
3312 Osler Avenue, Saginaw, MI 48602
Local realty services provided by:CENTURY 21 Affiliated
3312 Osler Avenue,Saginaw, MI 48602
$89,900
- 3 Beds
- 1 Baths
- 952 sq. ft.
- Single family
- Active
Listed by:
 Mitchell Fekete(517) 730 - 7073CENTURY 21 Affiliated
Office: century 21 affiliated
MLS#:298099
Source:MI_GLAR
Price summary
- Price:$89,900
- Price per sq. ft.:$52.45
About this home
Welcome to 3312 Osler Ave., a charming and inviting single-family home located in the heart of Saginaw. Offering a cozy and functional layout, this 3-bedroom, 1-bathroom property. Built with classic appeal, the home provides an ideal setting for easy everyday living and low-maintenance upkeep. Step inside to find a warm functional interior ready for your personal touch.
Contact an agent
Home facts
- Year built:1940
- Subdivision & Development:Saginaw Heights
- Listing ID #:298099
- Added:44 day(s) ago
- Updated:September 14, 2026 at 06:09 PM
Rooms and interior
- Bedrooms:3
- Total bathrooms:1
- Full bathrooms:1
- Rooms Total:7
- Flooring:Wood
- Kitchen Description:Oven
- Basement Description:Full
- Living area:952 sq. ft.
Heating and cooling
- Cooling:Central Air
- Heating:Forced Air, Heating
- Central air:Yes
Structure and exterior
- Year built:1940
- Building area:952 sq. ft.
- Lot area:0.1 Acres
- Lot Features:Back Yard, City Lot, Cleared, Front Yard, Rectangular Lot
- Architectural Style:Cape Cod
- Construction Materials:Aluminum Siding
- Exterior Features:Glass Enclosed
- Levels:One and One Half
Utilities
- Water:Public, Water Connected
- Sewer:Public Sewer, Sewer Connected
Finances and disclosures
- Price:$89,900
- Price per sq. ft.:$52.45
- Tax amount:$2,186 (2025)
Features and amenities
- Appliances:Gas Water Heater, Oven
- Laundry features:In Basement
- Amenities:Double Pane Windows
Parking
- Parking description:Detached, Garage
- Garage spaces:1
New listings near 3312 Osler Avenue
- New
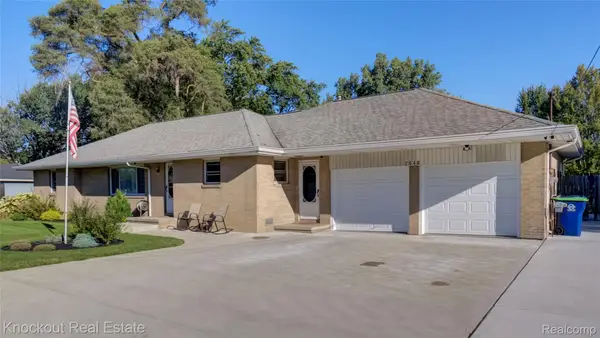 $255,000Active3 beds 2 baths1,538 sq. ft.
2640 Shattuck Road, Saginaw, MI 48603
MLS# 20261073778Listed by: KNOCKOUT REAL ESTATE - New
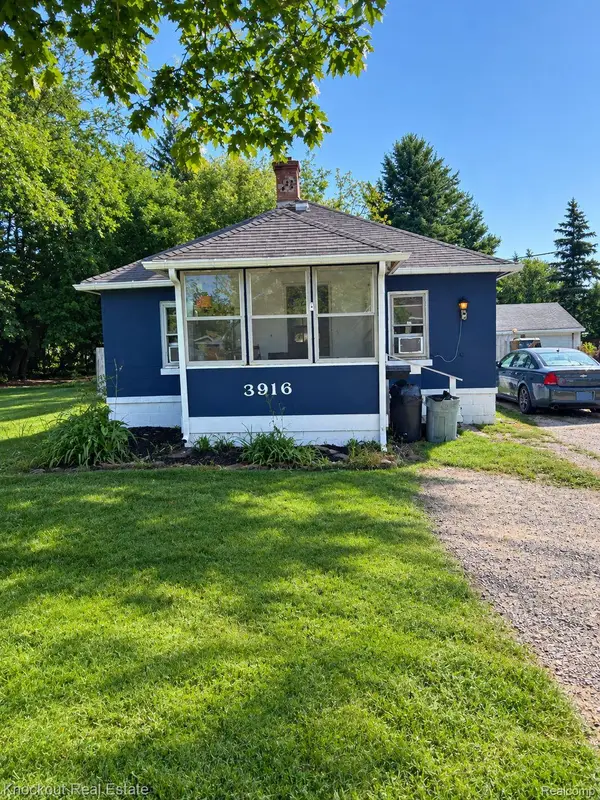 $39,900Active2 beds 1 baths720 sq. ft.
3916 Mackinaw Street, Saginaw, MI 48602
MLS# 20261073906Listed by: KNOCKOUT REAL ESTATE - New
 $100,000Active4 beds 2 baths1,188 sq. ft.
3204 Weigl Road, Saginaw, MI 48609
MLS# 81026048808Listed by: KEYMARK REALTY - New
 $90,000Active4 beds 2 baths1,522 sq. ft.
2085 Shattuck Road, Saginaw, MI 48603
MLS# 50221712Listed by: AYRE/RHINEHART BAY REALTORS - New
 $175,000Active3 beds 2 baths1,446 sq. ft.
4560 Jameson Street, Saginaw, MI 48638
MLS# 50221702Listed by: RE/MAX OF MIDLAND - New
 $109,900Active2 beds 3 baths
2911 Court, Saginaw, MI 48602
MLS# 50221682Listed by: NEXTHOME GREATER TRI-CITIES - New
 $99,900Active3 beds 1 baths1,045 sq. ft.
1826 Gilbert Street, Saginaw, MI 48602
MLS# 50221675Listed by: BERKSHIRE HATHAWAY HOMESERVICES, BAY CITY - New
 $6,500Active0.15 Acres
2212 Oakwood, Saginaw, MI 48601
MLS# 70558401Listed by: LOCKETT-JONES REALTY GROUP - New
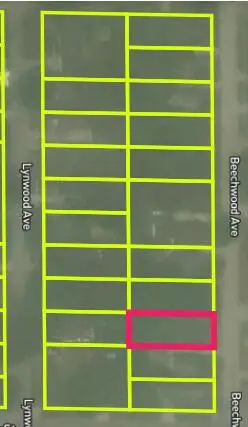 $6,500Active0.15 Acres
2615 Beechwood Avenue, Saginaw, MI 48601
MLS# 26048746Listed by: LOCKETT-JONES REALTY GROUP - New
 $6,500Active0.15 Acres
2204 Oakwood Avenue, Saginaw, MI 48601
MLS# 26048743Listed by: LOCKETT-JONES REALTY GROUP


Protect your home and budget from life's surprises with an Assurant Home Warranty, backed by a partner that supports you through every step of homeownership. Explore Plans.
©2026 Century 21 Real Estate LLC. All rights reserved. CENTURY 21®, the CENTURY 21 Logo and C21® are service marks owned by Century 21 Real Estate LLC. Century 21 Real Estate LLC fully supports the principles of the Fair Housing Act and the Equal Opportunity Act. Each office is independently owned and operated. Listing information is deemed reliable but not guaranteed accurate.