3324 Mackinaw, Saginaw, MI 48602
Local realty services provided by:CENTURY 21 Northland
3324 Mackinaw,Saginaw, MI 48602
$55,000
- 2 Beds
- 1 Baths
- 873 sq. ft.
- Single family
- Active
Listed by: michelle reed
Office: labelle realty llc.
MLS#:80075360
Source:MI_REALSOURCE
Price summary
- Price:$55,000
- Price per sq. ft.:$63
About this home
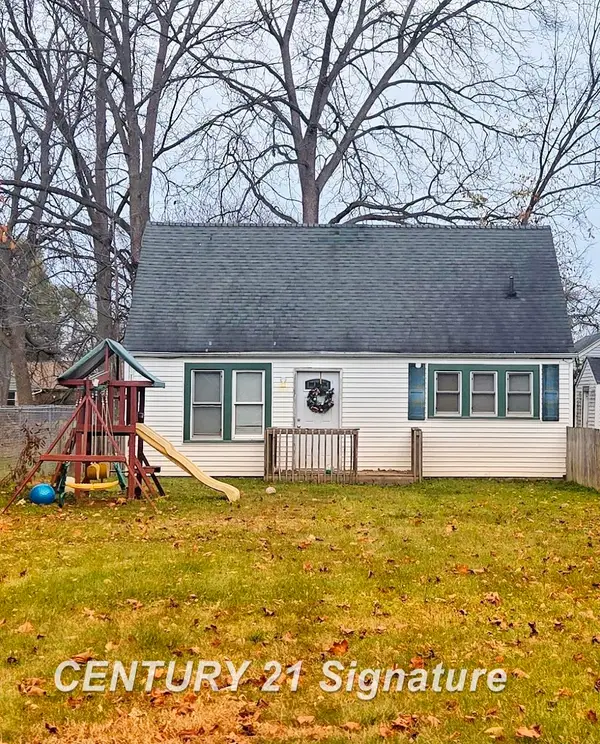
Investment Opportunity in Saginaw! Located at 3324 Mackinaw Street in the Saginaw Heights Subdivision, this two-bedroom, one-bathroom home sits on a beautiful 0.22-acre lot with a two-car detached garage and storage shed. The property offers potential for investors, renovators, or buyers looking for their next project. The home is in need of significant improvements, providing an opportunity to renovate, restore, and add value. Bring your vision and explore the possibilities! The property is being sold as-is. **Information is from public records and should be verified by the buyer.**
Contact an agent
Home facts
- Year built:1926
- Subdivision & Development:Saginaw Heights
- Listing ID #:80075360
- Added:2 day(s) ago
- Updated:November 15, 2026 at 08:10 AM
Rooms and interior
- Bedrooms:2
- Total bathrooms:1
- Full bathrooms:1
- Kitchen Description:Dishwasher, Range/Oven, Refrigerator
- Living area:873 sq. ft.
Heating and cooling
- Heating:Forced Air, Natural Gas
Structure and exterior
- Year built:1926
- Building area:873 sq. ft.
- Lot area:0.22 Acres
- Architectural Style:Ranch
- Construction Materials:Wood
- Exterior Features:Sidewalks
- Foundation Description:Crawl
- Levels:1 Story
Utilities
- Water:Public Water
- Sewer:Community
Finances and disclosures
- Price:$55,000
- Price per sq. ft.:$63
Features and amenities
- Appliances:Dishwasher, Dryer, Range/Oven, Refrigerator, Washer
- Laundry features:Dryer, On Main Level, Washer
Parking
- Parking description:Detached Garage, Garage
- Garage spaces:2
 Provided through IDX via MiRealSource. Courtesy of MiRealSource Shareholder. Copyright MiRealSource. The information published and disseminated by MiRealSource is communicated verbatim, without change by MiRealSource, as filed with MiRealSource by its members. The accuracy of all information, regardless of source, is not guaranteed or warranted. All information should be independently verified. Copyright 2026 MiRealSource. All rights reserved. The information provided hereby constitutes proprietary information of MiRealSource, Inc. and its shareholders, affiliates and licensees and may not be reproduced or transmitted in any form or by any means, electronic or mechanical, including photocopy, recording, scanning or any information storage and retrieval system, without written permission from MiRealSource, Inc. MI_REALSOURCE Member Broker: Brad Platt
New listings near 3324 Mackinaw
- New
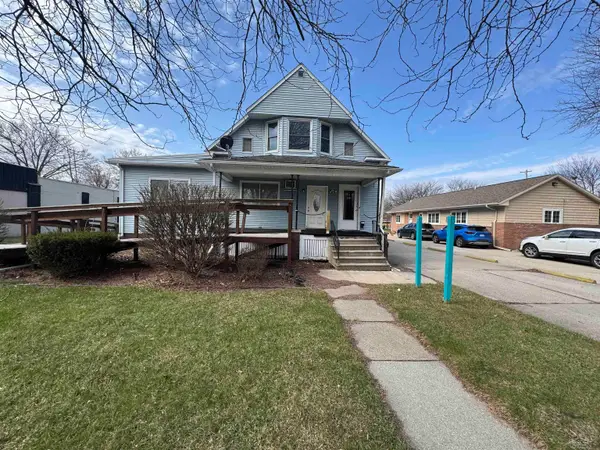 $99,900Active2 beds 3 baths1,798 sq. ft.
2911 Court ST, Saginaw, MI 48602
MLS# 61050227699Listed by: NEXTHOME GREATER TRI-CITIES - New
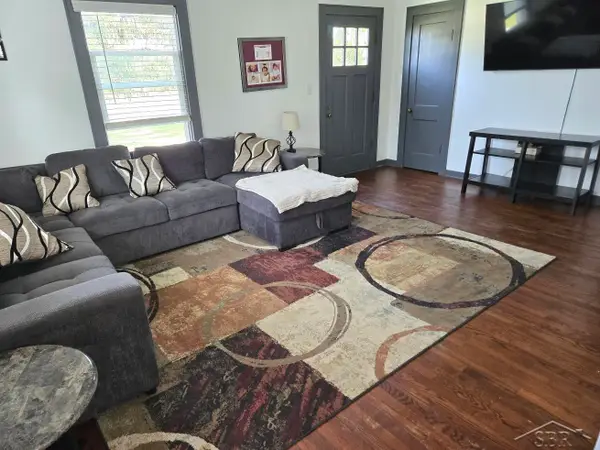 $215,000Active3 beds 2 baths1,117 sq. ft.
3715 Shattuck, Saginaw, MI 48603
MLS# 50227689Listed by: EXP REALTY - New
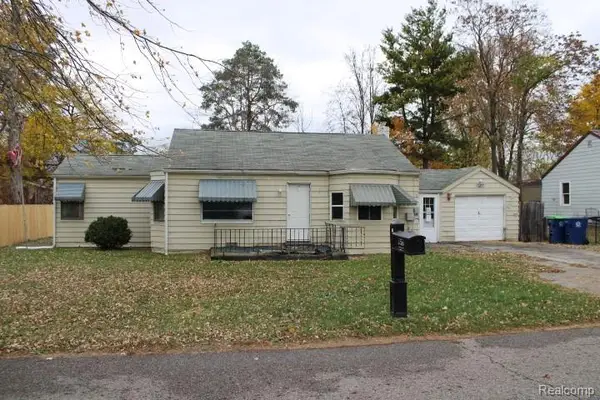 $32,900Active3 beds 1 baths1,168 sq. ft.
2533 Longview AVE, Saginaw, MI 48601
MLS# 20261091532Listed by: REALTY EXECUTIVES MAIN ST LLC - New
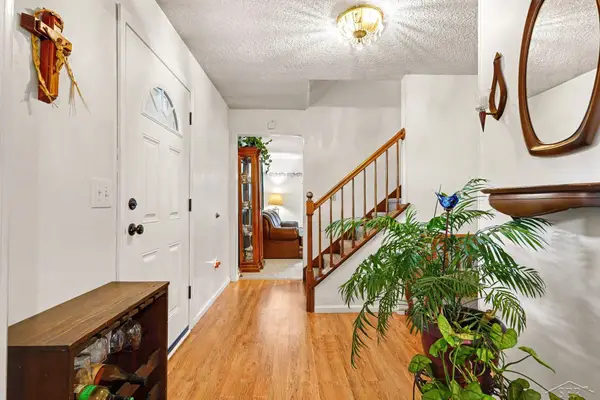 $245,000Active4 beds 3 baths2,268 sq. ft.
2780 Dunmore, Saginaw, MI 48603
MLS# 50227676Listed by: BERKSHIRE HATHAWAY HOMESERVICES - New

 $382,000Active3 beds 3 baths2,653 sq. ft.
1605 E Delta, Saginaw, MI 48638
MLS# 50227671Listed by: CENTURY 21 SIGNATURE - FRANKENMUTH - New
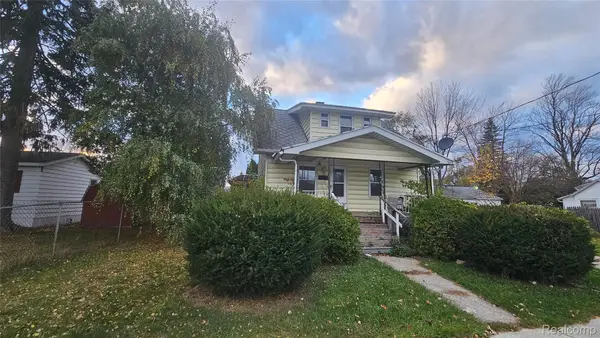 $59,900Active3 beds 1 baths1,152 sq. ft.
515 Moore ST, Saginaw, MI 48602
MLS# 20261092073Listed by: PRIME REAL ESTATE & ASSOCIATES - Open Sun, 8:30 to 10:30amNew
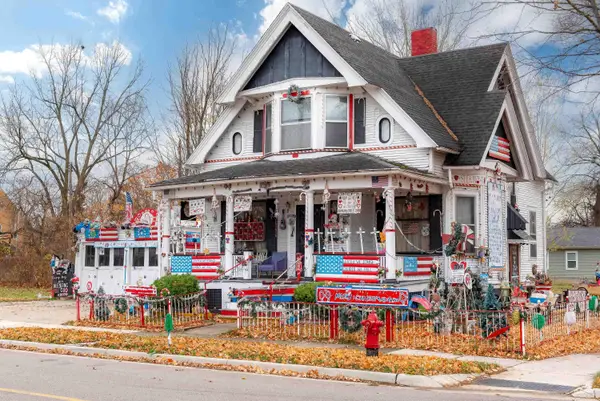 $67,000Active3 beds 3 baths808 sq. ft.
1102 Lapeer, Saginaw, MI 48607
MLS# 50227644Listed by: KELLER WILLIAMS PREFERRED - New
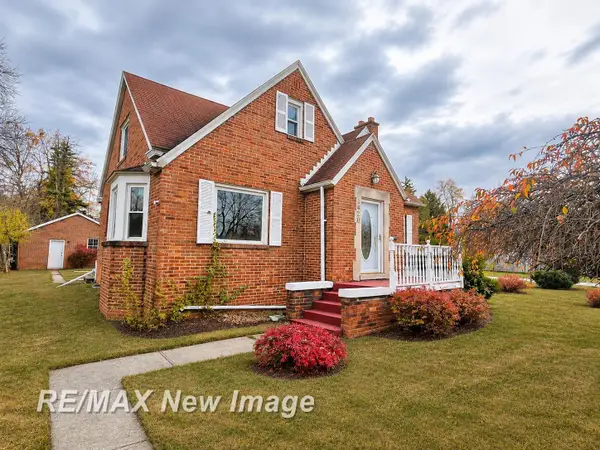 $53,900Active3 beds 2 baths1,522 sq. ft.
2420 S Jefferson, Saginaw, MI 48601
MLS# 50227649Listed by: RE/MAX NEW IMAGE - New
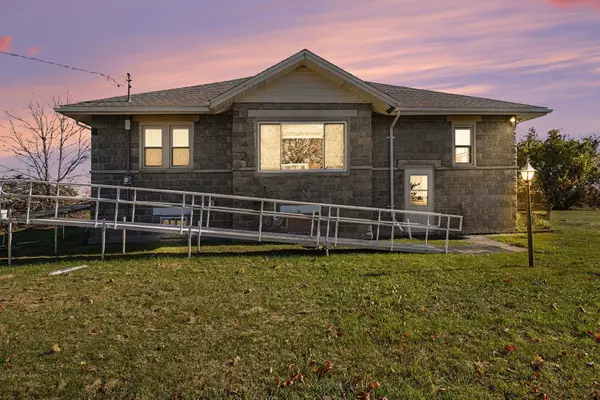 $149,900Active3 beds 1 baths1,468 sq. ft.
5370 Wadsworth, Saginaw, MI 48601
MLS# 50227637Listed by: CENTURY 21 SIGNATURE - FRANKENMUTH - New
 $92,000Active3 beds 2 baths720 sq. ft.
2528 N Clinton, Saginaw, MI 48602
MLS# 50227596Listed by: CENTURY 21 SIGNATURE REALTY


Protect your home and budget from life's surprises with an Assurant Home Warranty, backed by a partner that supports you through every step of homeownership. Explore Plans.
©2026 Century 21 Real Estate LLC. All rights reserved. CENTURY 21®, the CENTURY 21 Logo and C21® are service marks owned by Century 21 Real Estate LLC. Century 21 Real Estate LLC fully supports the principles of the Fair Housing Act and the Equal Opportunity Act. Each office is independently owned and operated. Listing information is deemed reliable but not guaranteed accurate.