1102 Lapeer, Saginaw, MI 48607
Local realty services provided by:CENTURY 21 Realty North
1102 Lapeer,Saginaw, MI 48607
$67,000
- 3 Beds
- 3 Baths
- 1,628 sq. ft.
- Single family
- Active
Listed by: doris tellis
Office: keller williams preferred
MLS#:50227644
Source:MI_REALSOURCE
Price summary
- Price:$67,000
- Price per sq. ft.:$31.86
About this home
If you were to blink twice, you will not miss this adorable property located at 1102 Lapeer Ave, Saginaw, MI 48607! This 3 bedroom, 2 plus bath home offers a full basement with additional storage and a garage. Adding a little TLC and your own personal vision or touch, this property has the potential to serve as a wonderful home or great investment property. This property is located within walking distance of downtown Saginaw and close to Delta College (downtown), SVRC Market Place, Dow Event Center, Greyhound, public transportation, hospitals, police station, and several other restaurants. Don't miss this opportunity to make this property your own.
Contact an agent
Home facts
- Year built:1914
- Subdivision & Development:No
- Listing ID #:50227644
- Added:3 day(s) ago
- Updated:November 17, 2026 at 08:37 PM
Rooms and interior
- Bedrooms:3
- Total bathrooms:3
- Full bathrooms:2
- Half bathrooms:1
- Bedroom Description:Bedroom 1 on Upper Level, Bedroom 2 on Upper Level, Bedroom 3 on Upper Level
- Living area:1,628 sq. ft.
Heating and cooling
- Cooling:Ceiling Fan(s)
- Heating:Boiler, Natural Gas
Structure and exterior
- Year built:1914
- Building area:1,628 sq. ft.
- Lot area:0.1 Acres
- Architectural Style:Victorian
- Construction Materials:Wood
- Foundation Description:Basement
- Levels:2 Story
Utilities
- Water:Public Water, Public Water at Street
- Sewer:Public At Street
Finances and disclosures
- Price:$67,000
- Price per sq. ft.:$31.86
- Tax amount:$315
Features and amenities
- Amenities:Walk-In Closet
Parking
- Parking description:3 or More Spaces, Covered Parking, Detached Garage, Garage
- Garage spaces:2
 Provided through IDX via MiRealSource. Courtesy of MiRealSource Shareholder. Copyright MiRealSource. The information published and disseminated by MiRealSource is communicated verbatim, without change by MiRealSource, as filed with MiRealSource by its members. The accuracy of all information, regardless of source, is not guaranteed or warranted. All information should be independently verified. Copyright 2026 MiRealSource. All rights reserved. The information provided hereby constitutes proprietary information of MiRealSource, Inc. and its shareholders, affiliates and licensees and may not be reproduced or transmitted in any form or by any means, electronic or mechanical, including photocopy, recording, scanning or any information storage and retrieval system, without written permission from MiRealSource, Inc.
New listings near 1102 Lapeer
- New
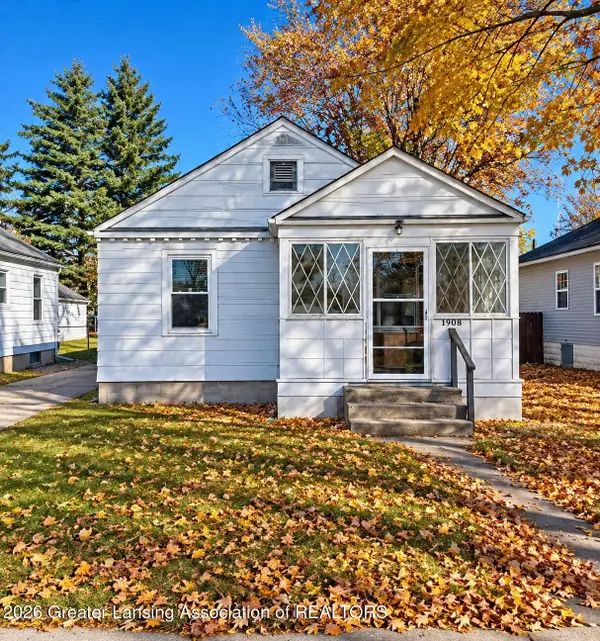 $74,900Active2 beds 1 baths760 sq. ft.
1908 Marquette Street, Saginaw, MI 48602
MLS# 300574Listed by: RE/MAX REAL ESTATE PROFESSIONALS - New
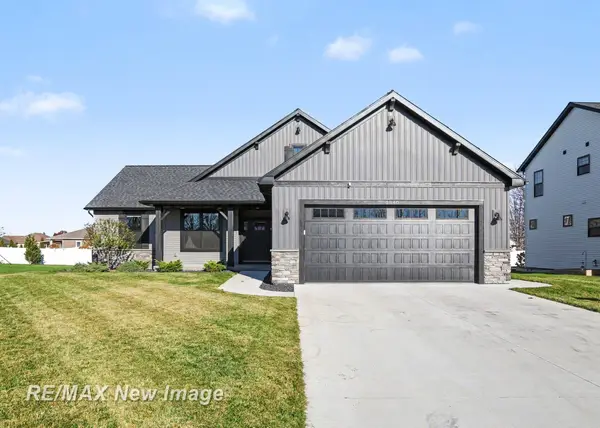 $467,000Active3 beds 3 baths1,785 sq. ft.
6840 S Lamplighter, Saginaw, MI 48603
MLS# 50227833Listed by: RE/MAX NEW IMAGE - New
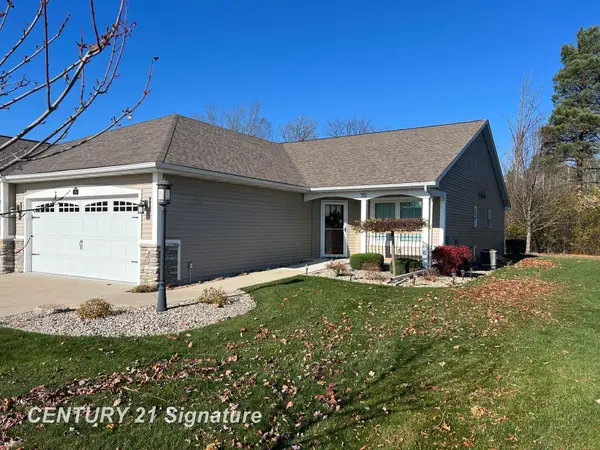
 $345,900Active3 beds 3 baths1,520 sq. ft.
70 Tuscany, Saginaw, MI 48603
MLS# 50227798Listed by: CENTURY 21 SIGNATURE REALTY - New
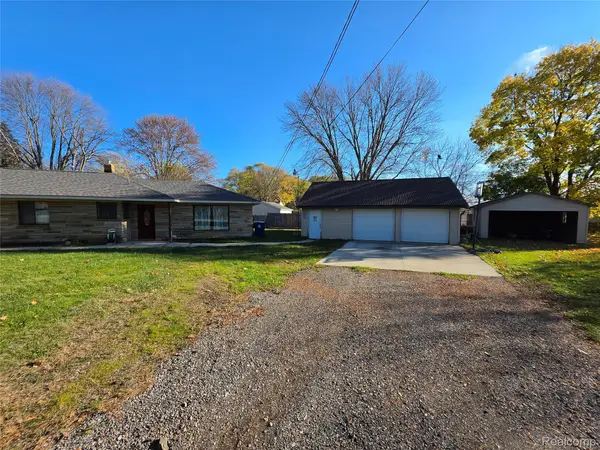 $164,900Active3 beds 2 baths1,802 sq. ft.
1955 Mack RD, Saginaw, MI 48601
MLS# 20261092649Listed by: TREMAINE REAL ESTATE - New
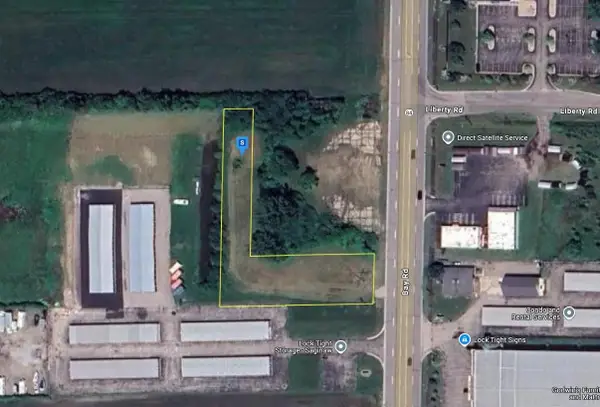 $39,999Active0.79 Acres
6445 Bay Road, Saginaw, MI 48604
MLS# 26060477Listed by: PLATLABS, LLC - New
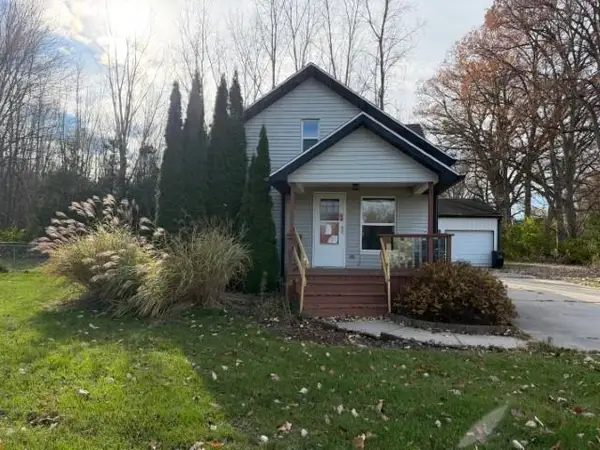 $140,000Active2 beds 2 baths937 sq. ft.
7237 Swan Creek Road, Saginaw, MI 48609
MLS# 50227763Listed by: NEXTHOME PARK PLACE HOMES GROUP - New
 $140,000Active2 beds 2 baths937 sq. ft.
7237 Swan Creed, Saginaw, MI 48609
MLS# 50227762Listed by: NEXTHOME PARK PLACE - New
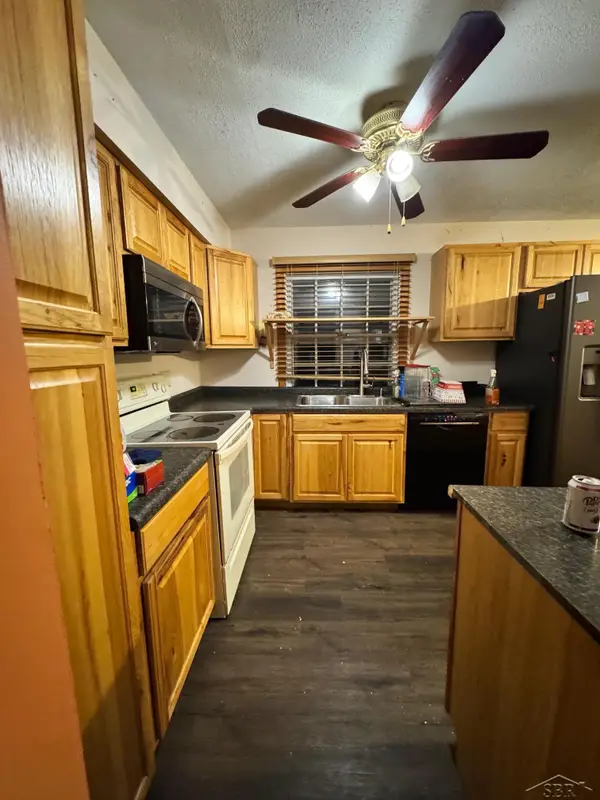 $110,000Active3 beds 2 baths1,808 sq. ft.
4651 Wolverine DR, Saginaw, MI 48603
MLS# 61050227723Listed by: BERKSHIRE HATHAWAY HOMESERVICES - Open Sun, 1 to 4pmNew
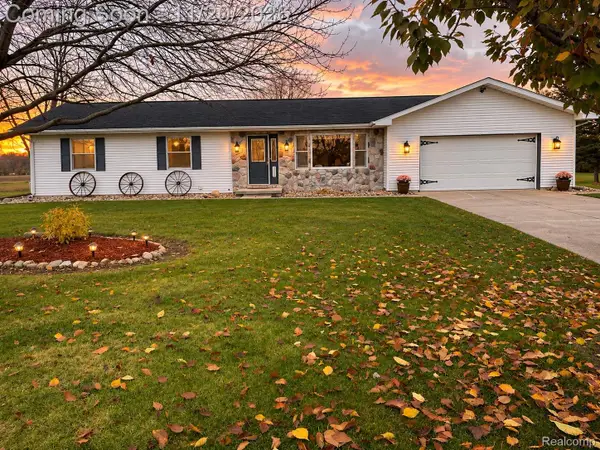 $328,117Active3 beds 2 baths2,649 sq. ft.
5295 Stroebel RD, Saginaw, MI 48609
MLS# 20261092338Listed by: EXIT AHEAD REALTY - New
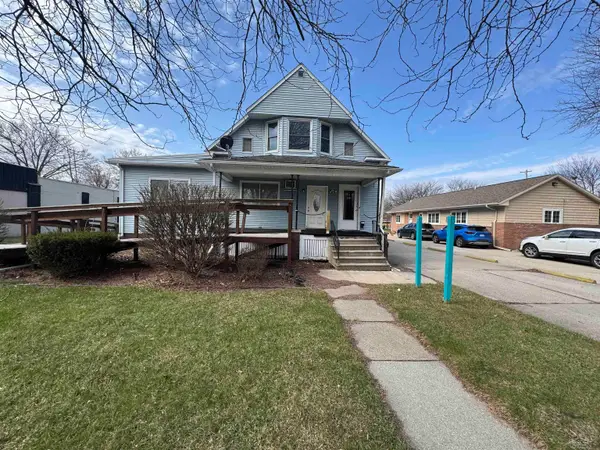 $99,900Active2 beds 3 baths1,798 sq. ft.
2911 Court ST, Saginaw, MI 48602
MLS# 61050227699Listed by: NEXTHOME GREATER TRI-CITIES


Protect your home and budget from life's surprises with an Assurant Home Warranty, backed by a partner that supports you through every step of homeownership. Explore Plans.
©2026 Century 21 Real Estate LLC. All rights reserved. CENTURY 21®, the CENTURY 21 Logo and C21® are service marks owned by Century 21 Real Estate LLC. Century 21 Real Estate LLC fully supports the principles of the Fair Housing Act and the Equal Opportunity Act. Each office is independently owned and operated. Listing information is deemed reliable but not guaranteed accurate.