3460 Forest Meadow Court, Saginaw, MI 48603
Local realty services provided by:CENTURY 21 Dynamic Realty
3460 Forest Meadow Court,Saginaw, MI 48603
$749,900
- 6 Beds
- 4 Baths
- 6,203 sq. ft.
- Single family
- Active
Listed by: kamal kabbani
Office: keller williams legacy
MLS#:20261054971
Source:MI_REALCOMP
Price summary
- Price:$749,900
- Price per sq. ft.:$120.89
- Monthly HOA dues:$37.5
About this home
LOCATED IN SAGINAW'S FINEST PINE GATE SUBDIVISION! DISCOVER TIMELESS ELEGANCE AND RESORT-STYLE LIVING IN THIS STUNNING 6-BEDROOM, 3.5-BATH CUSTOM-BUILT ESTATE, PERFECTLY POSITIONED ON A BEAUTIFULLY LANDSCAPED 1-ACRE LOT AT THE END OF A PEACEFUL CUL-DE-SAC. FROM THE MOMENT YOU ENTER THE GRAND 2-STORY FOYER WITH CRYSTAL CHANDELIER AND SWEEPING STAIRCASE, YOU'RE GREETED BY QUALITY CRAFTSMANSHIP AND THOUGHTFUL DESIGN. THE SPACIOUS MAIN FLOOR FEATURES A LUXURIOUS FIRST-FLOOR PRIMARY SUITE, FORMAL DINING WITH GRAND MARBLE LIKE COLUMNS, A WARM FAMILY ROOM WITH A GAS FIREPLACE, AND A BRIGHT OPEN-CONCEPT KITCHEN WITH GRANITE COUNTERTOPS, STAINLESS STEEL APPLIANCES, AND PANORAMIC VIEWS OF THE BACKYARD. THE VAULTED GREAT ROOM, WITH ITS GROOVED WOOD CEILING AND OVERSIZED WINDOWS POURING IN TONS OF NATURAL LIGHT, IS THE HEART OF THE HOME. UPSTAIRS OFFERS 4 SPACIOUS BEDROOMS, INCLUDING A DUAL ENTRY BATHROOM AND SEPARATE SINKS. THE FINISHED LOWER LEVEL INCLUDES A FINISHED CABINETRY PERFECT FOR DESKS, STORAGE, BOOK SHELVES AND MORE. A GAME ROOM, AND LOUNGE AREA-PERFECT FOR ENTERTAINING. STEP OUTSIDE TO YOUR OWN PRIVATE RESORT: A HEATED SALTWATER IN-GROUND POOL WITH FOUNTAINS, A HOT TUB, PAVER PATIO WITH FIRE PIT, COVERED GAZEBO, TRANQUIL WATER FEATURE, AND LUSH MATURE LANDSCAPING. ADDITIONAL HIGHLIGHTS INCLUDE A COMPLETELY REDONE CEMENT DRIVEWAY (2024), NEWER DUAL A/C UNITS AND FURNACES, AND IMMACULATE PRIDE OF OWNERSHIP THROUGHOUT. THIS IS A RARE OPPORTUNITY TO OWN A PRIVATE RETREAT THAT OFFERS LUXURY, SPACE, AND COMFORT-INSIDE AND OUT. CONTACT US TODAY TO SCHEDULE YOUR SHOWING. CHANDELIER WILL NOT BE INCLUDED IN THE SALE! BATVAI...
Contact an agent
Home facts
- Year built:1995
- Subdivision & Development:PINE GATE SUB
- Listing ID #:20261054971
- Added:59 day(s) ago
- Updated:September 14, 2026 at 10:01 AM
Rooms and interior
- Bedrooms:6
- Total bathrooms:4
- Full bathrooms:3
- Half bathrooms:1
- Rooms Total:11
- Basement Description:Finished
- Living area:6,203 sq. ft.
Heating and cooling
- Cooling:Central Air
- Heating:Forced Air, Natural Gas
Structure and exterior
- Year built:1995
- Building area:6,203 sq. ft.
- Lot area:0.98 Acres
- Architectural Style:Cape Cod, Colonial
- Construction Materials:Stone, Vinyl Siding
- Exterior Features:Awnings, Covered, Lighting, Patio, Porch, Spa/Hot-tub
- Foundation Description:Basement, Poured
- Levels:Two
Utilities
- Water:Public
- Sewer:Public Sewer
Finances and disclosures
- Price:$749,900
- Price per sq. ft.:$120.89
- Tax amount:$11,301
Features and amenities
- Appliances:Dishwasher, Disposal, Free Standing Electric Range, Free Standing Refrigerator, Range Hood, Stainless Steel Appliances
- Pool features:In Ground
Parking
- Parking description:Attached, Three Car Garage
- Garage spaces:3

New listings near 3460 Forest Meadow Court
- New
 $6,500Active0.15 Acres
2212 Oakwood, Saginaw, MI 48601
MLS# 70558401Listed by: LOCKETT-JONES REALTY GROUP - New
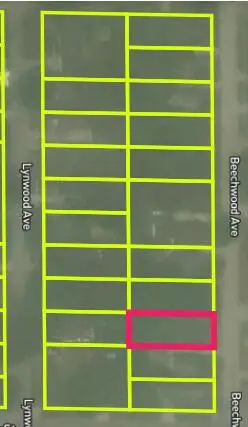 $6,500Active0.15 Acres
2615 Beechwood Avenue, Saginaw, MI 48601
MLS# 26048746Listed by: LOCKETT-JONES REALTY GROUP - New
 $6,500Active0.15 Acres
2204 Oakwood Avenue, Saginaw, MI 48601
MLS# 26048743Listed by: LOCKETT-JONES REALTY GROUP - New
 $7,000Active0.15 Acres
2800 Hazelwood Avenue, Saginaw, MI 48601
MLS# 26048745Listed by: LOCKETT-JONES REALTY GROUP - New
 $74,900Active1 beds 1 baths620 sq. ft.
1570 Schust, Saginaw, MI 48604
MLS# 50221652Listed by: RIVERVIEW REALTY - New
 $70,000Active2 beds 1 baths770 sq. ft.
1737 Kollen Street, Saginaw, MI 48602
MLS# 20261073735Listed by: REAL ESTATE FOR A CAUSE - New
 $189,900Active4 beds 3 baths2,080 sq. ft.
9481 Burning Tree, Saginaw, MI 48609
MLS# 50221632Listed by: BERKSHIRE HATHAWAY HOMESERVICES - New

 $129,900Active2 beds 2 baths1,122 sq. ft.
1125 Wright, Saginaw, MI 48602
MLS# 50221614Listed by: CENTURY 21 SIGNATURE REALTY - New
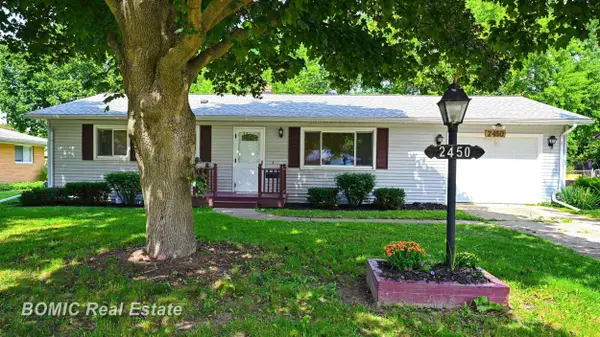 $185,000Active3 beds 2 baths1,220 sq. ft.
2450 Yellowstone, Saginaw, MI 48603
MLS# 50221571Listed by: BOMIC REAL ESTATE - New
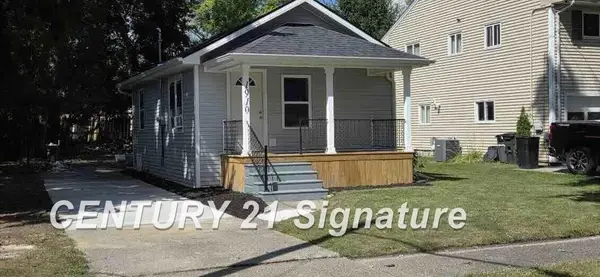 $119,900Active1 beds 1 baths560 sq. ft.
1910 Newberry, Saginaw, MI 48602
MLS# 50221559Listed by: CENTURY 21 SIGNATURE REALTY


Protect your home and budget from life's surprises with an Assurant Home Warranty, backed by a partner that supports you through every step of homeownership. Explore Plans.
©2026 Century 21 Real Estate LLC. All rights reserved. CENTURY 21®, the CENTURY 21 Logo and C21® are service marks owned by Century 21 Real Estate LLC. Century 21 Real Estate LLC fully supports the principles of the Fair Housing Act and the Equal Opportunity Act. Each office is independently owned and operated. Listing information is deemed reliable but not guaranteed accurate.