3465 Sunnyview, Saginaw, MI 48604
Local realty services provided by:CENTURY 21 Realty North
3465 Sunnyview,Saginaw, MI 48604
$139,900
- 3 Beds
- 1 Baths
- 1,372 sq. ft.
- Single family
- Active
Listed by: melissa riselay
Office: berkshire hathaway homeservices
MLS#:50224366
Source:MI_REALSOURCE
Price summary
- Price:$139,900
- Price per sq. ft.:$101.97
About this home
3465 Sunnyview Dr is a well-cared-for 3-bedroom, 1-bath home with a surprisingly spacious layout, generous room sizes, and an easy flow throughout. The interior features a large living room, nicely proportioned bedrooms, a completely remodeled bathroom, fresh paint, and a dedicated laundry area with valuable extra space. Recent improvements include new windows, a newer water heater, stove, and hood fan. The outdoor setting is just as appealing, with a covered front porch, covered back patio, an additional patio near the shed, refreshed landscaping, updated stonework, and a beautiful fenced backyard with plenty of lawn space. The wide driveway and detached garage offer excellent parking, storage, and room for an RV or boat. With multiple places to gather, thoughtful improvements, and more usable space than you might expect, 3465 Sunnyview offers a combination of comfort, function, and outdoor living that is well worth seeing in person.
Contact an agent
Home facts
- Year built:1953
- Subdivision & Development:EMIL A WEGNER
- Listing ID #:50224366
- Added:11 day(s) ago
- Updated:October 21, 2026 at 01:31 AM
Rooms and interior
- Bedrooms:3
- Total bathrooms:1
- Full bathrooms:1
- Dining Description:On Main Level
- Kitchen Description:Dishwasher, On Main Level, Range/Oven, Refrigerator
- Bedroom Description:Bedroom 1 on Main Level, Bedroom 2 on Main Level, Bedroom 3 on Main Level
- Living area:1,372 sq. ft.
Heating and cooling
- Cooling:Ceiling Fan(s)
- Heating:Forced Air, Natural Gas
Structure and exterior
- Year built:1953
- Building area:1,372 sq. ft.
- Lot area:0.23 Acres
- Architectural Style:Ranch
- Construction Materials:Aluminum
- Exterior Features:Fenced Yard, Garden Area, Patio, Porch
- Foundation Description:Crawl
- Levels:1 Story
Utilities
- Water:Public Water
- Sewer:Public Sanitary
Finances and disclosures
- Price:$139,900
- Price per sq. ft.:$101.97
- Tax amount:$2,366
Features and amenities
- Appliances:Dishwasher, Dryer, Range/Oven, Refrigerator, Washer
- Laundry features:Dryer, On Main Level, Washer
- Amenities:Cable/Internet Available
Parking
- Parking description:3 or More Spaces, Detached Garage, Garage
- Garage spaces:2
 Provided through IDX via MiRealSource. Courtesy of MiRealSource Shareholder. Copyright MiRealSource. The information published and disseminated by MiRealSource is communicated verbatim, without change by MiRealSource, as filed with MiRealSource by its members. The accuracy of all information, regardless of source, is not guaranteed or warranted. All information should be independently verified. Copyright 2026 MiRealSource. All rights reserved. The information provided hereby constitutes proprietary information of MiRealSource, Inc. and its shareholders, affiliates and licensees and may not be reproduced or transmitted in any form or by any means, electronic or mechanical, including photocopy, recording, scanning or any information storage and retrieval system, without written permission from MiRealSource, Inc.
New listings near 3465 Sunnyview
- Coming Soon
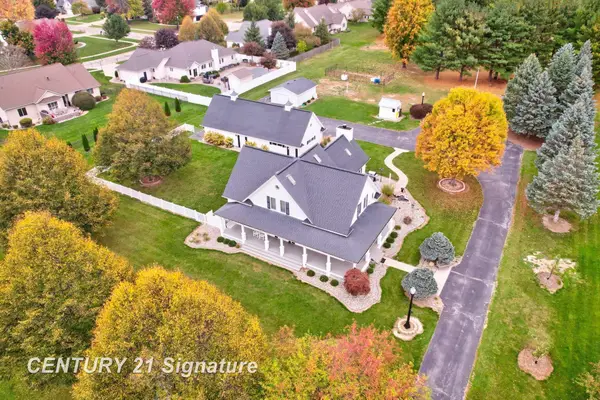
 $679,000Coming Soon4 beds 3 baths2,945 sq. ft.
930 Kennely, Saginaw, MI 48609
MLS# 50225353Listed by: CENTURY 21 SIGNATURE REALTY (FREELAND) - New
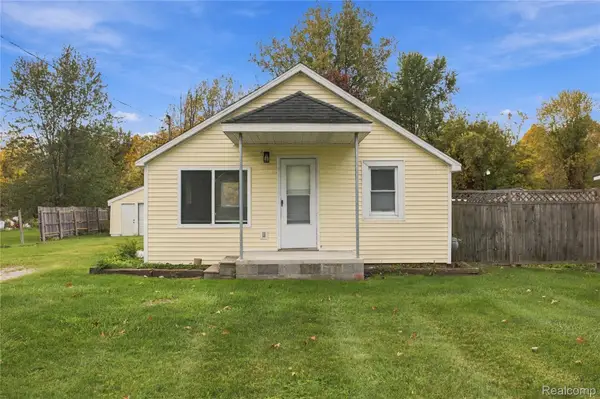 $145,000Active3 beds 1 baths856 sq. ft.
5805 Swan Creek RD, Saginaw, MI 48609
MLS# 20261084116Listed by: EXP Z REAL ESTATE - New
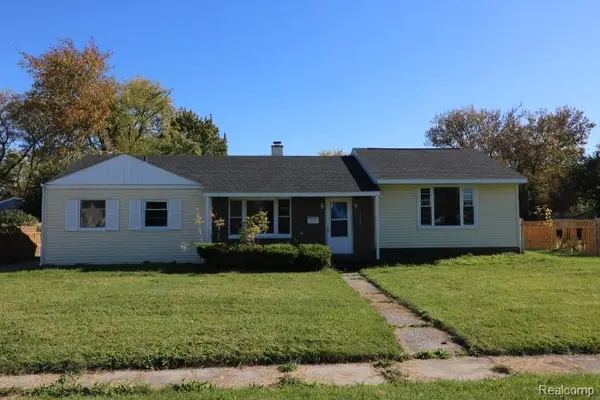 $64,900Active3 beds 1 baths1,374 sq. ft.
624 S 24th ST, Saginaw, MI 48601
MLS# 20261084760Listed by: REALTY EXECUTIVES MAIN ST LLC - New
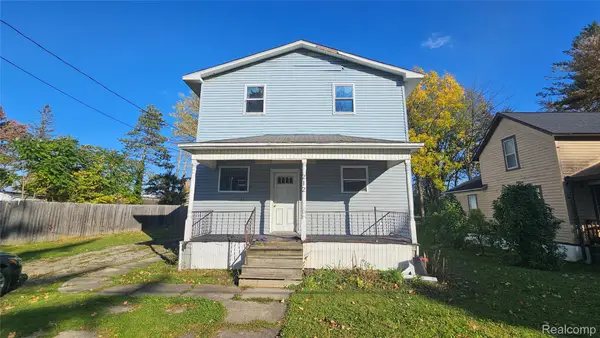 $70,000Active4 beds 2 baths1,808 sq. ft.
212 S Elm ST, Saginaw, MI 48602
MLS# 20261084961Listed by: PRIME REAL ESTATE & ASSOCIATES - New
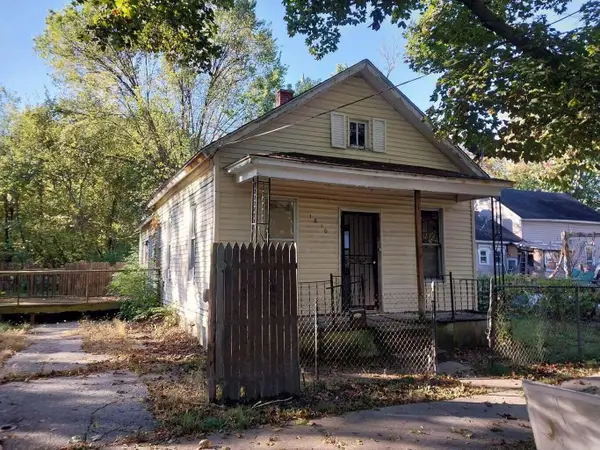 $19,900Active2 beds 1 baths960 sq. ft.
1810 Carroll Street, Saginaw, MI 48601
MLS# 66026055874Listed by: REAL BROKER, LLC - New
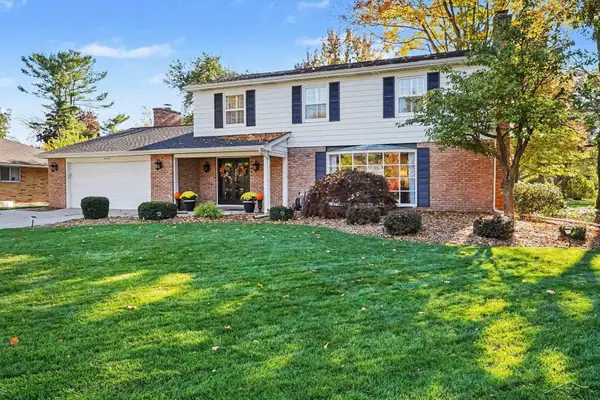 $424,900Active5 beds 3 baths2,722 sq. ft.
4453 Forsythe, Saginaw, MI 48638
MLS# 50225415Listed by: BERKSHIRE HATHAWAY HOMESERVICES - New
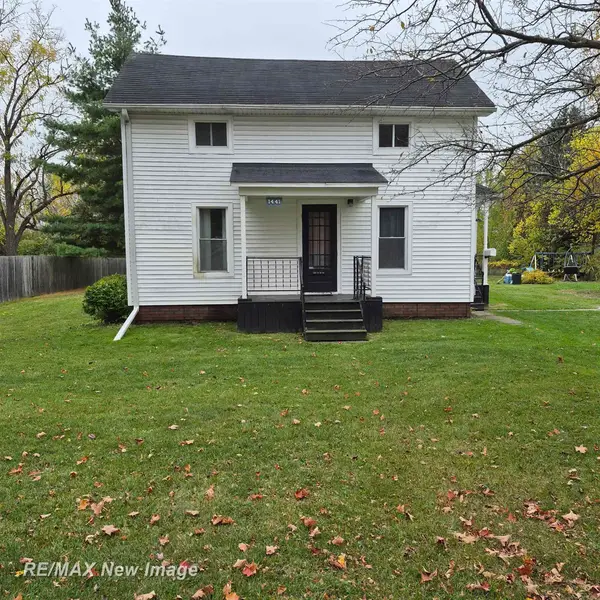 $139,000Active3 beds 1 baths1,192 sq. ft.
1441 Maine, Saginaw, MI 48602
MLS# 50225417Listed by: RE/MAX NEW IMAGE - New
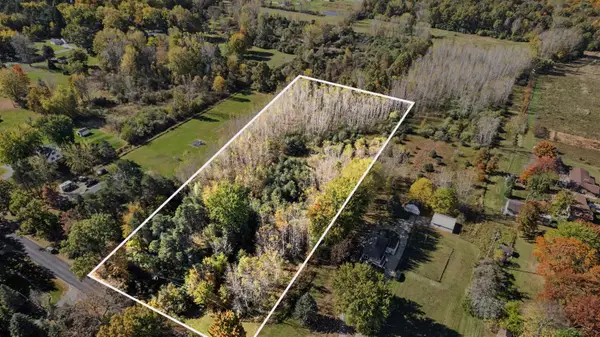 $39,900Active2.52 Acres
2316 Weigl, Saginaw, MI 48609
MLS# 50225391Listed by: BERKSHIRE HATHAWAY HOMESERVICES - Open Sat, 11am to 1pmNew
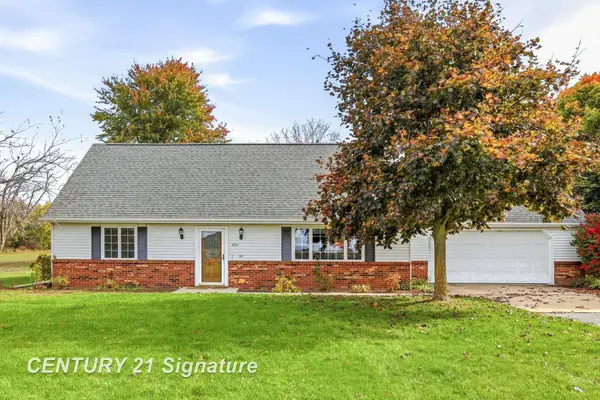 $245,900Active4 beds 2 baths1,512 sq. ft.
880 N Thomas, Saginaw, MI 48609
MLS# 50225392Listed by: CENTURY 21 SIGNATURE REALTY - New
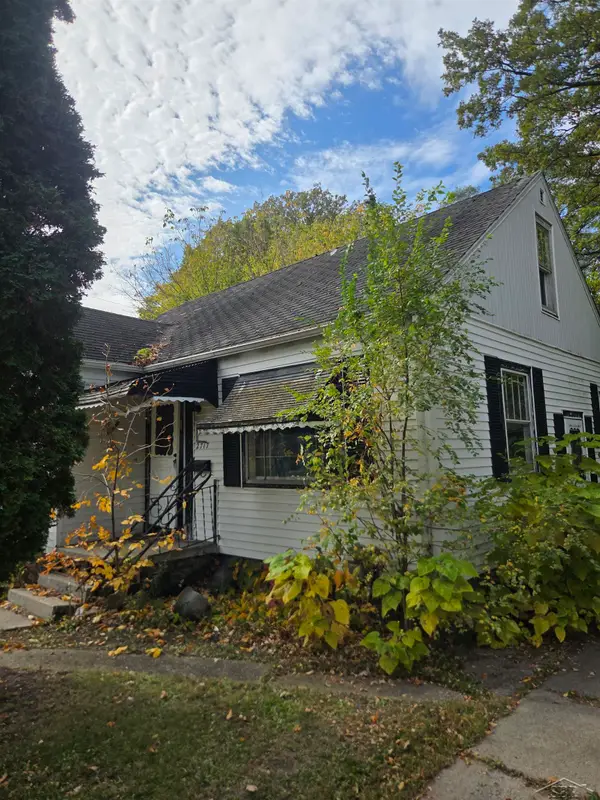 $12,000Active2 beds 1 baths1,015 sq. ft.
2717 Glenwood, Saginaw, MI 48601
MLS# 50225411Listed by: JPAR - GREAT LAKES BAY REGION


Protect your home and budget from life's surprises with an Assurant Home Warranty, backed by a partner that supports you through every step of homeownership. Explore Plans.
©2026 Century 21 Real Estate LLC. All rights reserved. CENTURY 21®, the CENTURY 21 Logo and C21® are service marks owned by Century 21 Real Estate LLC. Century 21 Real Estate LLC fully supports the principles of the Fair Housing Act and the Equal Opportunity Act. Each office is independently owned and operated. Listing information is deemed reliable but not guaranteed accurate.