3700 Studor Road, Saginaw, MI 48601
Local realty services provided by:CENTURY 21 Signature Realty
3700 Studor Road,Saginaw, MI 48601
$124,900
- 3 Beds
- 2 Baths
- 1,092 sq. ft.
- Single family
- Pending
Listed by: sarah rouech
Office: modern realty
MLS#:50217439
Source:MI_MBOR
Price summary
- Price:$124,900
- Price per sq. ft.:$114.38
About this home
Sweet on Studor! This Sweet and simple ranch style home is just under 1300 square feet. With 3 bedrooms, 1.5 bathrooms, a family room, a living room and a basement that is just begging to be finished, there is plenty of room and storage for everyone and everything. Inside, you will appreciate the fresh paint, newer carpet and hardwood floors. Outside, you will love the quiet oasis that is the fenced in backyard. Schedule your showing today!
Contact an agent
Home facts
- Year built:1968
- Subdivision & Development:Pine Valley
- Listing ID #:50217439
- Added:1 day(s) ago
- Updated:August 07, 2026 at 07:53 AM
Rooms and interior
- Bedrooms:3
- Total bathrooms:2
- Full bathrooms:1
- Half bathrooms:1
- Dining Description:On First Level
- Kitchen Description:On First Level
- Living area:1,092 sq. ft.
Heating and cooling
- Heating:Forced Air
Structure and exterior
- Year built:1968
- Building area:1,092 sq. ft.
- Lot area:0.26 Acres
- Architectural Style:Ranch
- Construction Materials:Brick, Vinyl Siding
- Foundation Description:Basement
- Levels:1 Story
Utilities
- Water:Public Water
- Sewer:Septic
Finances and disclosures
- Price:$124,900
- Price per sq. ft.:$114.38
- Tax amount:$1,769
Parking
- Parking description:2 Car Garage, Attached Garage
- Garage spaces:2
New listings near 3700 Studor Road
- New
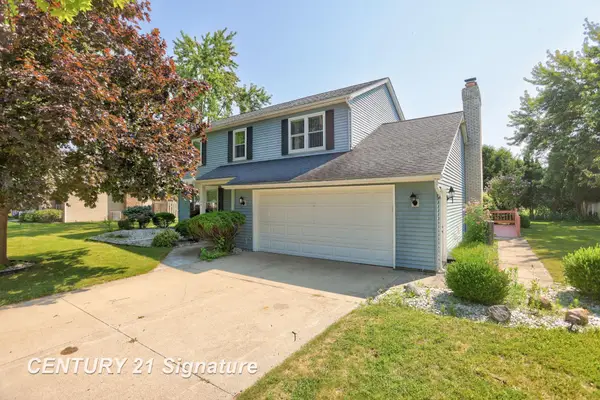
 $335,000Active5 beds 3 baths2,590 sq. ft.
3198 Columbine, Saginaw, MI 48603
MLS# 50217634Listed by: CENTURY 21 SIGNATURE REALTY
- New
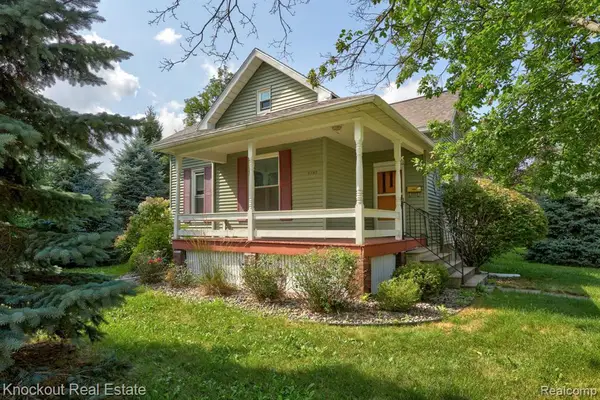 $115,000Active2 beds 1 baths1,270 sq. ft.
2502 Stobbe, Saginaw, MI 48602
MLS# 61018524Listed by: KNOCKOUT REAL ESTATE - New
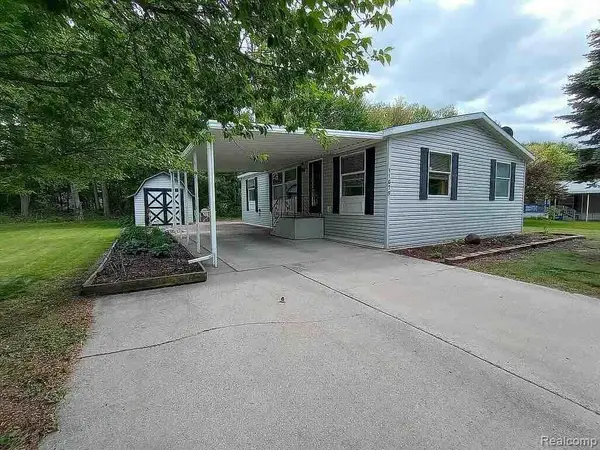 $69,900Active2 beds 2 baths
11079 Armstrong, Saginaw, MI 48609
MLS# 61018565Listed by: CENTURY 21 SIGNATURE REALTY - New
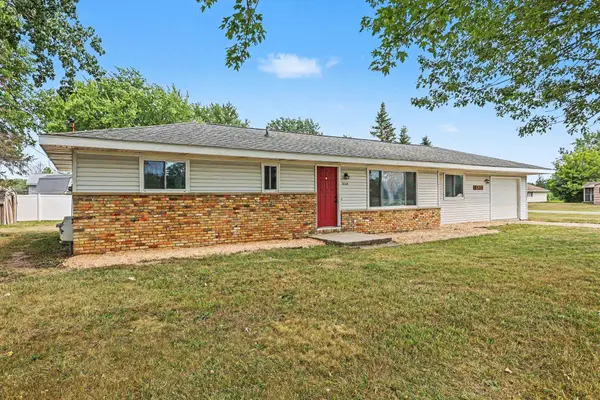 $145,000Active3 beds 2 baths1,272 sq. ft.
5130 Venoy, Saginaw, MI 48604
MLS# 50217595Listed by: RE/MAX OF MIDLAND - New
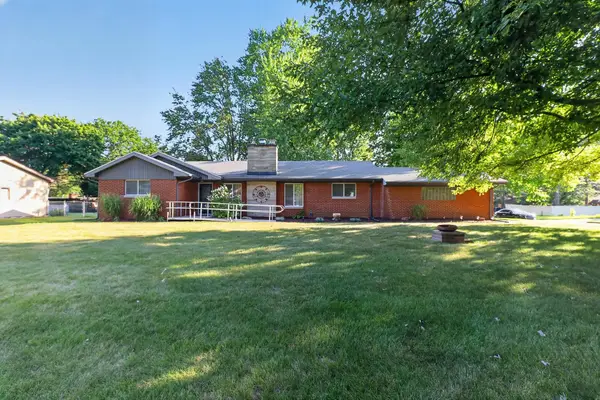 $229,999Active3 beds 3 baths1,701 sq. ft.
1140 Wilson Avenue, Saginaw, MI 48638
MLS# 81026040917Listed by: BHHS KEE REALTY - New
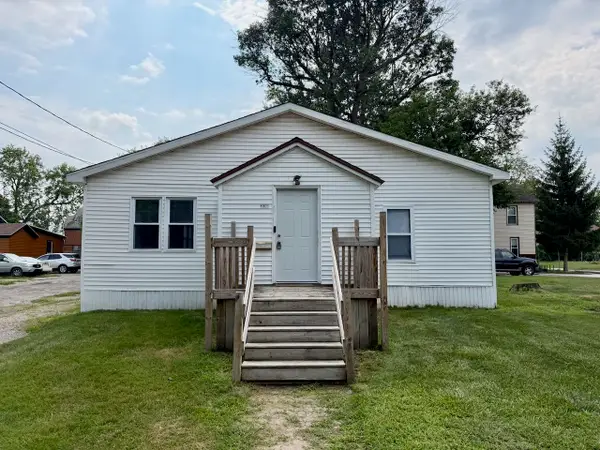 $69,900Active3 beds 1 baths1,311 sq. ft.
615 Madison, Saginaw, MI 48602
MLS# 50217558Listed by: REMAX TRI COUNTY - New
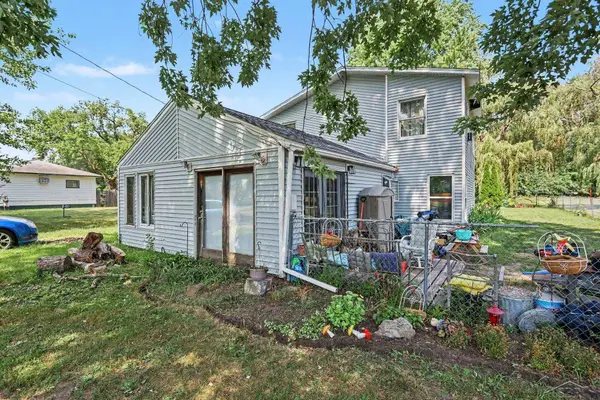 $60,000Active3 beds 2 baths1,784 sq. ft.
328 Grant, Saginaw, MI 48604
MLS# 50217566Listed by: KELLER WILLIAMS PREFERRED - New
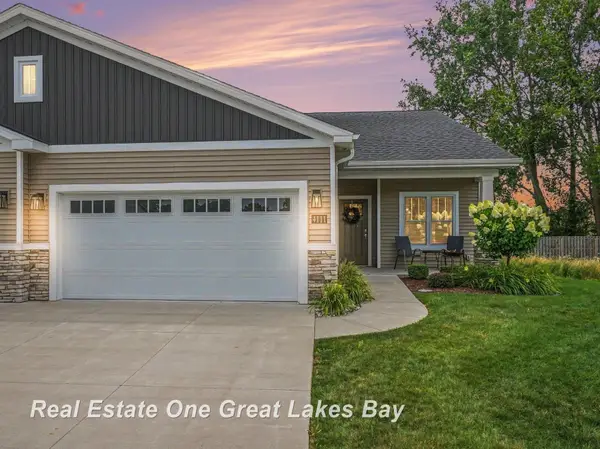 $367,900Active2 beds 2 baths1,625 sq. ft.
4111 Woodburn, Saginaw, MI 48603
MLS# 50217517Listed by: REAL ESTATE ONE GREAT LAKES BAY - New
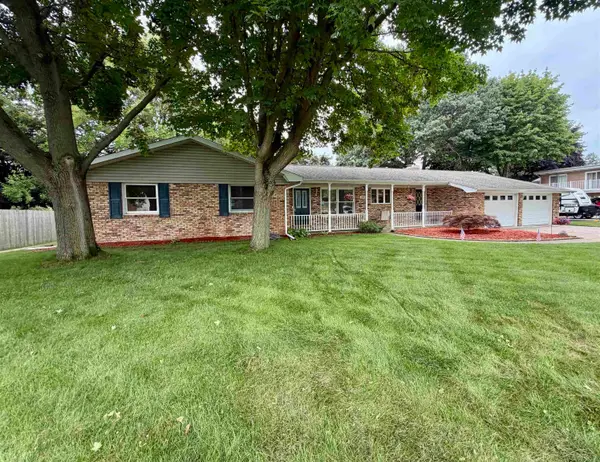 $319,900Active3 beds 3 baths2,147 sq. ft.
9561 Swan Valley, Saginaw, MI 48609
MLS# 50217495Listed by: WILSON REALTY - New
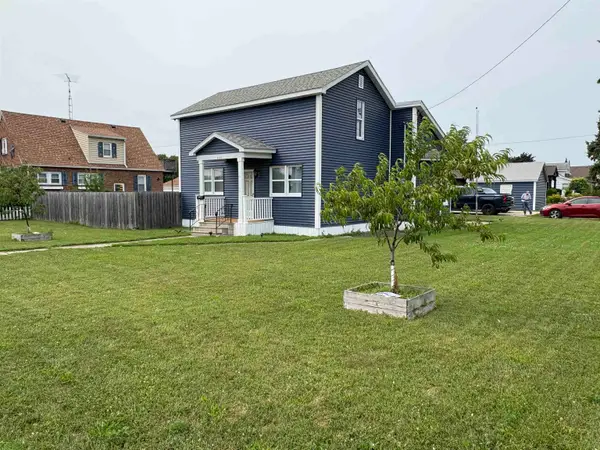 $224,999Active4 beds 2 baths1,542 sq. ft.
480 Shattuck RD, Saginaw, MI 48604
MLS# 5050217470Listed by: EREALTY


Protect your home and budget from life's surprises with an Assurant Home Warranty, backed by a partner that supports you through every step of homeownership. Explore Plans.
©2026 Century 21 Real Estate LLC. All rights reserved. CENTURY 21®, the CENTURY 21 Logo and C21® are service marks owned by Century 21 Real Estate LLC. Century 21 Real Estate LLC fully supports the principles of the Fair Housing Act and the Equal Opportunity Act. Each office is independently owned and operated. Listing information is deemed reliable but not guaranteed accurate.