3797 Eton Place, Saginaw, MI 48603-3181
Local realty services provided by:CENTURY 21 Signature Realty
3797 Eton Place,Saginaw, MI 48603-3181
$269,900
- 3 Beds
- 3 Baths
- 1,868 sq. ft.
- Single family
- Active
Listed by: jamie broderick
Office: exp realty
MLS#:50226802
Source:MI_BCRA
Price summary
- Price:$269,900
- Price per sq. ft.:$144.49
About this home
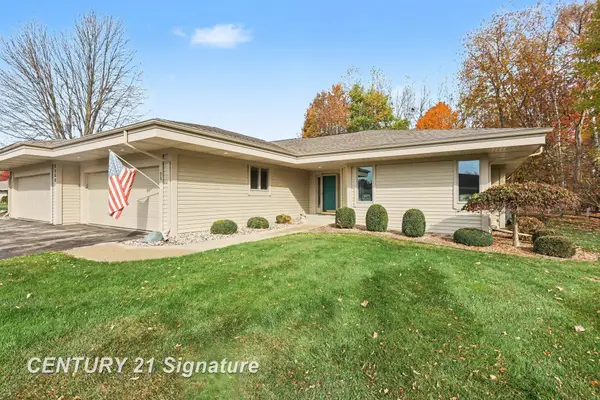
Welcome to 3797 Eton Place! Tucked away on a quiet street in desirable Saginaw Township, this open-concept ranch offers comfortable living with plenty of room to make it your own. Vaulted ceilings create a bright, airy feel throughout the spacious living room and kitchen, while the primary suite features its own vaulted ceiling for an added touch of character. Enjoy the convenience of main-floor laundry and a sliding glass door leading to a private backyard, perfect for relaxing or entertaining. The full basement offers even more possibilities, with a half bath, two additional bonus rooms, and plenty of unfinished space for storage, hobbies, or future finishing. An outdoor storage shed and ample parking add to the home's everyday practicality. With a functional layout, flexible living spaces, and a great Saginaw Township location, this home is ready for its next chapter!
Contact an agent
Home facts
- Year built:1989
- Subdivision & Development:Warwick Pines Sub
- Listing ID #:50226802
- Added:1 day(s) ago
- Updated:November 04, 2026 at 09:51 PM
Rooms and interior
- Bedrooms:3
- Total bathrooms:3
- Full bathrooms:2
- Half bathrooms:1
- Flooring:Vinyl
- Dining Description:On Level F
- Bedroom Description:On Level F
- Basement Description:Basement
- Living area:1,868 sq. ft.
Heating and cooling
- Heating:Forced Air, Natural Gas
Structure and exterior
- Year built:1989
- Building area:1,868 sq. ft.
- Lot area:0.45 Acres
- Architectural Style:1 Story
- Construction Materials:Brick
- Exterior Features:Deck, Porch
- Foundation Description:Basement
- Levels:1 Story
Utilities
- Water:Public Water
- Sewer:Public Sanitary
Finances and disclosures
- Price:$269,900
- Price per sq. ft.:$144.49
- Tax amount:$8,400
Parking
- Parking description:Attached Garage
- Garage spaces:3
New listings near 3797 Eton Place
- New
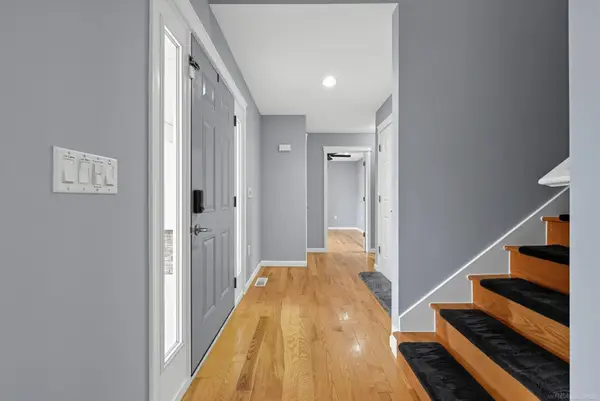 $329,000Active5 beds 4 baths2,637 sq. ft.
2175 Shattuck, Saginaw, MI 48603
MLS# 58050226804Listed by: HOMECOIN.COM
- New
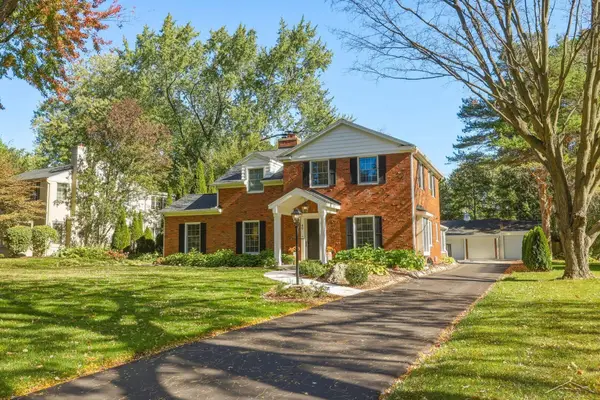 $499,900Active4 beds 4 baths3,110 sq. ft.
49 Davis DR, Saginaw, MI 48602
MLS# 61050226786Listed by: PINNACLE REALTY - New
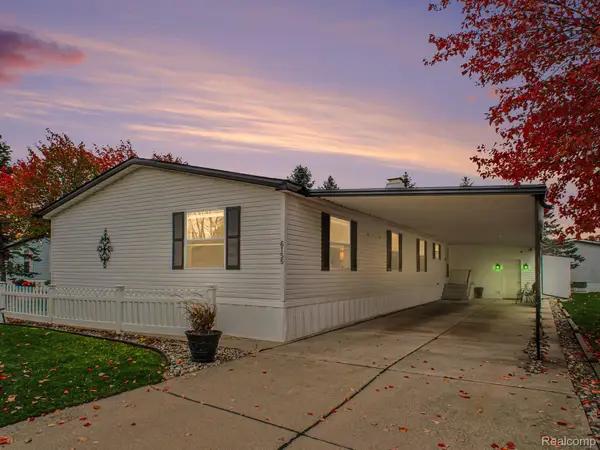
 $82,500Active3 beds 2 baths1,828 sq. ft.
6155 Ashwood DR N, Saginaw, MI 48603
MLS# 20261089112Listed by: CENTURY 21 SIGNATURE - New
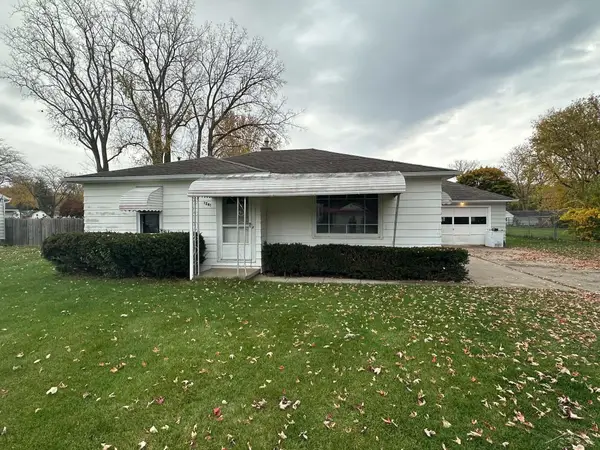 $500,000Active2 beds 1 baths920 sq. ft.
1241 Leo, Saginaw, MI 48638
MLS# 61050226737Listed by: PINNACLE REALTY - New
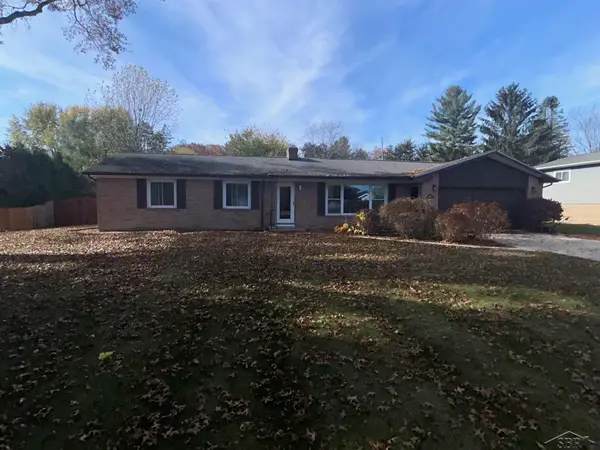 $229,000Active3 beds 2 baths1,509 sq. ft.
180 E Pineview DR, Saginaw, MI 48609
MLS# 61050226710Listed by: WILSON REALTY - New
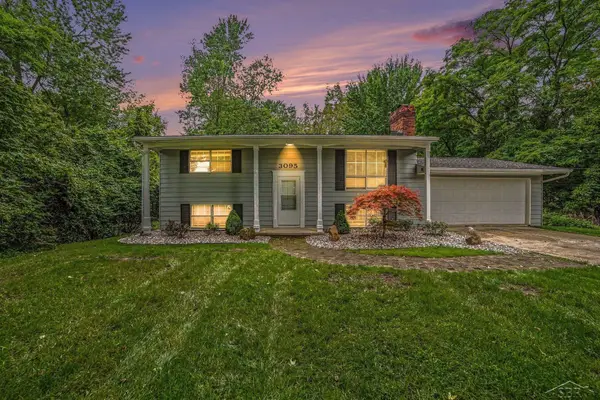 $219,000Active4 beds 2 baths1,728 sq. ft.
3095 Midland, Saginaw, MI 48603
MLS# 50226608Listed by: NEXTHOME GREATER TRI-CITIES - Open Sat, 10am to 12pmNew
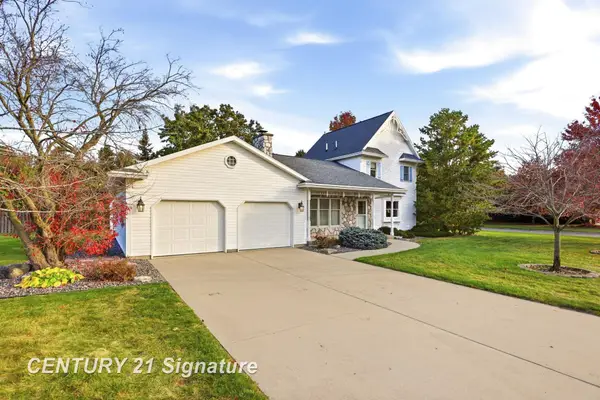 $349,000Active3 beds 2 baths1,777 sq. ft.
6970 Vista, Saginaw, MI 48603
MLS# 50226613Listed by: CENTURY 21 SIGNATURE REALTY - New
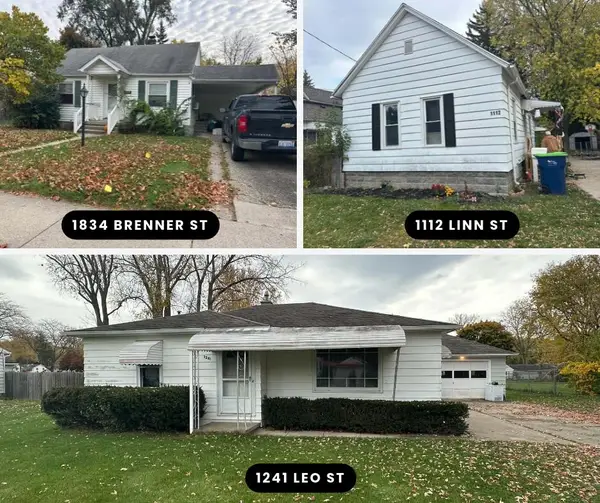 $230,000Active3 beds 1 baths794 sq. ft.
1834 Brenner Street, Saginaw, MI 48602
MLS# 55026058138Listed by: SPROAT REALTY PROFESSIONALS-J - New
 $357,900Active3 beds 3 baths1,981 sq. ft.
8868 Oak Meadow DR, Saginaw, MI 48609
MLS# 61050226586Listed by: CENTURY 21 SIGNATURE REALTY


Protect your home and budget from life's surprises with an Assurant Home Warranty, backed by a partner that supports you through every step of homeownership. Explore Plans.
©2026 Century 21 Real Estate LLC. All rights reserved. CENTURY 21®, the CENTURY 21 Logo and C21® are service marks owned by Century 21 Real Estate LLC. Century 21 Real Estate LLC fully supports the principles of the Fair Housing Act and the Equal Opportunity Act. Each office is independently owned and operated. Listing information is deemed reliable but not guaranteed accurate.