3827 S Hartford DR, Saginaw, MI 48603
Local realty services provided by:CENTURY 21 Signature Realty
3827 S Hartford DR,Saginaw, MI 48603
- 3 Beds
- 2 Baths
- - sq. ft.
- Single family
- Sold
Listed by: kristi robins
Office: real estate one great lakes bay
MLS#:61050216635
Source:MI_REALCOMP
Sorry, we are unable to map this address
Price summary
- Price:
About this home
Happiness on Hartford! Pride of ownership shines throughout this beautifully maintained, move-in-ready gem. This thoughtfully designed 3-bedroom, 2-bath home offers a comfortable layout with the convenience of main-floor laundry and numerous recent updates. Enjoy peace of mind with newer windows, a freshly painted exterior (2025), fresh interior paint in a modern neutral palette (2025), a new backyard patio (2025), and a new shower enclosure in the hall bathroom (2022). The kitchen features brand-new stainless steel appliances (2026), while the new boiler installed in February 2026 will keep you warm and comfortable during the winter. The spacious primary suite includes its own private en-suite bathroom. An additional family/sunroom provides flexible space to relax, entertain, or enjoy the natural light. A partially finished basement and abundant storage add even more functionality to this wonderful home. Don't miss your opportunity, call for your personal showing today!
Contact an agent
Home facts
- Year built:1974
- Subdivision & Development:DEIBEL ADDN.
- Listing ID #:61050216635
- Added:50 day(s) ago
- Updated:September 19, 2026 at 07:07 AM
Rooms and interior
- Bedrooms:3
- Total bathrooms:2
- Full bathrooms:2
- Rooms Total:8
- Flooring:Hardwood
- Basement Description:Partially Finished
Heating and cooling
- Cooling:Central Air
- Heating:Natural Gas, Steam
Structure and exterior
- Year built:1974
- Architectural Style:Ranch
- Construction Materials:Brick, Cedar, Vinyl Siding
- Exterior Features:Patio, Porch
- Foundation Description:Basement, Crawl Space
- Levels:One
Utilities
- Water:Public
- Sewer:Public Sewer
Finances and disclosures
- Price:
- Tax amount:$3,389
Features and amenities
- Appliances:Dishwasher, Disposal, Oven, Range, Refrigerator
Parking
- Parking description:Attached, Two Car Garage
- Garage spaces:2

New listings near 3827 S Hartford DR
- New
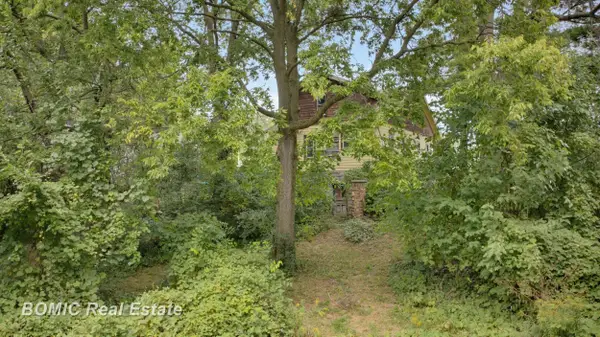 $109,900Active3 beds 1 baths1,440 sq. ft.
4338 Williamson, Saginaw, MI 48601
MLS# 50222320Listed by: BOMIC REAL ESTATE - New
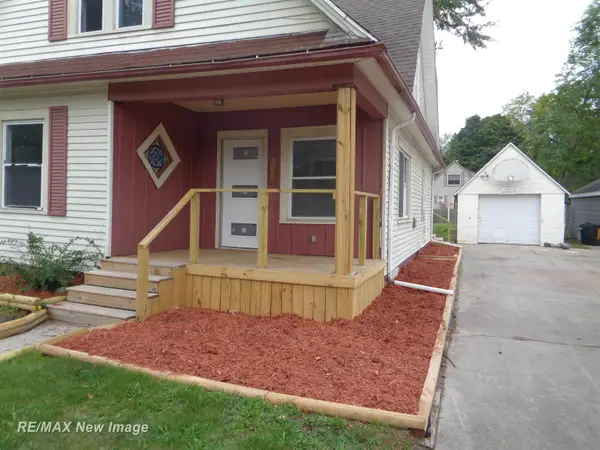 $119,500Active5 beds 1 baths1,314 sq. ft.
2024 Vermont ST, Saginaw, MI 48602
MLS# 61050222318Listed by: RE/MAX NEW IMAGE - New

 $85,000Active2 beds 2 baths857 sq. ft.
2841 Cooper, Saginaw, MI 48602
MLS# 50222305Listed by: CENTURY 21 SIGNATURE REALTY - New
 $197,000Active3 beds 2 baths2,010 sq. ft.
5469 Mary CT, Saginaw, MI 48603
MLS# 61050222297Listed by: KELLER WILLIAMS PREFERRED - New
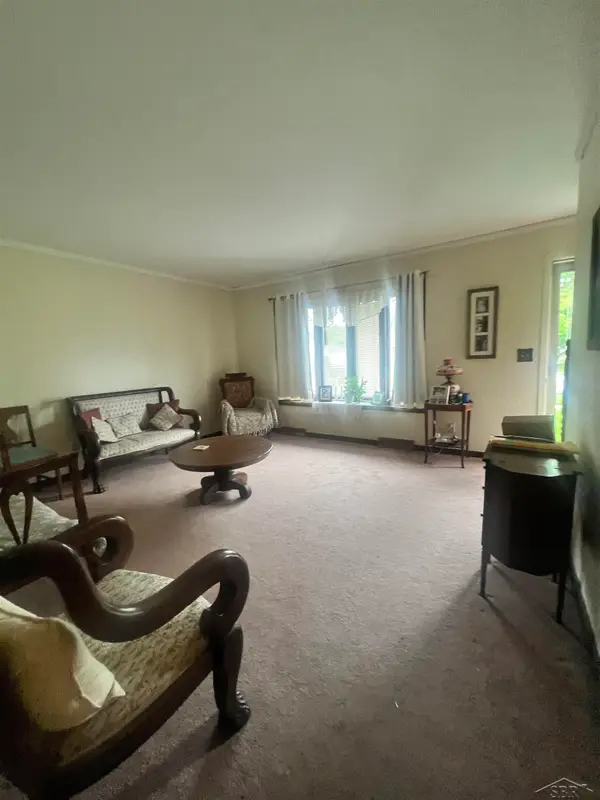 $179,900Active3 beds 2 baths2,217 sq. ft.
817 Piper DR, Saginaw, MI 48604
MLS# 61050222272Listed by: BERKSHIRE HATHAWAY HOMESERVICES - New
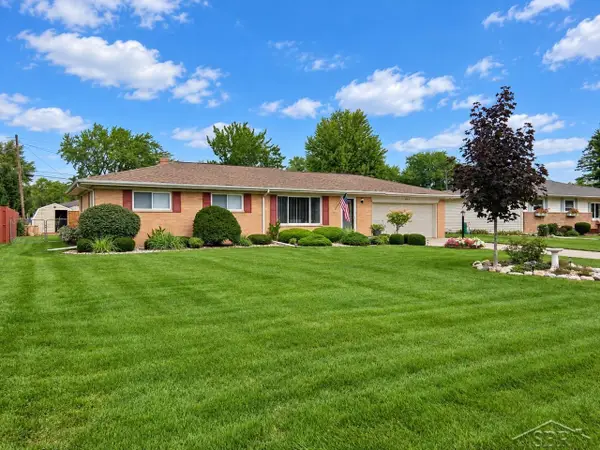 $249,900Active3 beds 2 baths1,215 sq. ft.
4384 Beckett, Saginaw, MI 48603
MLS# 50222266Listed by: BERKSHIRE HATHAWAY HOMESERVICES - New
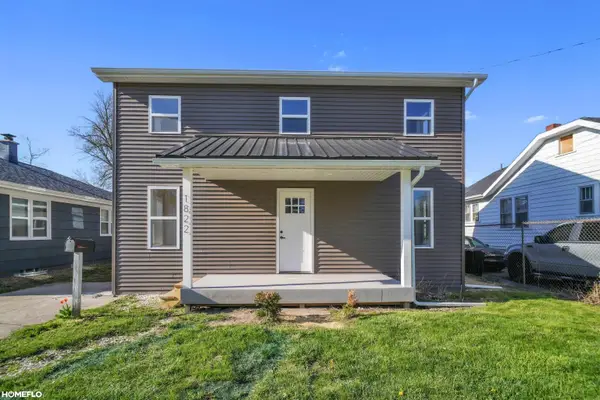 $134,900Active4 beds 1 baths1,610 sq. ft.
1822 Newberry, Saginaw, MI 48602
MLS# 50222281Listed by: HOMEFLO - Open Sun, 2 to 4pmNew
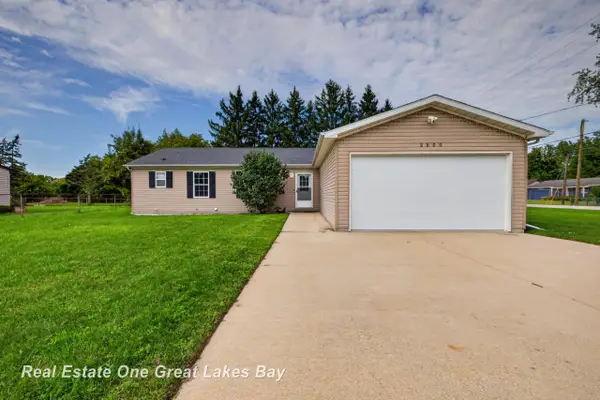 $249,000Active4 beds 2 baths2,512 sq. ft.
2500 Starlite DR, Saginaw, MI 48603
MLS# 61050222215Listed by: REAL ESTATE ONE GREAT LAKES BAY - New
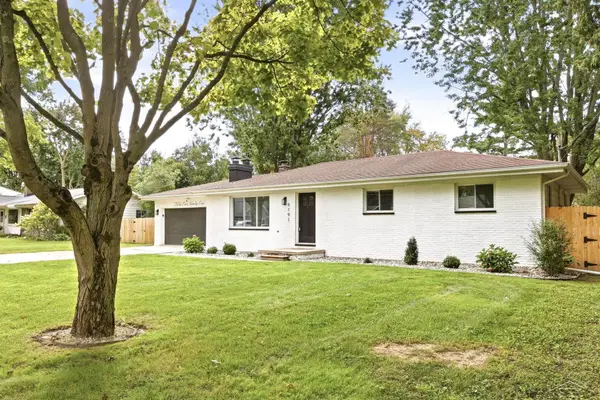 $200,000Active3 beds 2 baths1,196 sq. ft.
5191 Clara, Saginaw, MI 48638
MLS# 50222200Listed by: NEXTHOME GREATER TRI-CITIES - New
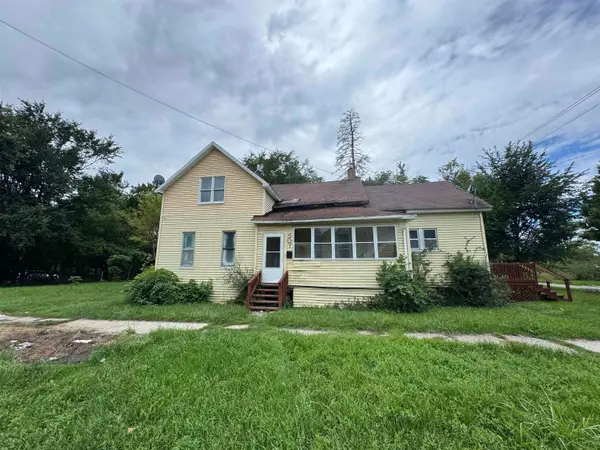 $19,900Active3 beds 1 baths1,546 sq. ft.
507 S 14th, Saginaw, MI 48601
MLS# 50222207Listed by: NEXTHOME GREATER TRI-CITIES


Protect your home and budget from life's surprises with an Assurant Home Warranty, backed by a partner that supports you through every step of homeownership. Explore Plans.
©2026 Century 21 Real Estate LLC. All rights reserved. CENTURY 21®, the CENTURY 21 Logo and C21® are service marks owned by Century 21 Real Estate LLC. Century 21 Real Estate LLC fully supports the principles of the Fair Housing Act and the Equal Opportunity Act. Each office is independently owned and operated. Listing information is deemed reliable but not guaranteed accurate.