4103 Harold, Saginaw, MI 48601
Local realty services provided by:CENTURY 21 Northland
4103 Harold,Saginaw, MI 48601
$12,000
- 2 Beds
- 1 Baths
- 624 sq. ft.
- Single family
- Active
Listed by: troy schearer
Office: jpar - great lakes bay region
MLS#:50209061
Source:MI_REALSOURCE
Price summary
- Price:$12,000
- Price per sq. ft.:$19.23
About this home
Great opportunity in Saginaw with a spacious lot, attached garage/storage area, and flexible layout potential. This property offers a solid footprint for a buyer looking to renovate, rent, or add to their investment portfolio. Convenient location near local roads, schools, and area amenities. Seller is out of state, and interior access is currently unavailable due to locked doors, so buyer to verify all property details and condition.
Contact an agent
Home facts
- Year built:1949
- Listing ID #:50209061
- Added:1 day(s) ago
- Updated:May 29, 2026 at 10:20 AM
Rooms and interior
- Bedrooms:2
- Total bathrooms:1
- Full bathrooms:1
- Bedroom Description:Bedroom 1 on Entry Level, Bedroom 2 on Entry Level
- Living area:624 sq. ft.
Heating and cooling
- Heating:Natural Gas
Structure and exterior
- Year built:1949
- Building area:624 sq. ft.
- Lot area:0.1 Acres
- Architectural Style:Ranch
- Construction Materials:Vinyl Siding
- Foundation Description:Crawl
- Levels:1 Story
Utilities
- Water:Public Water
- Sewer:Public Sanitary
Finances and disclosures
- Price:$12,000
- Price per sq. ft.:$19.23
- Tax amount:$515
Parking
- Parking description:Attached Garage
- Garage spaces:1
New listings near 4103 Harold
- New
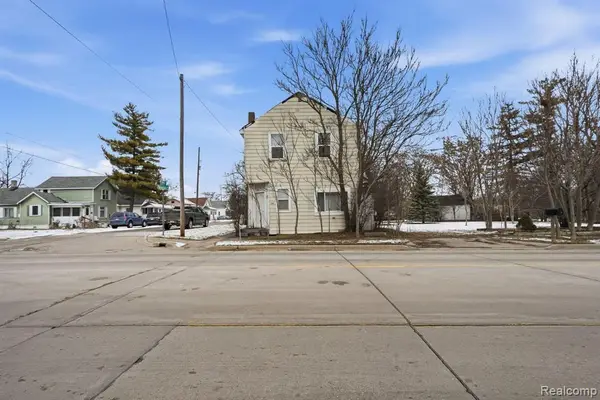 $45,000Active-- beds 2 baths1,948 sq. ft.
346 Weiss Street, Saginaw, MI 48604
MLS# 20261039201Listed by: KELLER WILLIAMS FIRST
- New
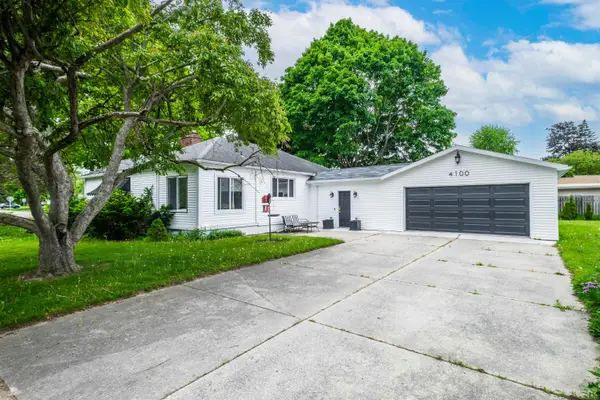 $160,000Active3 beds 2 baths2,223 sq. ft.
4100 Weiss ST, Saginaw, MI 48603
MLS# 5050209337Listed by: MASON GROUP LLC - Open Sun, 2 to 4pmNew
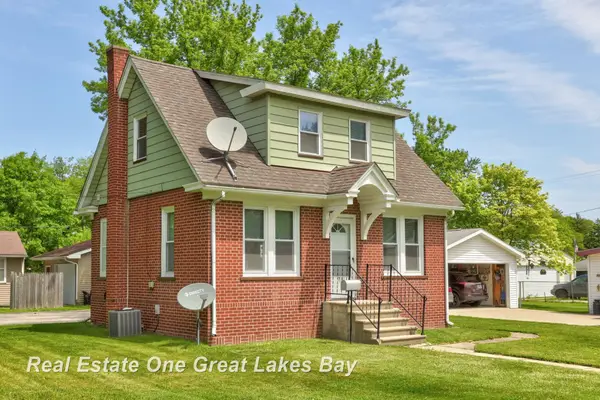 $115,000Active2 beds 1 baths858 sq. ft.
736 Stoker DR, Saginaw, MI 48604
MLS# 61050209335Listed by: REAL ESTATE ONE GREAT LAKES BAY - New
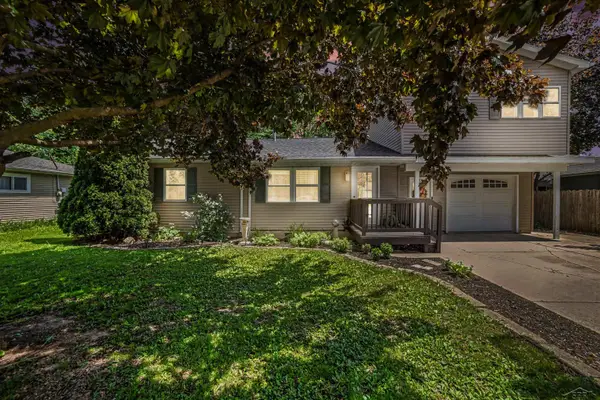 $234,900Active4 beds 3 baths1,800 sq. ft.
434 N River, Saginaw, MI 48609
MLS# 50209171Listed by: BERKSHIRE HATHAWAY HOMESERVICES - New
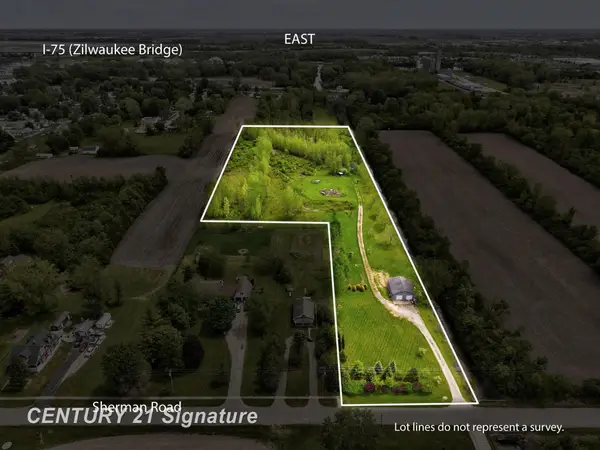
 $160,000Active11.1 Acres
0 Sherman, Saginaw, MI 48604
MLS# 50209211Listed by: CENTURY 21 SIGNATURE REALTY - New
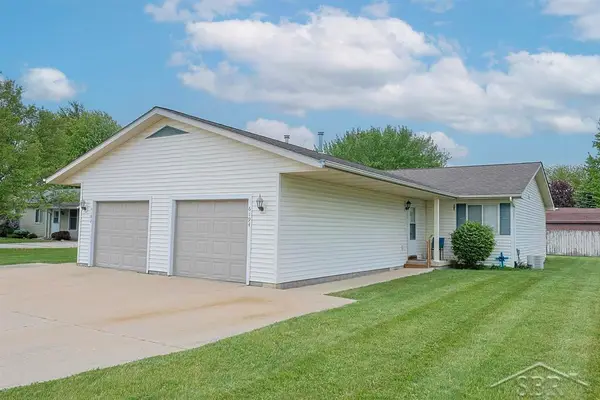 $254,900Active4 beds 2 baths
6192/6194 Whitcomb, Saginaw, MI 48603
MLS# 50209220Listed by: MODERN REALTY - New
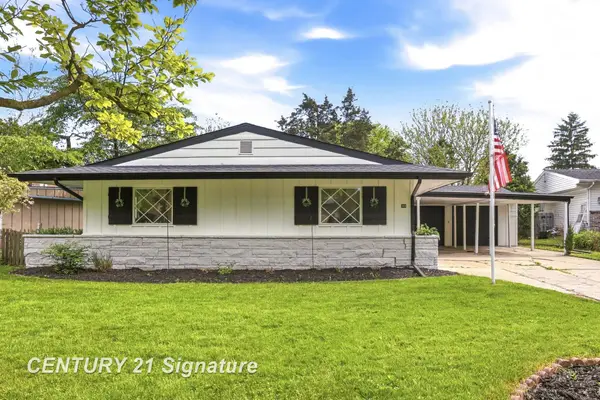 $199,900Active4 beds 2 baths1,600 sq. ft.
43 Victory, Saginaw, MI 48602
MLS# 50209298Listed by: CENTURY 21 SIGNATURE REALTY - New
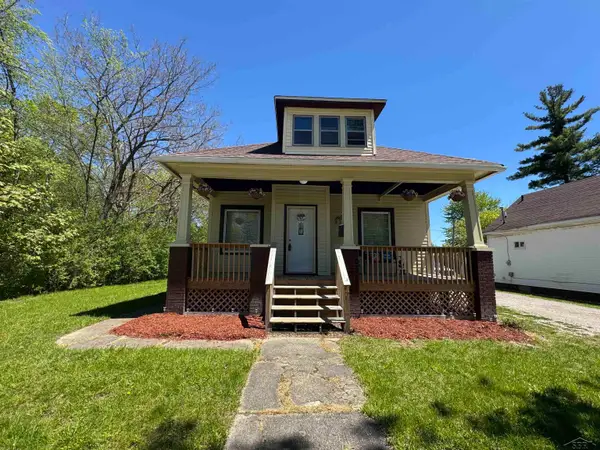 $69,900Active3 beds 1 baths1,233 sq. ft.
838 S 13th, Saginaw, MI 48601
MLS# 50209307Listed by: NEXTHOME GREATER TRI-CITIES - New
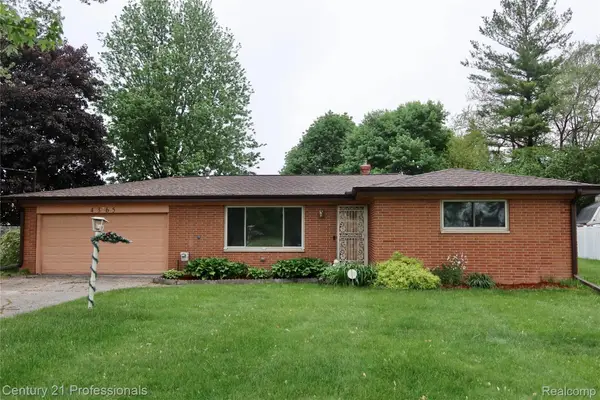 $147,000Active3 beds 2 baths1,937 sq. ft.
4365 Jo Drive, Saginaw, MI 48601
MLS# 20261038592Listed by: CENTURY 21 PROFESSIONALS CLINTON TWP - New
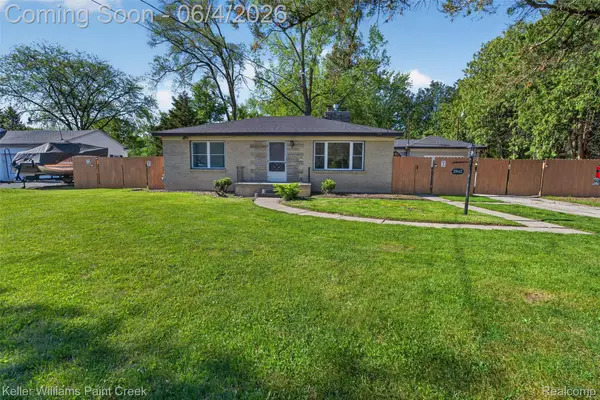 $159,900Active3 beds 1 baths1,344 sq. ft.
2942 Tatham Road, Saginaw, MI 48601
MLS# 20261037168Listed by: KELLER WILLIAMS PAINT CREEK


Protect your home and budget from life's surprises with an Assurant Home Warranty, backed by a partner that supports you through every step of homeownership. Explore Plans.
©2026 Century 21 Real Estate LLC. All rights reserved. CENTURY 21®, the CENTURY 21 Logo and C21® are service marks owned by Century 21 Real Estate LLC. Century 21 Real Estate LLC fully supports the principles of the Fair Housing Act and the Equal Opportunity Act. Each office is independently owned and operated. Listing information is deemed reliable but not guaranteed accurate.