43 Victory, Saginaw, MI 48602
Local realty services provided by:CENTURY 21 Signature Realty
Listed by:
 Lindsey Flynn(989) 798 - 7384CENTURY 21 Signature Realty
- Jodie Bow(989) 964 - 9463CENTURY 21 Signature Realty
 House to Home(989) 252 - 8856
Office: century 21 signature realty
MLS#:50209298
Source:MI_REALSOURCE
Price summary
- Price:$199,900
- Price per sq. ft.:$124.94
About this home
Welcome to 43 Victory Court, perfectly situated in the heart of Saginaw near SASA! From the moment you walk inside, you’ll be drawn to the soaring vaulted ceilings, dramatic floor-to-ceiling windows, and the abundance of natural light that fills the living spaces. The stunning two-way stone fireplace creates a cozy yet eye-catching centerpiece, adding character and charm from every angle. The completely remodeled kitchen is both functional and beautiful, featuring quartz countertops and brand new stainless steel appliances. Thoughtfully updated from top to bottom, the home also offers brand new vinyl flooring, carpet, and paint throughout. Major improvements including a new roof and furnace in 2026 offer added peace of mind, making this home as practical as it is inviting. Don't miss out on the opportunity to call this house your home! Listing agents are licensed real estate salespersons in the State of Michigan.
Contact an agent
Home facts
- Year built:1956
- Listing ID #:50209298
- Added:1 day(s) ago
- Updated:May 29, 2026 at 10:18 AM
Rooms and interior
- Bedrooms:4
- Total bathrooms:2
- Full bathrooms:2
- Dining Description:On First Level
- Kitchen Description:Dishwasher, On First Level, Range/Oven, Refrigerator
- Bedroom Description:Bedroom 1 on First Level, Bedroom 2 on First Level, Bedroom 3 on First Level, Bedroom 4 on First Level
- Living area:1,600 sq. ft.
Heating and cooling
- Cooling:Central A/C
- Heating:Forced Air, Natural Gas
Structure and exterior
- Year built:1956
- Building area:1,600 sq. ft.
- Lot area:0.18 Acres
- Architectural Style:Ranch
- Construction Materials:Wood
- Exterior Features:Fenced Yard, Patio, Sidewalks
- Foundation Description:Slab
- Levels:1 Story
Utilities
- Water:Public Water
- Sewer:Public Sanitary
Finances and disclosures
- Price:$199,900
- Price per sq. ft.:$124.94
- Tax amount:$2,062
Features and amenities
- Appliances:Dishwasher, Range/Oven, Refrigerator
- Amenities:9 ft + Ceilings, Cathedral/Vaulted Ceiling, Walk-In Closet
Parking
- Parking description:3 or More Spaces, Attached Garage, Covered Parking, Garage
- Garage spaces:2
New listings near 43 Victory
- New
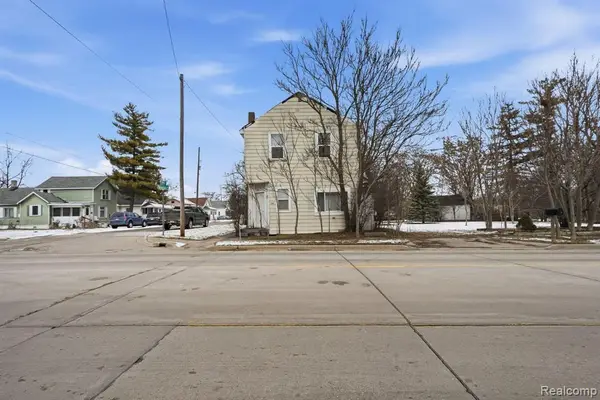 $45,000Active-- beds 2 baths1,948 sq. ft.
346 Weiss Street, Saginaw, MI 48604
MLS# 20261039201Listed by: KELLER WILLIAMS FIRST - New
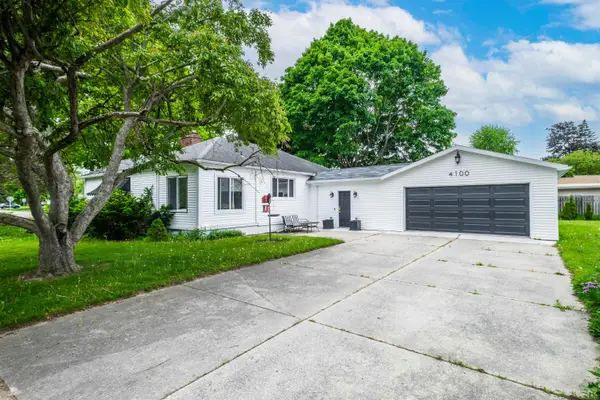 $160,000Active3 beds 2 baths2,223 sq. ft.
4100 Weiss ST, Saginaw, MI 48603
MLS# 5050209337Listed by: MASON GROUP LLC - Open Sun, 2 to 4pmNew
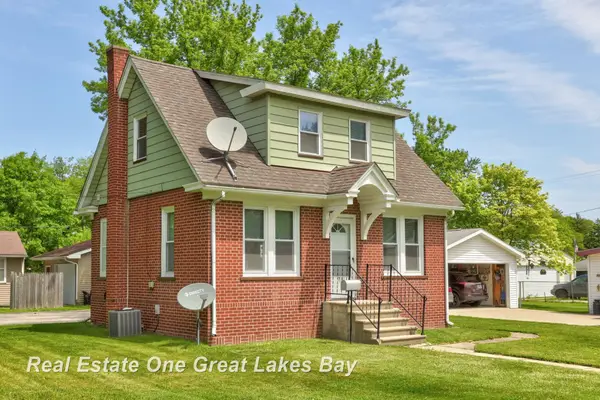 $115,000Active2 beds 1 baths858 sq. ft.
736 Stoker DR, Saginaw, MI 48604
MLS# 61050209335Listed by: REAL ESTATE ONE GREAT LAKES BAY - New
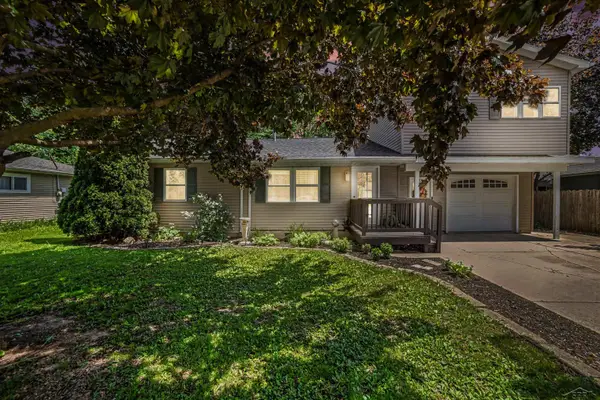 $234,900Active4 beds 3 baths1,800 sq. ft.
434 N River, Saginaw, MI 48609
MLS# 50209171Listed by: BERKSHIRE HATHAWAY HOMESERVICES - New
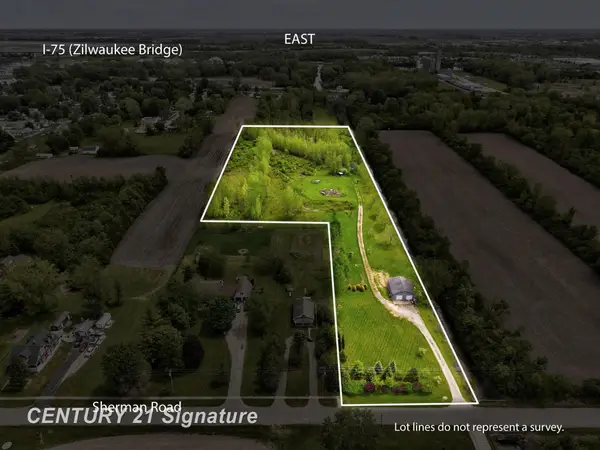
 $160,000Active11.1 Acres
0 Sherman, Saginaw, MI 48604
MLS# 50209211Listed by: CENTURY 21 SIGNATURE REALTY - New
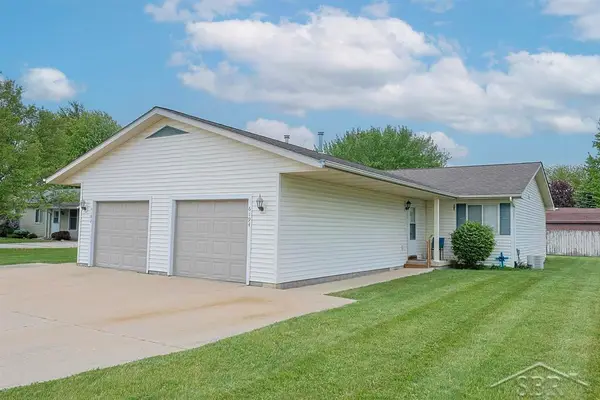 $254,900Active4 beds 2 baths
6192/6194 Whitcomb, Saginaw, MI 48603
MLS# 50209220Listed by: MODERN REALTY - New
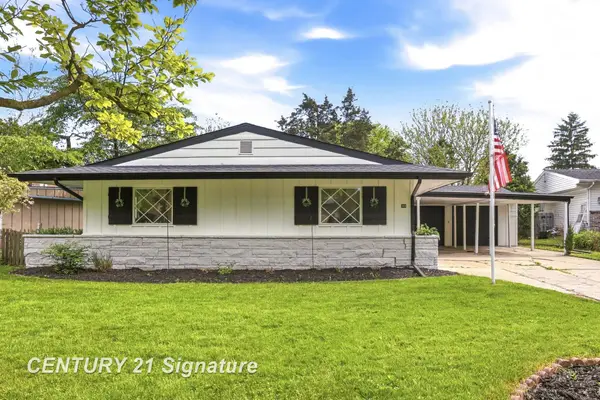 $199,900Active4 beds 2 baths1,600 sq. ft.
43 Victory, Saginaw, MI 48602
MLS# 50209298Listed by: CENTURY 21 SIGNATURE REALTY - New
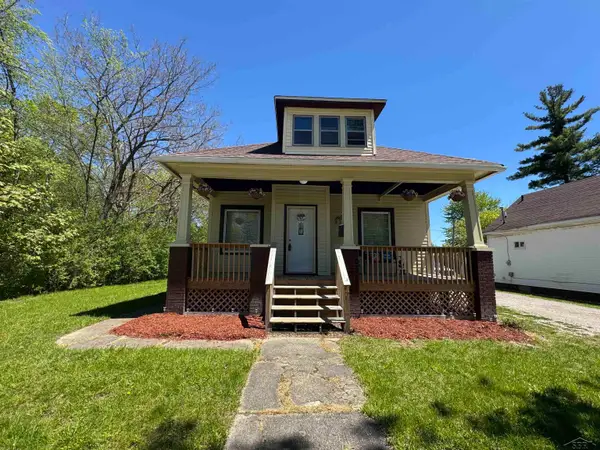 $69,900Active3 beds 1 baths1,233 sq. ft.
838 S 13th, Saginaw, MI 48601
MLS# 50209307Listed by: NEXTHOME GREATER TRI-CITIES - New
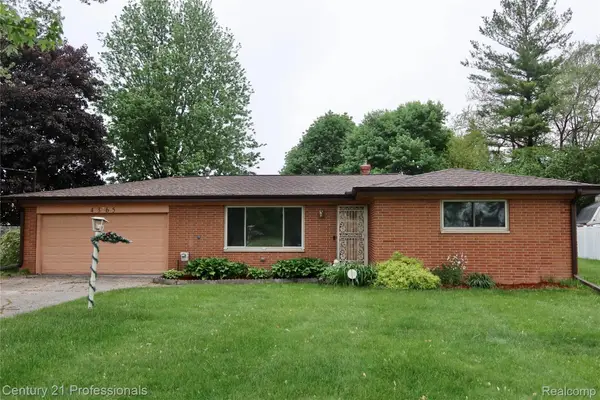 $147,000Active3 beds 2 baths1,937 sq. ft.
4365 Jo Drive, Saginaw, MI 48601
MLS# 20261038592Listed by: CENTURY 21 PROFESSIONALS CLINTON TWP - New
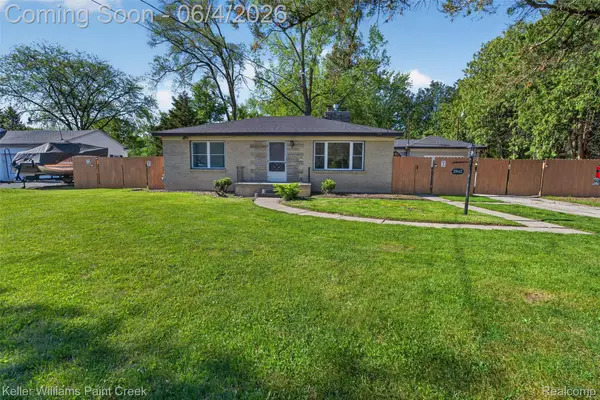 $159,900Active3 beds 1 baths1,344 sq. ft.
2942 Tatham Road, Saginaw, MI 48601
MLS# 20261037168Listed by: KELLER WILLIAMS PAINT CREEK


Protect your home and budget from life's surprises with an Assurant Home Warranty, backed by a partner that supports you through every step of homeownership. Explore Plans.
©2026 Century 21 Real Estate LLC. All rights reserved. CENTURY 21®, the CENTURY 21 Logo and C21® are service marks owned by Century 21 Real Estate LLC. Century 21 Real Estate LLC fully supports the principles of the Fair Housing Act and the Equal Opportunity Act. Each office is independently owned and operated. Listing information is deemed reliable but not guaranteed accurate.