4400 Beckett PL, Saginaw, MI 48603
Local realty services provided by:CENTURY 21 Metro Brokers
4400 Beckett PL,Saginaw, MI 48603
$259,000
- 3 Beds
- 2 Baths
- 1,908 sq. ft.
- Single family
- Active
Listed by: mary knoll
Office: berkshire hathaway homeservices
MLS#:61050209437
Source:MI_REALCOMP
Price summary
- Price:$259,000
- Price per sq. ft.:$135.74
About this home
Welcome to this charming home located in desirable Saginaw Township! This property offers over 1,900 square feet of finished living space, featuring three bedrooms, two bathrooms, and convenient first-floor laundry. There's also a versatile lower-level office that can be utilized for guests, hobbies, or workouts. Inside, you'll find an updated kitchen with ample counter space, newer cabinets, granite countertops, and modern appliances. The kitchen flows into a welcoming living room complete with a gas fireplace. The finished basement includes a spacious family room, a bonus room, and a workshop. The backyard is an entertainer's dream with a heated above-ground pool, decking, a large patio, a beautifully landscaped yard, and privacy fencing. Additional features include a two-car garage and a storage shed equipped with 220 electrical service. Recent updates to the home include a new furnace and air conditioning system (2024), a new roof (2019), and a new pool liner (2024). This move-in-ready home offers comfort, modern upgrades, and an excellent outdoor living space in a prime location within Saginaw Township....
Contact an agent
Home facts
- Year built:1961
- Listing ID #:61050209437
- Added:1 day(s) ago
- Updated:May 29, 2026 at 07:58 PM
Rooms and interior
- Bedrooms:3
- Total bathrooms:2
- Full bathrooms:2
- Rooms Total:9
- Flooring:Ceramic Tile
- Basement Description:Concrete, Full, Partially Finished, Sump Pump
- Living area:1,908 sq. ft.
Heating and cooling
- Cooling:Central Air
- Heating:Forced Air, Natural Gas
Structure and exterior
- Year built:1961
- Building area:1,908 sq. ft.
- Lot area:0.25 Acres
- Architectural Style:Ranch
- Construction Materials:Vinyl Siding
- Exterior Features:Deck, Patio, Porch
- Foundation Description:Basement
- Levels:One
Utilities
- Water:Public
- Sewer:Public Sewer
Finances and disclosures
- Price:$259,000
- Price per sq. ft.:$135.74
- Tax amount:$2,519
Features and amenities
- Appliances:Dishwasher, Disposal, Dryer, Microwave, Oven, Range, Refrigerator, Washer
- Pool features:Above Ground
Parking
- Parking description:Attached, Electricity In Garage, Garage Door Opener, Two Car Garage
- Garage spaces:2

New listings near 4400 Beckett PL
- New
 $102,900Active4 beds 2 baths1,792 sq. ft.
612 Wayne, Saginaw, MI 48602
MLS# 61050209449Listed by: PINNACLE REALTY - New
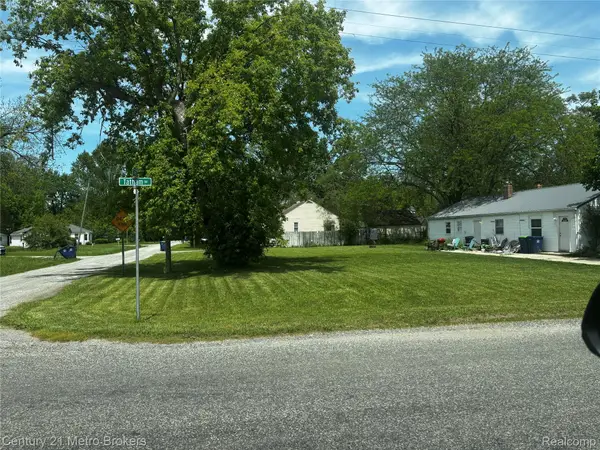
 $20,000Active0.27 Acres
2665 Tatham Road, Saginaw, MI 48601
MLS# 20261039290Listed by: CENTURY 21 METRO BROKERS - Open Sat, 12 to 2pmNew
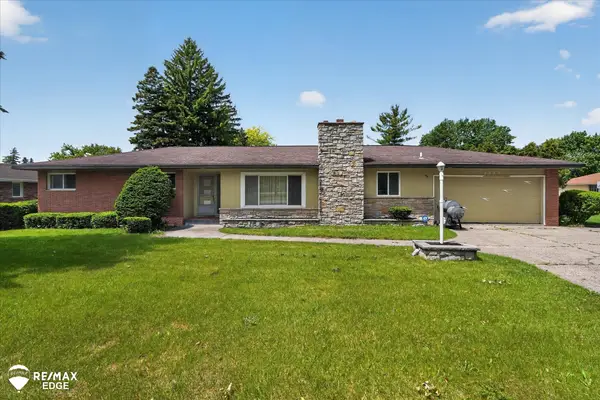 $179,900Active3 beds 3 baths2,632 sq. ft.
2809 S Outer DR, Saginaw, MI 48601
MLS# 5050209391Listed by: REMAX EDGE - New
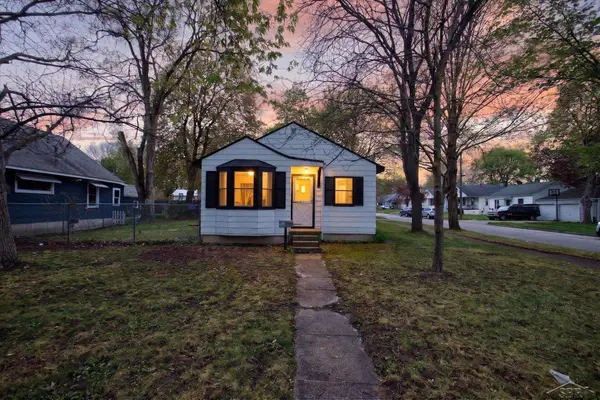 $84,900Active2 beds 1 baths759 sq. ft.
2327 Morgan ST, Saginaw, MI 48602
MLS# 61050205995Listed by: THE BRAND REAL ESTATE - Open Sun, 2 to 4pmNew
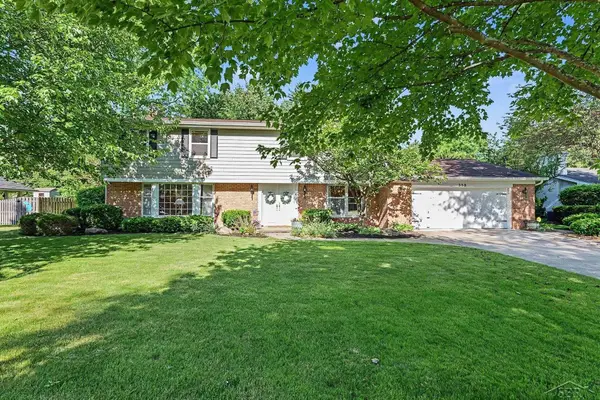 $389,900Active4 beds 3 baths3,547 sq. ft.
358 Somerset RD, Saginaw, MI 48638
MLS# 61050209423Listed by: BERKSHIRE HATHAWAY HOMESERVICES - New
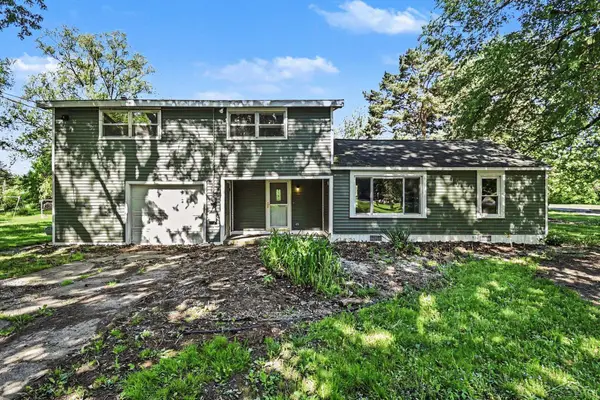 $144,900Active3 beds 1 baths1,360 sq. ft.
3559 Church ST, Saginaw, MI 48604
MLS# 61050209348Listed by: NEXTHOME GREATER TRI-CITIES - New
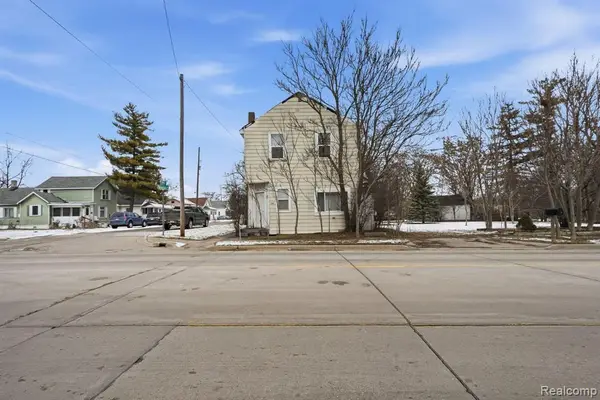 $45,000Active-- beds 2 baths1,948 sq. ft.
346 Weiss Street, Saginaw, MI 48604
MLS# 20261039201Listed by: KELLER WILLIAMS FIRST - New
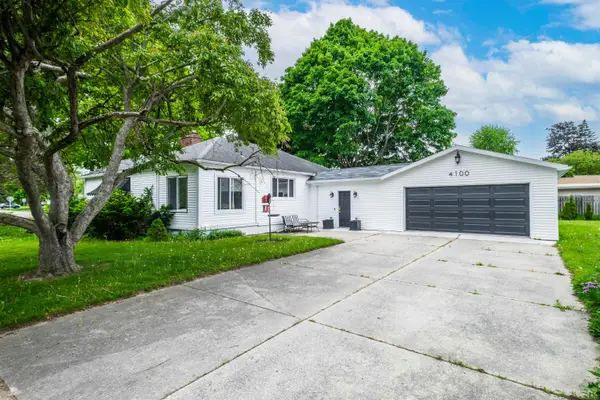 $160,000Active3 beds 2 baths2,223 sq. ft.
4100 Weiss ST, Saginaw, MI 48603
MLS# 5050209337Listed by: MASON GROUP LLC - Open Sun, 2 to 4pmNew
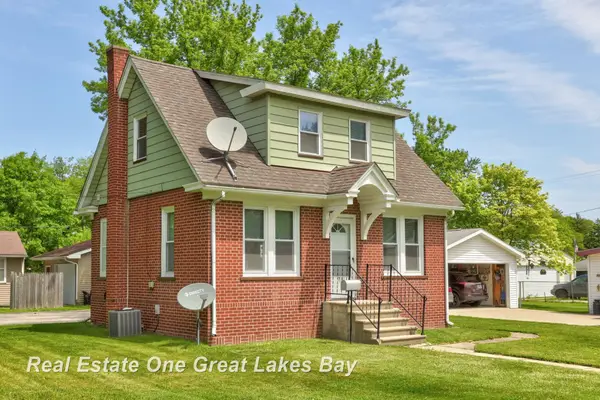 $115,000Active2 beds 1 baths858 sq. ft.
736 Stoker DR, Saginaw, MI 48604
MLS# 61050209335Listed by: REAL ESTATE ONE GREAT LAKES BAY


Protect your home and budget from life's surprises with an Assurant Home Warranty, backed by a partner that supports you through every step of homeownership. Explore Plans.
©2026 Century 21 Real Estate LLC. All rights reserved. CENTURY 21®, the CENTURY 21 Logo and C21® are service marks owned by Century 21 Real Estate LLC. Century 21 Real Estate LLC fully supports the principles of the Fair Housing Act and the Equal Opportunity Act. Each office is independently owned and operated. Listing information is deemed reliable but not guaranteed accurate.