
4415 Hiland ST, Saginaw, MI 48601
Local realty services provided by:CENTURY 21 Curran & Oberski
4415 Hiland ST,Saginaw, MI 48601
$64,900
- 3 Beds
- 1 Baths
- 1,260 sq. ft.
- Single family
- Active
Listed by: brittany a walls
Office: pinnacle realty
MLS#:61050209138
Source:MI_REALCOMP
Price summary
- Price:$64,900
- Price per sq. ft.:$51.51
About this home
Investment Opportunity! A renovated 3 bedroom 1 bathroom ranch with 12 foot ceilings in the living room. This home has been updated inside throughout. There is new electrical, new plumbing, a new roof, a new kitchen with granite and ceramic tile, a new decent sized bathroom, and new paint & flooring throughout. This home has a large fenced in backyard. It sits on a corner - dead end lot and has a garage. The tenant would like to stay. Lease began January 2026 at $1050 monthly. Give us a call for more info!
Contact an agent
Home facts
- Year built:1945
- Subdivision & Development:SUNNYSIDE PARK
- Listing ID #:61050209138
- Added:92 day(s) ago
- Updated:August 27, 2026 at 10:06 AM
Rooms and interior
- Bedrooms:3
- Total bathrooms:1
- Full bathrooms:1
- Rooms Total:4
- Living area:1,260 sq. ft.
Heating and cooling
- Heating:Forced Air, Natural Gas
Structure and exterior
- Year built:1945
- Building area:1,260 sq. ft.
- Lot area:0.3 Acres
- Lot Features:Corner Lot, Dead End Street
- Architectural Style:Ranch
- Construction Materials:Vinyl Siding
- Exterior Features:Porch
- Foundation Description:Crawl Space
- Levels:One
Utilities
- Water:Water at Street
- Sewer:Public Sewer, Sewer at Street
Finances and disclosures
- Price:$64,900
- Price per sq. ft.:$51.51
- Tax amount:$4,100
Parking
- Parking description:Detached, Garage, One Car Garage
- Garage spaces:1

New listings near 4415 Hiland ST
- New
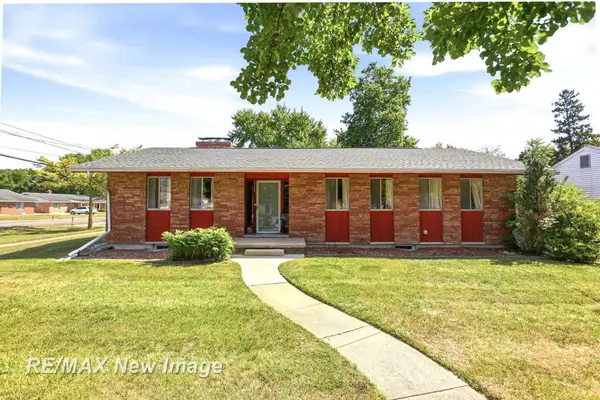 $179,900Active3 beds 2 baths1,909 sq. ft.
2720 Warwick, Saginaw, MI 48602
MLS# 50220110Listed by: RE/MAX NEW IMAGE - New
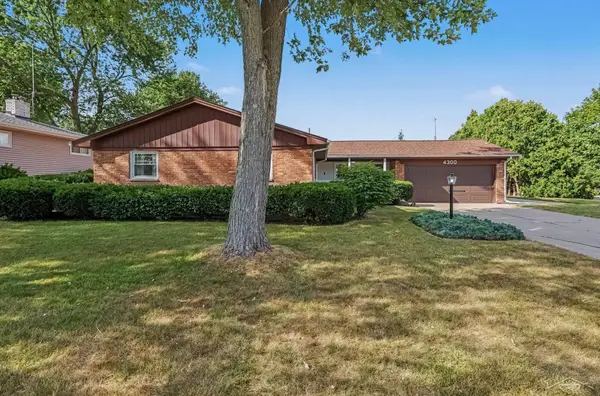 $224,900Active3 beds 2 baths1,500 sq. ft.
4300 Clement DR, Saginaw, MI 48603
MLS# 61050220061Listed by: BERKSHIRE HATHAWAY HOMESERVICES - New
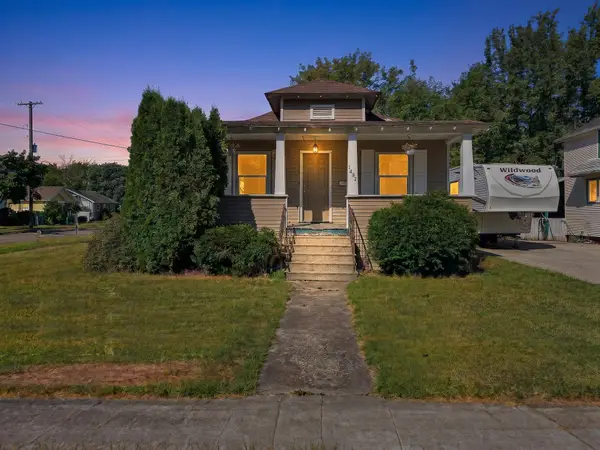 $60,000Active3 beds 1 baths1,092 sq. ft.
1803 N Clinton Street, Saginaw, MI 48602
MLS# 81026045525Listed by: KEYMARK REALTY - New
 $549,900Active3 beds 3 baths3,844 sq. ft.
6785 N Michigan, Saginaw, MI 48604
MLS# 50220020Listed by: EXP REALTY - New
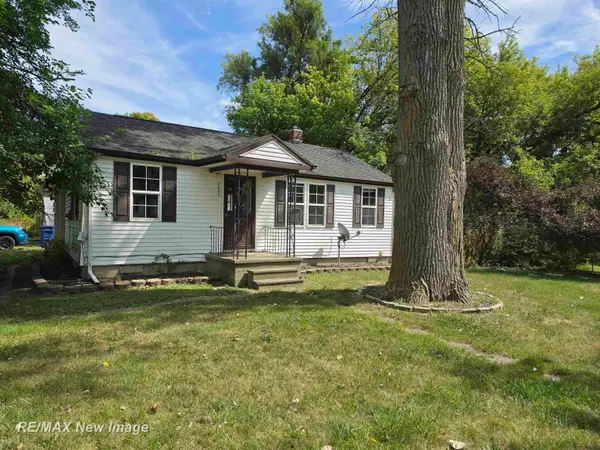 $48,400Active2 beds 1 baths828 sq. ft.
2502 S 24th, Saginaw, MI 48601
MLS# 61050220010Listed by: RE/MAX NEW IMAGE - New
 $239,900Active3 beds 2 baths1,826 sq. ft.
8195 Area DR, Saginaw, MI 48609
MLS# 61050219992Listed by: RE/MAX NEW IMAGE - New
 $149,900Active3 beds 2 baths1,800 sq. ft.
1929 Oxford Street, Saginaw, MI 48602
MLS# 20261068177Listed by: REALTY EXECUTIVES MAIN ST LLC - New
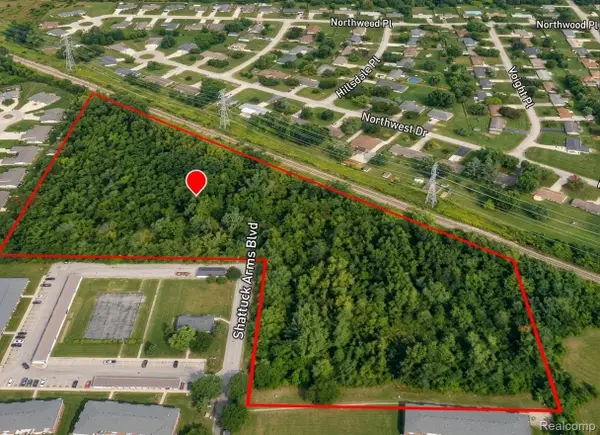 $81,500Active11.71 Acres
3600 Shattuck Road, Saginaw, MI 48603
MLS# 20261068707Listed by: RE/MAX PLATINUM - GRAND BLANC - New
 $289,999Active3 beds 2 baths1,104 sq. ft.
9949 Kessler DR, Saginaw, MI 48609
MLS# 61050219967Listed by: MID-MITTEN REALTY - New
 $154,900Active3 beds 2 baths1,710 sq. ft.
1841 Gratiot AVE, Saginaw, MI 48602
MLS# 61050219933Listed by: REAL ESTATE ONE GREAT LAKES BAY


Protect your home and budget from life's surprises with an Assurant Home Warranty, backed by a partner that supports you through every step of homeownership. Explore Plans.
©2026 Century 21 Real Estate LLC. All rights reserved. CENTURY 21®, the CENTURY 21 Logo and C21® are service marks owned by Century 21 Real Estate LLC. Century 21 Real Estate LLC fully supports the principles of the Fair Housing Act and the Equal Opportunity Act. Each office is independently owned and operated. Listing information is deemed reliable but not guaranteed accurate.