4768 Clunie Road, Saginaw, MI 48638
Local realty services provided by:CENTURY 21 Signature Realty
4768 Clunie Road,Saginaw, MI 48638
$73,000
- 3 Beds
- 2 Baths
- 1,080 sq. ft.
- Single family
- Active
Listed by: michael samborn
Office: all star real estate
MLS#:50219444
Source:MI_BCRA
Price summary
- Price:$73,000
- Price per sq. ft.:$67.59
About this home
Saginaw township three bedroom bath and a half home on a fenced lot.One car attached garage.Needing renovation great for rehab loan.Shed for your storage and screen house for relaxation.
Contact an agent
Home facts
- Year built:1980
- Subdivision & Development:Clunie Place
- Listing ID #:50219444
- Added:1 day(s) ago
- Updated:August 22, 2026 at 03:10 AM
Rooms and interior
- Bedrooms:3
- Total bathrooms:2
- Full bathrooms:1
- Half bathrooms:1
- Flooring:Vinyl
- Dining Description:On Level M
- Bedroom Description:On level M
- Basement Description:Crawl
- Living area:1,080 sq. ft.
Heating and cooling
- Heating:Forced Air, Natural Gas
Structure and exterior
- Year built:1980
- Building area:1,080 sq. ft.
- Lot area:0.28 Acres
- Architectural Style:1 1/2 Story
- Construction Materials:Vinyl Siding
- Foundation Description:Crawl
- Levels:2 Stories
Utilities
- Water:Public Water
- Sewer:Public Sanitary
Finances and disclosures
- Price:$73,000
- Price per sq. ft.:$67.59
- Tax amount:$3,545
Parking
- Parking description:Attached Garage
- Garage spaces:1
New listings near 4768 Clunie Road
- New
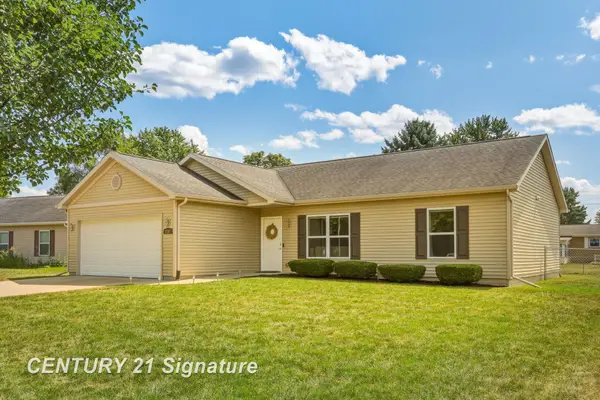
 $249,900Active3 beds 2 baths1,240 sq. ft.
2187 Moonglow, Saginaw, MI 48603
MLS# 50219432Listed by: CENTURY 21 SIGNATURE REALTY
- New
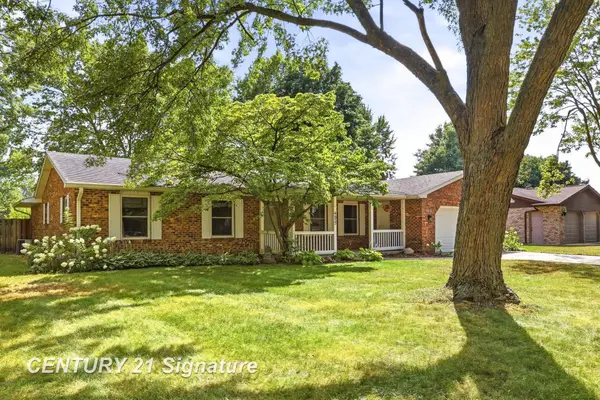 $299,900Active3 beds 4 baths2,179 sq. ft.
4657 Dogwood, Saginaw, MI 48603
MLS# 50219433Listed by: CENTURY 21 SIGNATURE REALTY - New
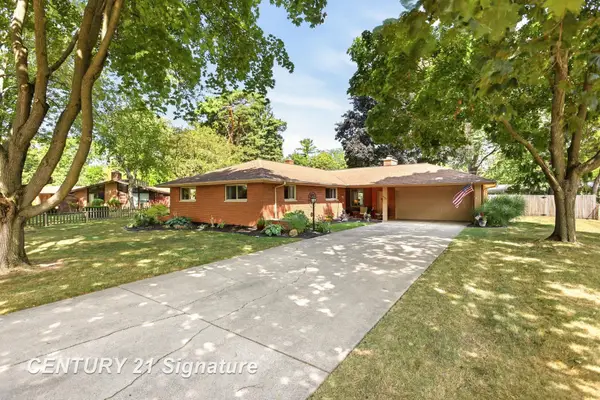 $270,000Active3 beds 2 baths1,588 sq. ft.
4430 Dirker, Saginaw, MI 48638
MLS# 50219420Listed by: CENTURY 21 SIGNATURE REALTY - New
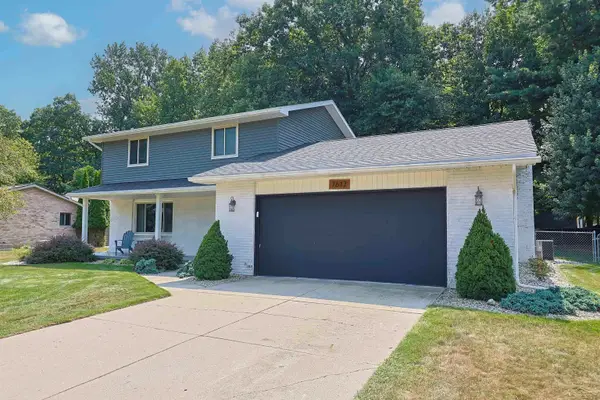 $269,900Active3 beds 3 baths1,788 sq. ft.
7617 S Laurie, Saginaw, MI 48609
MLS# 50219349Listed by: WHITE REALTY - New
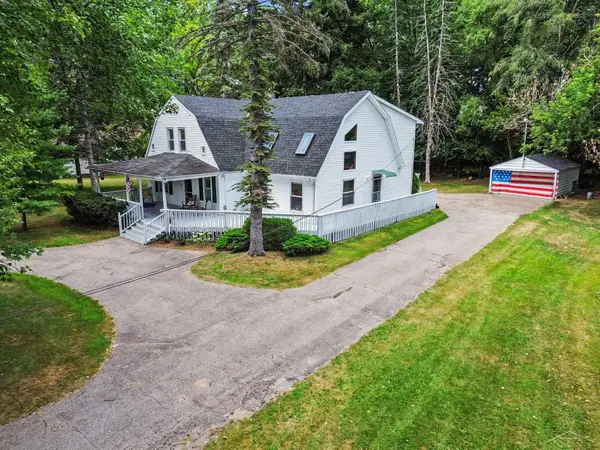 $269,900Active4 beds 3 baths2,746 sq. ft.
800 S Center, Saginaw, MI 48638
MLS# 50219376Listed by: BERKSHIRE HATHAWAY HOMESERVICES - New
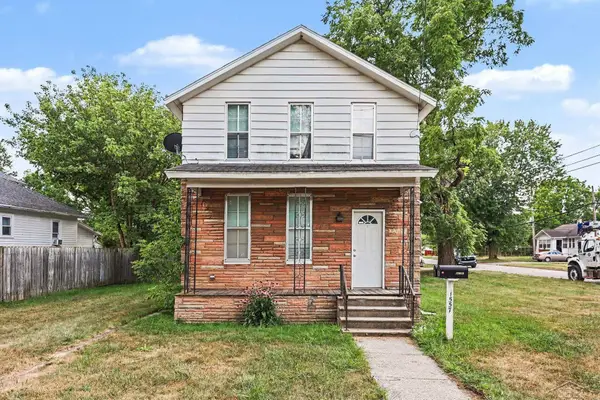 $69,900Active4 beds 2 baths1,727 sq. ft.
1557 Maine, Saginaw, MI 48602
MLS# 61050219383Listed by: BERKSHIRE HATHAWAY HOMESERVICES - New
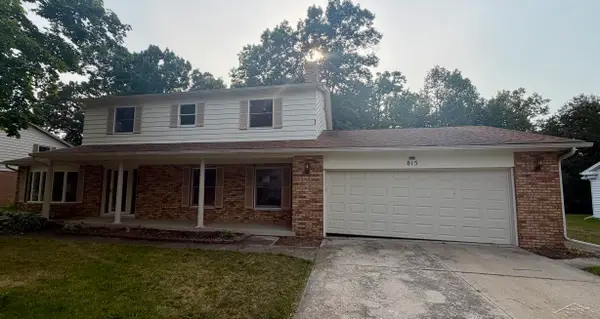 $206,000Active4 beds 4 baths2,121 sq. ft.
815 Canterbury, Saginaw, MI 48638
MLS# 61050219350Listed by: NEXTHOME GREATER TRI-CITIES - New
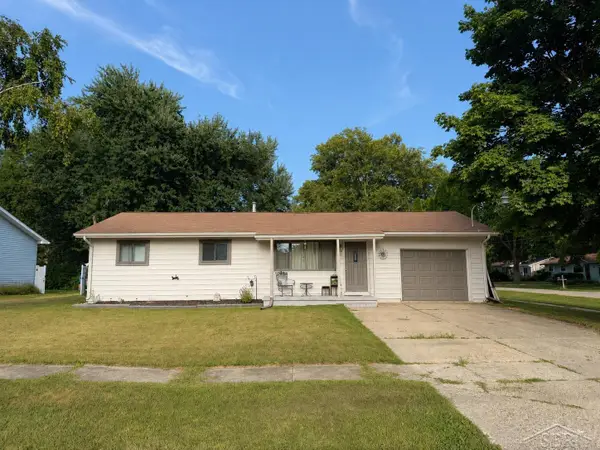 $159,900Active3 beds 2 baths960 sq. ft.
4798 Cherokee, Saginaw, MI 48604
MLS# 50219326Listed by: CROWN REAL ESTATE GROUP - New
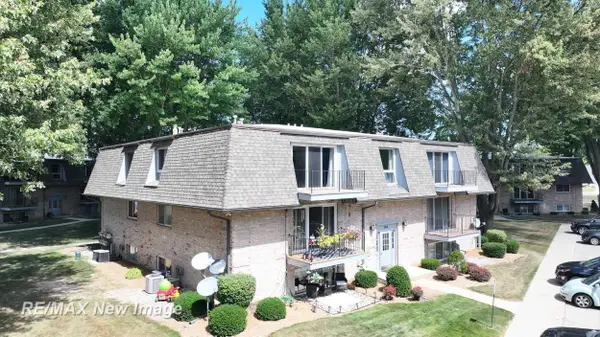 $68,500Active1 beds 1 baths732 sq. ft.
104 Provincial #22, Saginaw, MI 48638
MLS# 50219267Listed by: RE/MAX NEW IMAGE


Protect your home and budget from life's surprises with an Assurant Home Warranty, backed by a partner that supports you through every step of homeownership. Explore Plans.
©2026 Century 21 Real Estate LLC. All rights reserved. CENTURY 21®, the CENTURY 21 Logo and C21® are service marks owned by Century 21 Real Estate LLC. Century 21 Real Estate LLC fully supports the principles of the Fair Housing Act and the Equal Opportunity Act. Each office is independently owned and operated. Listing information is deemed reliable but not guaranteed accurate.