5161 S Washington, Saginaw, MI 48601
Local realty services provided by:CENTURY 21 Affiliated
5161 S Washington,Saginaw, MI 48601
$260,000
- 4 Beds
- 2 Baths
- 2,356 sq. ft.
- Single family
- Active
Listed by: michelle smith
Office: bomic real estate
MLS#:61050222323
Source:MI_REALCOMP
Price summary
- Price:$260,000
- Price per sq. ft.:$110.36
About this home
When a home is filled with this much history and love, you keep it for a lifetime. This one -family owned home has all of the comfort and warmth that you could ever imagine. Sprawling over 2600 sq feet, this 4 bedroom, bath and a half home home is as beautiful and accommodating as they come. The gorgeous natural lit rooms and cathedral ceiling will have you basking in the light of your surroundings all the time. Never will you need to be unorganized with all of the well built and thoughtful storage. Everything is on one level for convenience and time spent in proximity to all the things you need and will love about this layout. The Andersen windows and Hunter Douglas blinds will allow you the pleasure of looking out into the park like back yard of just under 3 acres of trees , paved patio area, and quiet surroundings. The fire place in the family room will make a beautiful addition on the cool nights to come. Need room for your venture or just a place to spread out your belongings? You will really love the 2 car garage and the 50 x 30 Utility building that graces this property and makes it more than convenient. It is not often that you can have a location so close to amenities in town, the expressway for quick travel, area parks, good food choices, and yet you still have a quiet, spacious and solitude touched prioerty. One step in this home will show you what you have been looking for for your family time, space for gatherings filled with laughter, and the room to make your own memories. Your favorite realtor of choice will be waiting to walk you through this one, but leave time because there is a lot to take in....
Contact an agent
Home facts
- Year built:1955
- Subdivision & Development:WILLIAMSON
- Listing ID #:61050222323
- Added:1 day(s) ago
- Updated:September 19, 2026 at 05:05 PM
Rooms and interior
- Bedrooms:4
- Total bathrooms:2
- Full bathrooms:1
- Half bathrooms:1
- Rooms Total:7
- Living area:2,356 sq. ft.
Heating and cooling
- Heating:Forced Air, Natural Gas
Structure and exterior
- Year built:1955
- Building area:2,356 sq. ft.
- Lot area:2.46 Acres
- Lot Features:Main Street, Many Trees
- Architectural Style:Ranch
- Construction Materials:Vinyl Siding, Wood Siding
- Foundation Description:Slab
- Levels:One
Utilities
- Water:Public
- Sewer:Public Sewer
Finances and disclosures
- Price:$260,000
- Price per sq. ft.:$110.36
- Tax amount:$2,901
Features and amenities
- Appliances:Dishwasher, Dryer, Microwave, Oven, Range, Refrigerator, Washer
Parking
- Parking description:Detached, Two Car Garage
- Garage spaces:2

New listings near 5161 S Washington
- New
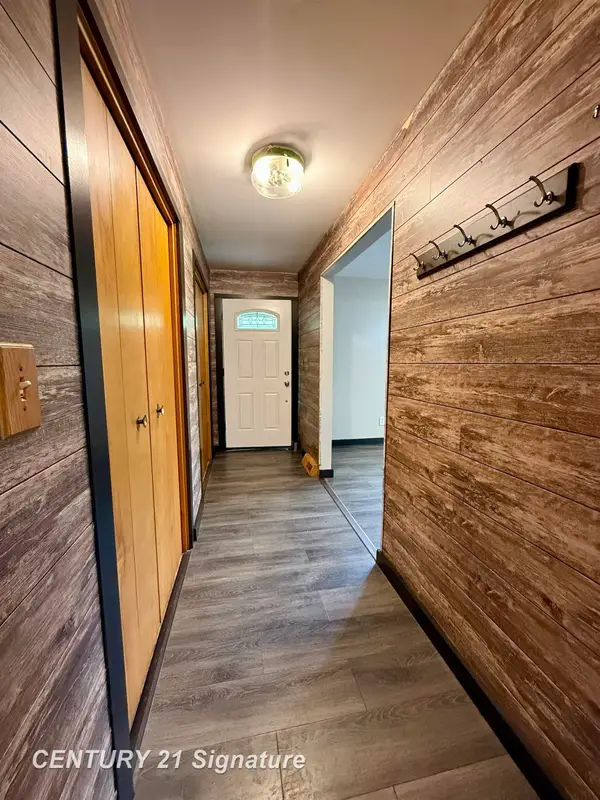
 $179,900Active3 beds 2 baths1,430 sq. ft.
3788 King, Saginaw, MI 48601
MLS# 50222347Listed by: CENTURY 21 SIGNATURE REALTY - New
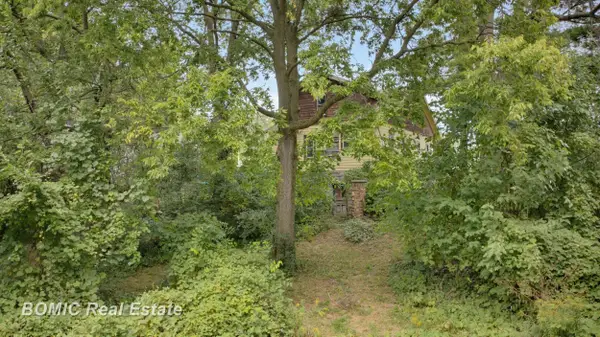 $109,900Active3 beds 1 baths1,440 sq. ft.
4338 Williamson, Saginaw, MI 48601
MLS# 50222320Listed by: BOMIC REAL ESTATE - New
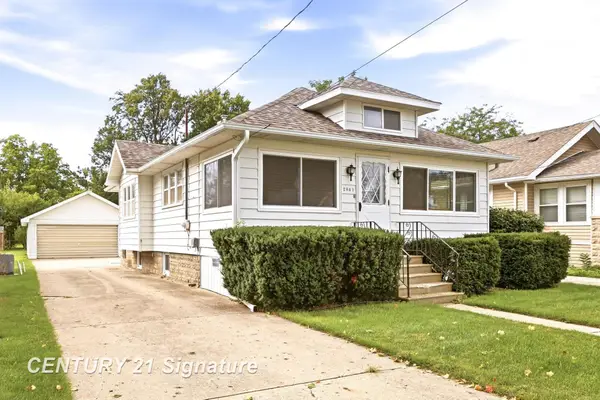 $85,000Active2 beds 2 baths857 sq. ft.
2841 Cooper, Saginaw, MI 48602
MLS# 50222305Listed by: CENTURY 21 SIGNATURE REALTY - New
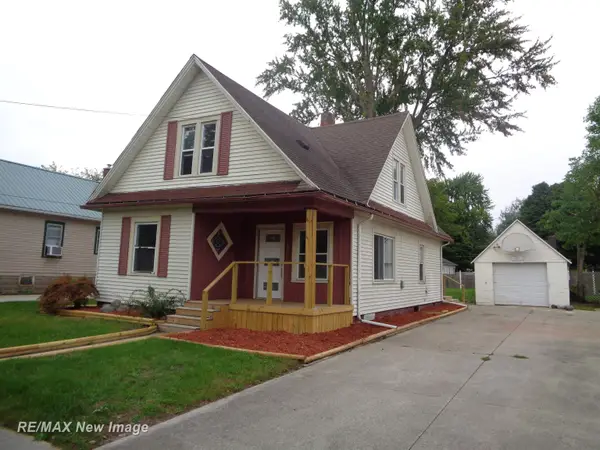 $119,500Active5 beds 1 baths1,314 sq. ft.
2024 Vermont, Saginaw, MI 48602
MLS# 50222318Listed by: RE/MAX NEW IMAGE - New
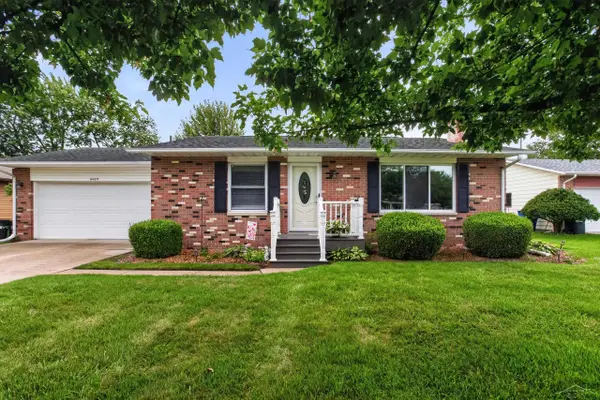 $197,000Active3 beds 2 baths1,080 sq. ft.
5469 Mary, Saginaw, MI 48603
MLS# 50222297Listed by: KELLER WILLIAMS PREFERRED - New
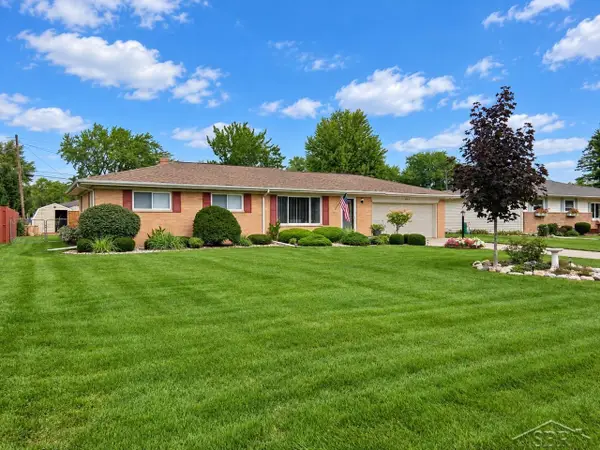 $249,900Active3 beds 2 baths1,215 sq. ft.
4384 Beckett, Saginaw, MI 48603
MLS# 50222266Listed by: BERKSHIRE HATHAWAY HOMESERVICES - New
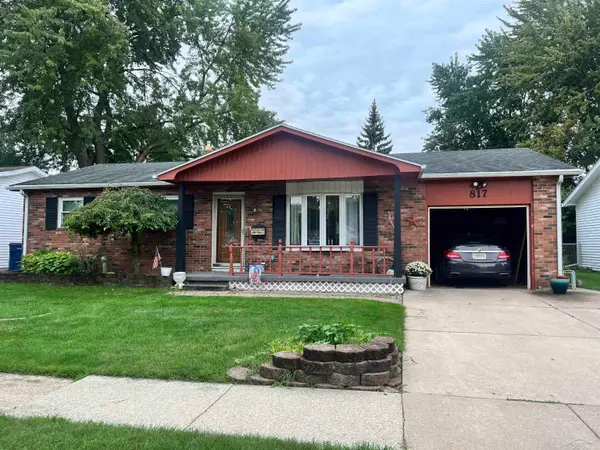 $179,900Active3 beds 2 baths1,317 sq. ft.
817 Piper, Saginaw, MI 48604
MLS# 50222272Listed by: BERKSHIRE HATHAWAY HOMESERVICES - New
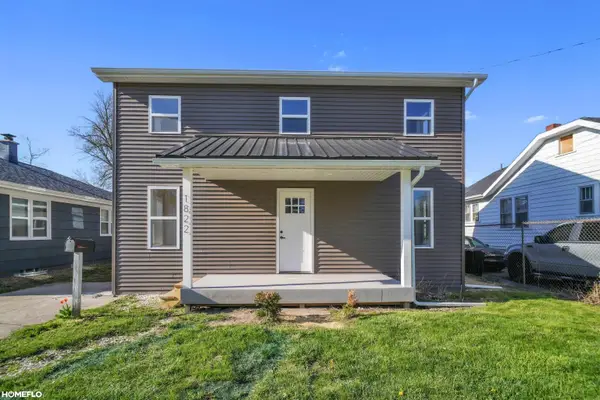 $134,900Active4 beds 1 baths1,610 sq. ft.
1822 Newberry, Saginaw, MI 48602
MLS# 50222281Listed by: HOMEFLO - Open Sun, 2 to 4pmNew
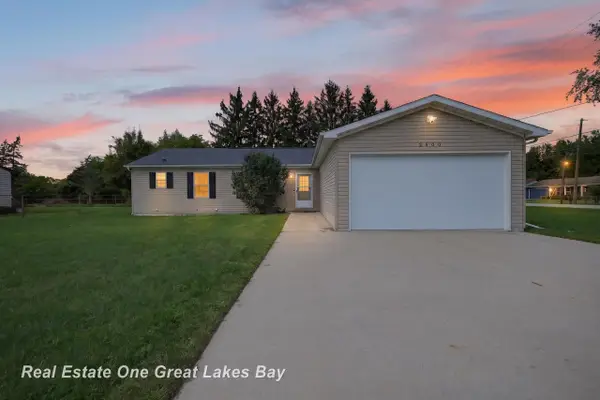 $249,000Active4 beds 2 baths1,512 sq. ft.
2500 Starlite, Saginaw, MI 48603
MLS# 50222215Listed by: REAL ESTATE ONE GREAT LAKES BAY


Protect your home and budget from life's surprises with an Assurant Home Warranty, backed by a partner that supports you through every step of homeownership. Explore Plans.
©2026 Century 21 Real Estate LLC. All rights reserved. CENTURY 21®, the CENTURY 21 Logo and C21® are service marks owned by Century 21 Real Estate LLC. Century 21 Real Estate LLC fully supports the principles of the Fair Housing Act and the Equal Opportunity Act. Each office is independently owned and operated. Listing information is deemed reliable but not guaranteed accurate.