5436 George ST, Saginaw, MI 48603
Local realty services provided by:CENTURY 21 Curran & Oberski
Listed by: jennifer tweddle
Office: real estate one great lakes bay
MLS#:61050222925
Source:MI_REALCOMP
Price summary
- Price:$219,900
- Price per sq. ft.:$106.49
About this home
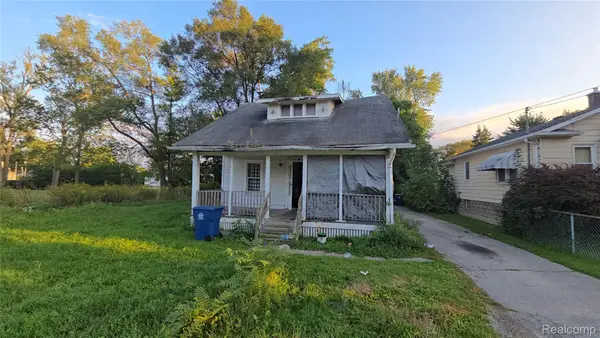
Welcome home to this beautifully updated 3-bedroom, 1.5-bath ranch, offering the perfect blend of comfort and peace of mind! Prepare meals with ease in the spacious eat-in kitchen, featuring a brand-new dishwasher and microwave. The heart of the home is a cozy family room with a warm gas fireplace and patio doors that open seamlessly to your outdoor oasis. Step outside to a fully fenced in backyard with a brick patio, gazebo, and storage shed-perfect for summer gatherings. You'll love the recent high-value upgrades, including new flooring in the hallway and bedrooms, a new front porch roof, a brand-new hot water heater, and an upgraded 200-amp electrical panel. Ethernet network wiring has been ran with 6 drops on the main level and is fiber optic ready. The partially finished basement offers fantastic extra living or recreation space and comes equipped with a backup sump pump. Complete with a 2-car attached garage, this turn-key property is ready for its next owner. Schedule your tour today!...
Contact an agent
Home facts
- Year built:1973
- Subdivision & Development:BERBEROVICH SUB
- Listing ID #:61050222925
- Added:1 day(s) ago
- Updated:September 25, 2026 at 06:02 AM
Rooms and interior
- Bedrooms:3
- Total bathrooms:2
- Full bathrooms:1
- Half bathrooms:1
- Rooms Total:8
- Kitchen Description:Eat-in Kitchen
- Basement Description:Block, Partially Finished
- Living area:2,065 sq. ft.
Heating and cooling
- Cooling:Ceiling Fans, Central Air
- Heating:Forced Air, Natural Gas
Structure and exterior
- Year built:1973
- Building area:2,065 sq. ft.
- Lot area:0.31 Acres
- Architectural Style:Ranch
- Construction Materials:Aluminum Siding, Brick
- Exterior Features:Patio, Porch
- Foundation Description:Basement, Block, Crawl Space
- Levels:One
Utilities
- Water:Public
- Sewer:Public Sewer
Finances and disclosures
- Price:$219,900
- Price per sq. ft.:$106.49
- Tax amount:$3,772
Features and amenities
- Appliances:Dishwasher, Disposal, Dryer, Microwave, Oven, Range, Refrigerator, Washer
Parking
- Parking description:Attached, Two Car Garage
- Garage spaces:2

New listings near 5436 George ST
- New
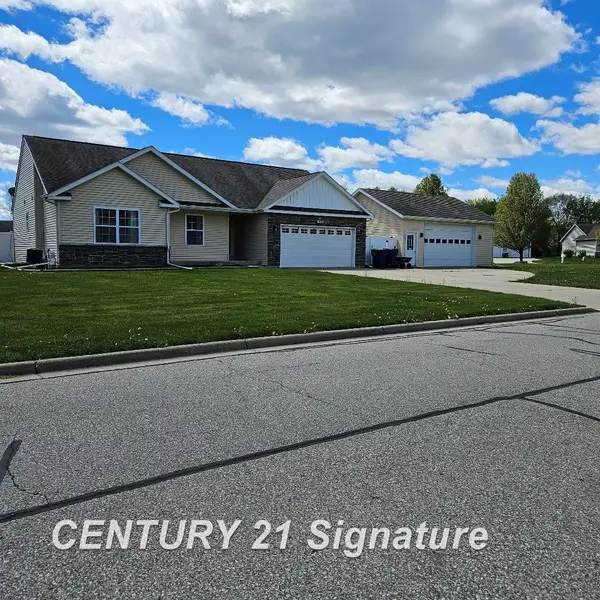
 $314,900Active4 beds 3 baths1,405 sq. ft.
3891 Mystic, Saginaw, MI 48603
MLS# 50222926Listed by: CENTURY 21 SIGNATURE REALTY - New
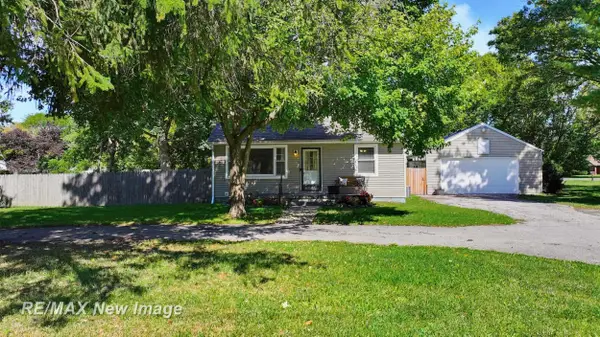 $129,900Active2 beds 1 baths975 sq. ft.
4320 W Michigan AVE, Saginaw, MI 48638
MLS# 61050222919Listed by: RE/MAX NEW IMAGE - New
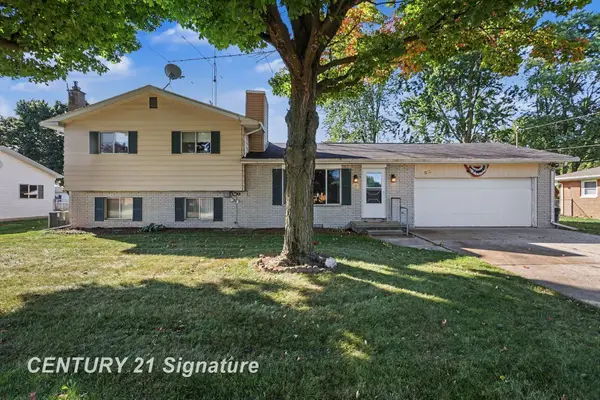 $189,900Active3 beds 2 baths1,544 sq. ft.
811 Doro, Saginaw, MI 48604
MLS# 50222878Listed by: CENTURY 21 SIGNATURE REALTY - New
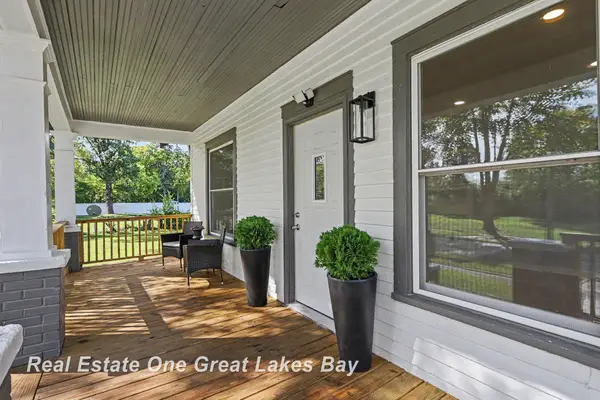 $199,000Active3 beds 2 baths1,650 sq. ft.
1127 Owen ST, Saginaw, MI 48601
MLS# 61050222868Listed by: REAL ESTATE ONE GREAT LAKES BAY - New
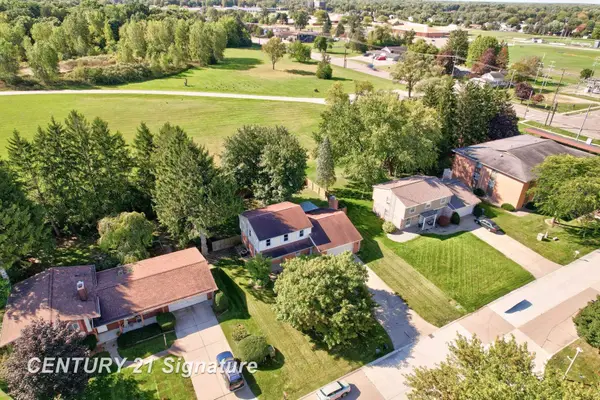 $294,000Active3 beds 2 baths1,688 sq. ft.
4925 Century, Saginaw, MI 48638
MLS# 50222835Listed by: CENTURY 21 SIGNATURE REALTY - New
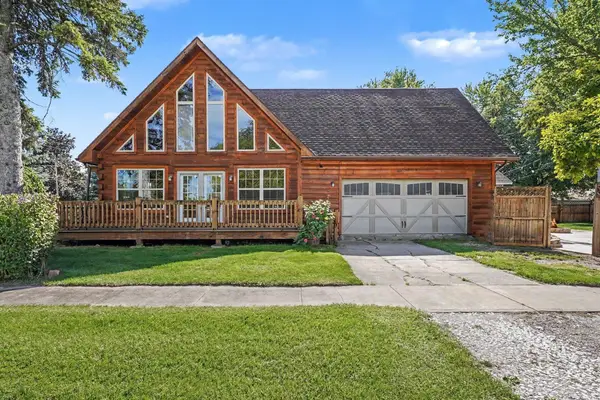 $169,900Active3 beds 2 baths1,128 sq. ft.
4575 Cadillac PL, Saginaw, MI 48604
MLS# 61050222819Listed by: BERKSHIRE HATHAWAY HOMESERVICES - New
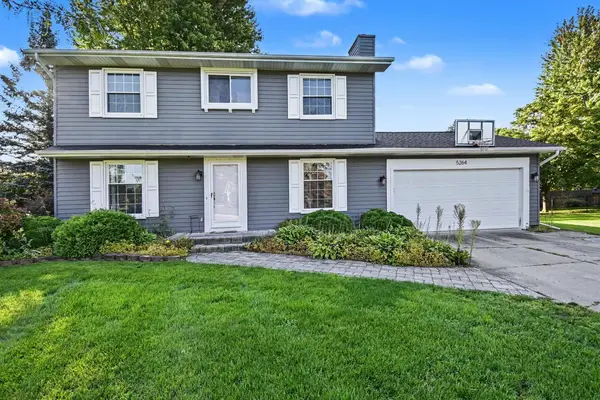 $299,000Active4 beds 3 baths1,664 sq. ft.
5264 S Glen Oak Drive, Saginaw, MI 48603
MLS# 50222804Listed by: RE/MAX RESULTS - New
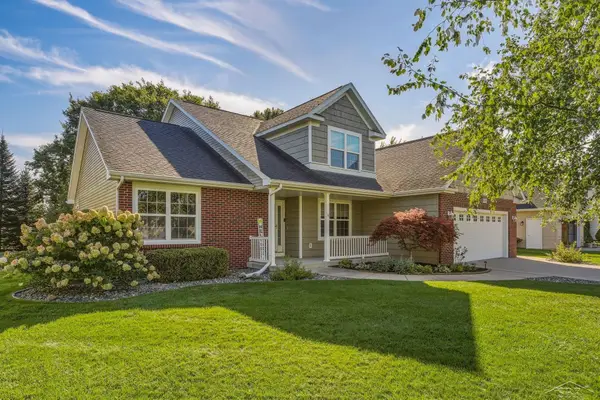 $409,900Active4 beds 4 baths2,442 sq. ft.
4314 E Lakecress, Saginaw, MI 48603
MLS# 50222791Listed by: BERKSHIRE HATHAWAY HOMESERVICES - New
 $10,000Active2 beds 1 baths900 sq. ft.
2418 Bewick Street, Saginaw, MI 48601
MLS# 20261077093Listed by: REALTYFLO INC


Protect your home and budget from life's surprises with an Assurant Home Warranty, backed by a partner that supports you through every step of homeownership. Explore Plans.
©2026 Century 21 Real Estate LLC. All rights reserved. CENTURY 21®, the CENTURY 21 Logo and C21® are service marks owned by Century 21 Real Estate LLC. Century 21 Real Estate LLC fully supports the principles of the Fair Housing Act and the Equal Opportunity Act. Each office is independently owned and operated. Listing information is deemed reliable but not guaranteed accurate.