5894 Catberry Drive, Saginaw, MI 48603
Local realty services provided by:CENTURY 21 Signature Realty
5894 Catberry Drive,Saginaw, MI 48603
$399,999
- 4 Beds
- 4 Baths
- 2,464 sq. ft.
- Single family
- Active
Listed by: justin jamrog
Office: re/max results
MLS#:50225370
Source:MI_BCRA
Price summary
- Price:$399,999
- Price per sq. ft.:$92.72
About this home
Welcome home! This beautiful 4-bedroom, 3.5-bathroom home located in Lawndale Farms has everything you need! Offering approximately 2,500 square feet plus a finished basement and situated on an extra-large fenced-in corner lot The open-concept kitchen, dining, and living area features black cabinetry, new quartz island counter top, stainless steel appliances, and a pantry. The living room has been renovated with a modern look and includes a gas fireplace. Head upstairs to a spacious primary suite featuring an en-suite bath with two walk-in closets, double vanity, jetted tub, and separate shower. The second floor also offers a convenient laundry room and three additional large bedrooms. Additional features include a two-story foyer, finished basement with bathroom, sprinkler system, and a 3.5-car garage. The new roof and furnace add peace of mind. The exterior is equally impressive, featuring a new 20' x 20' patio, perfect for entertaining or relaxing outdoors. All of this is situated on a beautiful extra-large fenced-in corner lot. Don't miss your opportunity to make this move-in-ready home yours!...
Contact an agent
Home facts
- Year built:2003
- Subdivision & Development:Lawndale Farms
- Listing ID #:50225370
- Added:1 day(s) ago
- Updated:October 20, 2026 at 08:58 PM
Rooms and interior
- Bedrooms:4
- Total bathrooms:4
- Full bathrooms:3
- Half bathrooms:1
- Flooring:Wood
- Bedroom Description:On Level S
- Basement Description:Basement
- Living area:2,464 sq. ft.
Heating and cooling
- Cooling:Central A/C
- Heating:Forced Air, Natural Gas
Structure and exterior
- Year built:2003
- Building area:2,464 sq. ft.
- Lot area:0.41 Acres
- Architectural Style:2 Story
- Construction Materials:Brick, Vinyl Siding
- Foundation Description:Basement
- Levels:2 Stories
Utilities
- Water:Public Water
- Sewer:Public Sanitary
Finances and disclosures
- Price:$399,999
- Price per sq. ft.:$92.72
- Tax amount:$6,526
Features and amenities
- Laundry features:Dimensions: 7x5, On Level S
Parking
- Parking description:Attached Garage
- Garage spaces:4
New listings near 5894 Catberry Drive
- Coming Soon
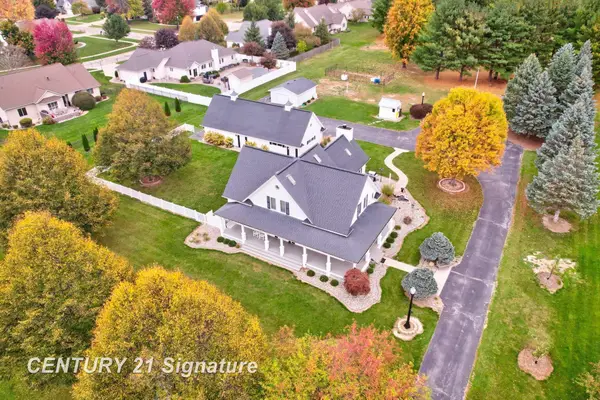
 $679,000Coming Soon4 beds 3 baths2,945 sq. ft.
930 Kennely, Saginaw, MI 48609
MLS# 50225353Listed by: CENTURY 21 SIGNATURE REALTY (FREELAND)
- New
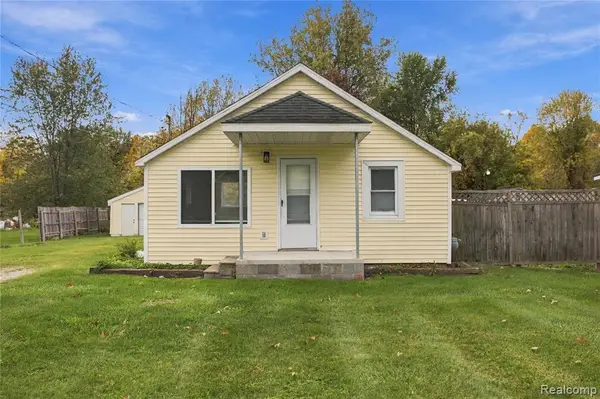 $145,000Active3 beds 1 baths856 sq. ft.
5805 Swan Creek, Saginaw, MI 48609
MLS# 61040512Listed by: EXP Z REAL ESTATE - New
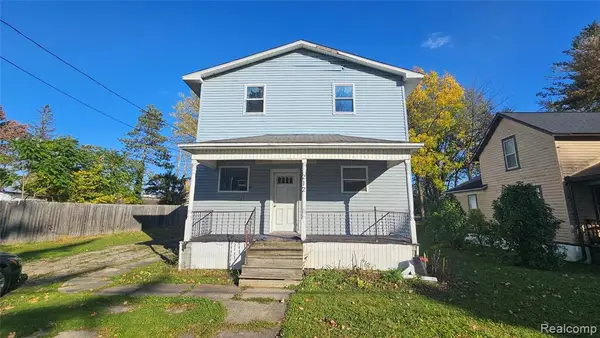 $70,000Active4 beds 2 baths100 sq. ft.
212 S Elm, Saginaw, MI 48602
MLS# 61040328Listed by: PRIME REAL ESTATE & ASSOCIATES - New
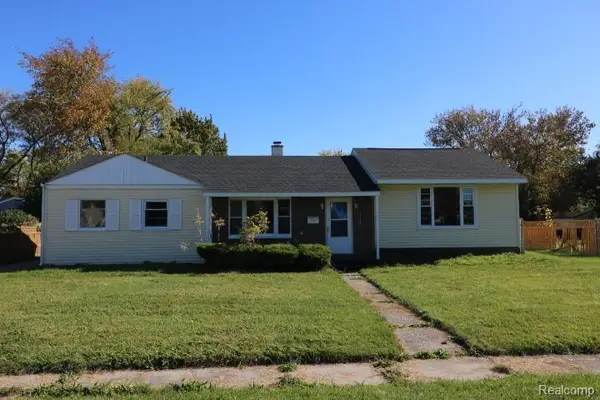 $64,900Active3 beds 1 baths1,374 sq. ft.
624 S 24th, Saginaw, MI 48601
MLS# 61040457Listed by: REALTY EXECUTIVES MAIN ST LLC - New
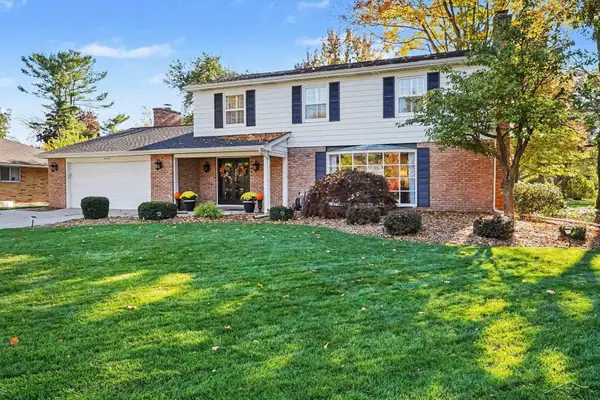 $424,900Active5 beds 3 baths2,722 sq. ft.
4453 Forsythe, Saginaw, MI 48638
MLS# 50225415Listed by: BERKSHIRE HATHAWAY HOMESERVICES - New
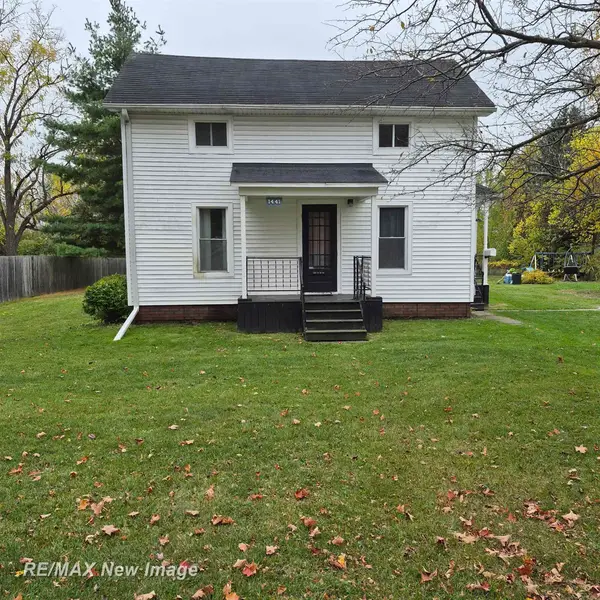 $139,000Active3 beds 1 baths1,192 sq. ft.
1441 Maine, Saginaw, MI 48602
MLS# 50225417Listed by: RE/MAX NEW IMAGE - New
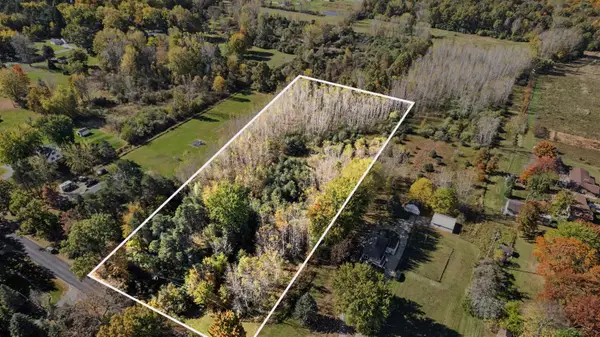 $39,900Active2.52 Acres
2316 Weigl, Saginaw, MI 48609
MLS# 50225391Listed by: BERKSHIRE HATHAWAY HOMESERVICES - Open Sat, 11am to 1pmNew
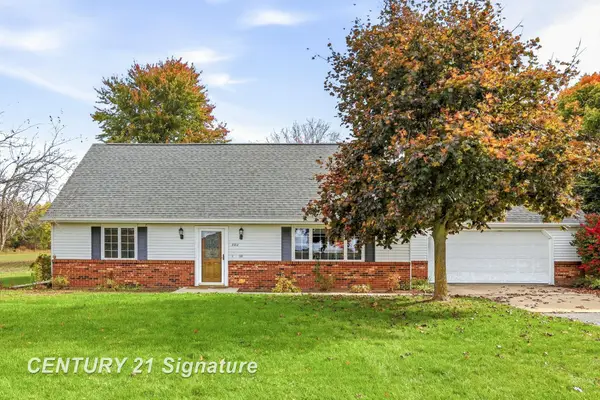 $245,900Active4 beds 2 baths1,512 sq. ft.
880 N Thomas, Saginaw, MI 48609
MLS# 50225392Listed by: CENTURY 21 SIGNATURE REALTY - New
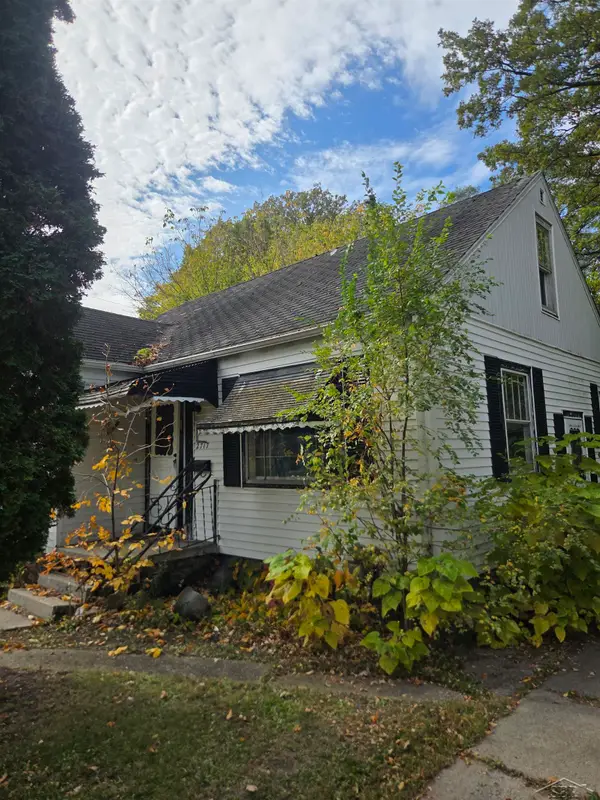 $12,000Active2 beds 1 baths1,015 sq. ft.
2717 Glenwood, Saginaw, MI 48601
MLS# 50225411Listed by: JPAR - GREAT LAKES BAY REGION - Open Sat, 2 to 4pmNew
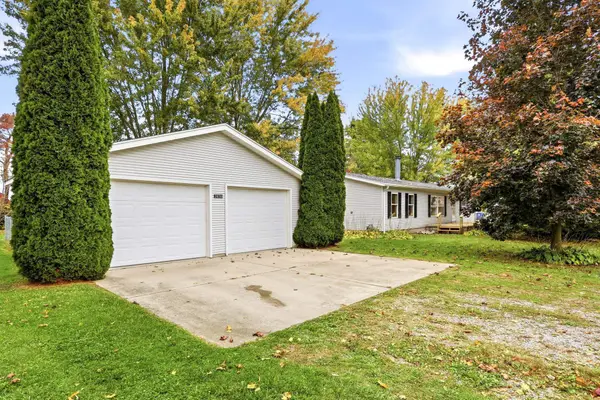 $209,900Active3 beds 2 baths1,352 sq. ft.
2050 Mahar Drive, Saginaw, MI 48601
MLS# 50225381Listed by: RE/MAX NEW IMAGE SAGINAW


Protect your home and budget from life's surprises with an Assurant Home Warranty, backed by a partner that supports you through every step of homeownership. Explore Plans.
©2026 Century 21 Real Estate LLC. All rights reserved. CENTURY 21®, the CENTURY 21 Logo and C21® are service marks owned by Century 21 Real Estate LLC. Century 21 Real Estate LLC fully supports the principles of the Fair Housing Act and the Equal Opportunity Act. Each office is independently owned and operated. Listing information is deemed reliable but not guaranteed accurate.