635 S 31st Street, Saginaw, MI 48601
Local realty services provided by:CENTURY 21 Metro Brokers
635 S 31st Street,Saginaw, MI 48601
$129,000
- 3 Beds
- 1 Baths
- 988 sq. ft.
- Single family
- Active
Listed by: bahia m jarrah
Office: keller williams first
MLS#:20261075898
Source:MI_REALCOMP
Price summary
- Price:$129,000
- Price per sq. ft.:$130.57
About this home
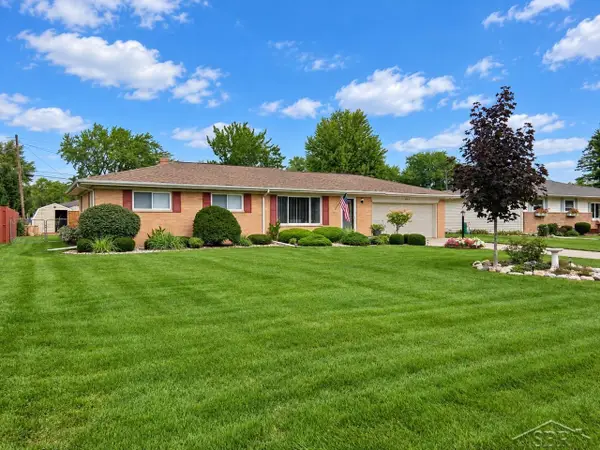
STUNNINGLY RENOVATED & TRULY MOVE-IN READY! This beautiful 3-bedroom ranch has been transformed with stylish finishes, quality updates, and thoughtful attention to detail throughout! The lovely gourmet kitchen features new custom cabinetry, quartz countertops, an undermount sink, glass-tile backsplash, and a spectacular Bianco Antico granite island with waterfall sides—an entertainer’s dream! Enjoy porcelain tile flooring, recessed lighting, a stainless-steel range, and a built-in range hood with bar seating. The beautifully updated bathroom features a quartz-top vanity, deep soaking tub, and LED touch mirror. Extensive improvements include a new truss system, roof, seamless gutters, siding, exterior and interior doors, furnace, central air, and electrical system. The renovated basement adds valuable living space, perfect for a family room, theater room, recreation area, or home office. All bedrooms feature egress windows, and a tankless water heater adds modern convenience. High-end appliances are included. From the gorgeous kitchen to the beautifully finished living spaces, this home offers the perfect blend of modern style, comfort, and functionality. Nothing to do but move in and enjoy—this is a must-see!...
Contact an agent
Home facts
- Year built:1970
- Subdivision & Development:JANES MANOR SUB
- Listing ID #:20261075898
- Added:1 day(s) ago
- Updated:September 20, 2026 at 04:04 PM
Rooms and interior
- Bedrooms:3
- Total bathrooms:1
- Full bathrooms:1
- Rooms Total:6
- Basement Description:Full, Unfinished
- Living area:988 sq. ft.
Heating and cooling
- Heating:Forced Air, Natural Gas
Structure and exterior
- Year built:1970
- Building area:988 sq. ft.
- Lot area:0.17 Acres
- Architectural Style:Ranch
- Construction Materials:Asphalt, Stone, Vinyl Siding
- Exterior Features:Lighting
- Foundation Description:Basement, Poured, Sump Pump
- Levels:One
Utilities
- Water:Public
- Sewer:Public Sewer
Finances and disclosures
- Price:$129,000
- Price per sq. ft.:$130.57
- Tax amount:$1,353
Features and amenities
- Appliances:Dishwasher, Disposal, Free Standing Gas Oven, Free Standing Refrigerator, Microwave
Parking
- Parking description:No Garage

New listings near 635 S 31st Street
- New
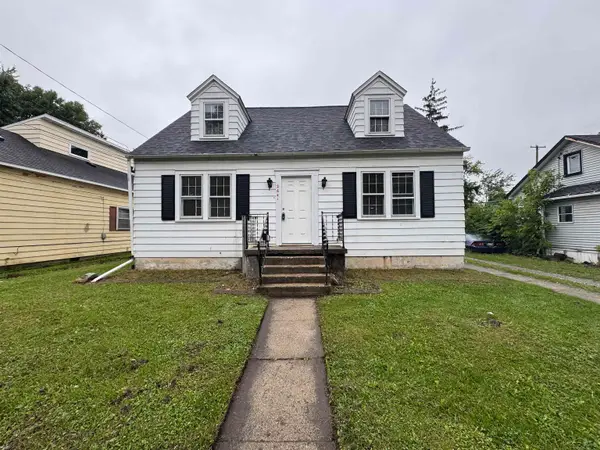 $79,900Active3 beds 1 baths1,248 sq. ft.
2641 Eddy ST, Saginaw, MI 48602
MLS# 61050222377Listed by: NEXTHOME GREATER TRI-CITIES - New
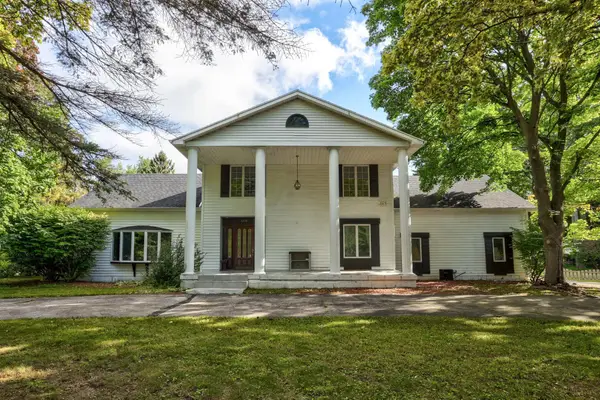 $309,900Active5 beds 4 baths3,525 sq. ft.
3298 Foss, Saginaw, MI 48603
MLS# 50222368Listed by: GATEWAY BROKERAGE - New
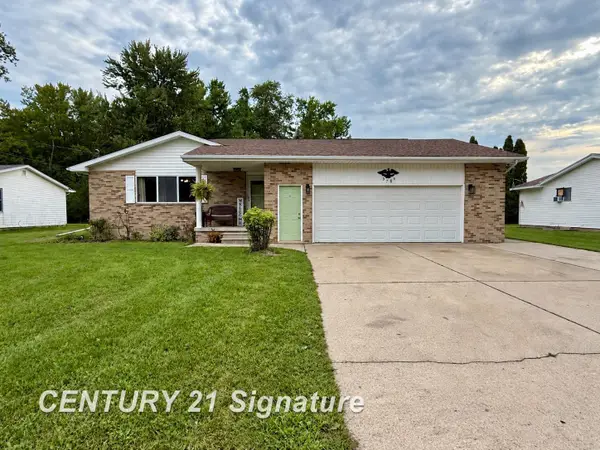
 $179,900Active3 beds 2 baths1,430 sq. ft.
3788 King, Saginaw, MI 48601
MLS# 50222347Listed by: CENTURY 21 SIGNATURE REALTY - New
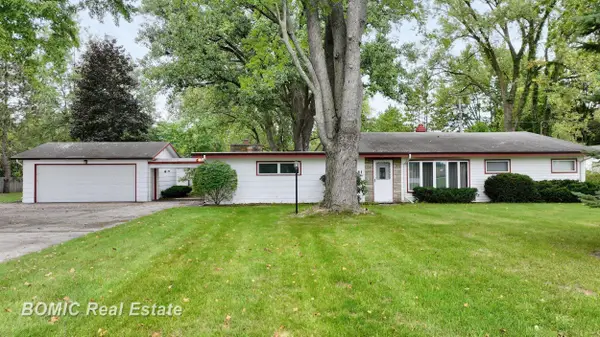 $260,000Active4 beds 2 baths2,356 sq. ft.
5161 S Washington, Saginaw, MI 48601
MLS# 50222323Listed by: BOMIC REAL ESTATE - New
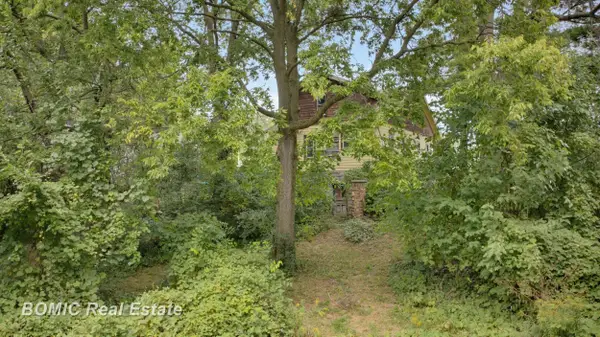 $109,900Active3 beds 1 baths1,440 sq. ft.
4338 Williamson, Saginaw, MI 48601
MLS# 50222320Listed by: BOMIC REAL ESTATE - New
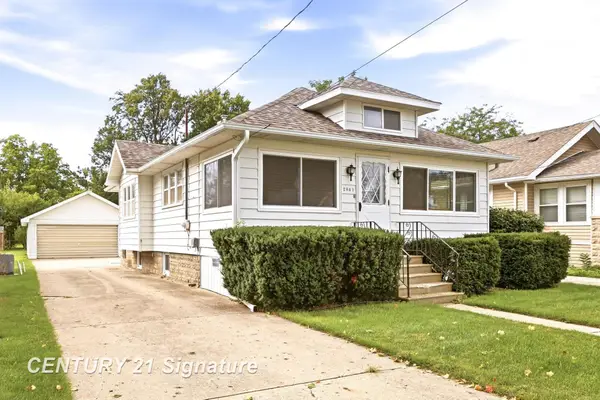 $85,000Active2 beds 2 baths857 sq. ft.
2841 Cooper, Saginaw, MI 48602
MLS# 50222305Listed by: CENTURY 21 SIGNATURE REALTY - New
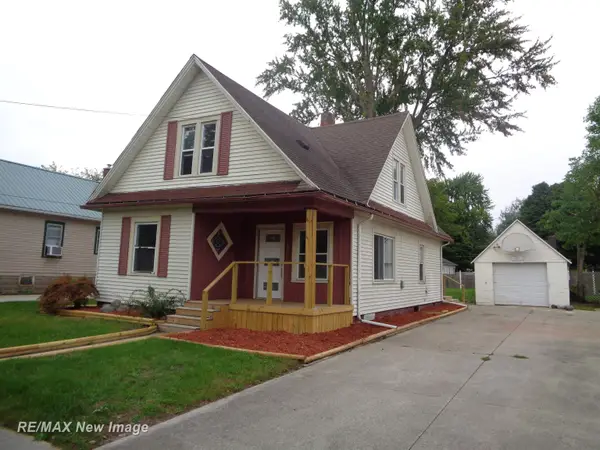 $119,500Active5 beds 1 baths1,314 sq. ft.
2024 Vermont, Saginaw, MI 48602
MLS# 50222318Listed by: RE/MAX NEW IMAGE - New
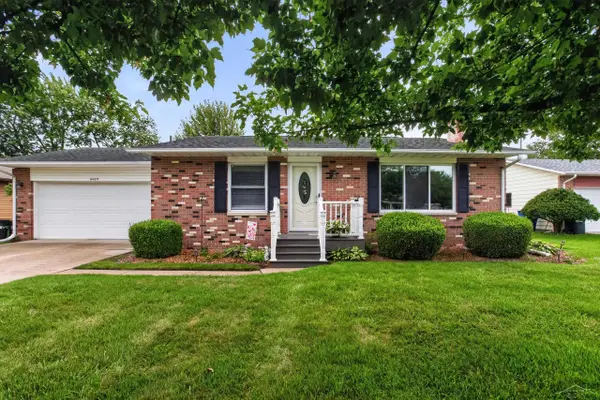 $197,000Active3 beds 2 baths1,080 sq. ft.
5469 Mary, Saginaw, MI 48603
MLS# 50222297Listed by: KELLER WILLIAMS PREFERRED - New
 $249,900Active3 beds 2 baths1,215 sq. ft.
4384 Beckett, Saginaw, MI 48603
MLS# 50222266Listed by: BERKSHIRE HATHAWAY HOMESERVICES


Protect your home and budget from life's surprises with an Assurant Home Warranty, backed by a partner that supports you through every step of homeownership. Explore Plans.
©2026 Century 21 Real Estate LLC. All rights reserved. CENTURY 21®, the CENTURY 21 Logo and C21® are service marks owned by Century 21 Real Estate LLC. Century 21 Real Estate LLC fully supports the principles of the Fair Housing Act and the Equal Opportunity Act. Each office is independently owned and operated. Listing information is deemed reliable but not guaranteed accurate.