
810 Fairway Drive, Saginaw, MI 48638
Local realty services provided by:CENTURY 21 Signature Realty
Listed by: abby enszer, ashley baynham
Office: berkshire hathaway homeservices michigan real estate
MLS#:50223313
Source:MI_MBOR
Price summary
- Price:$359,900
- Price per sq. ft.:$143.44
About this home
Mid-century character and thoughtful updates come together beautifully in this 3-bedroom, 3-bath home. From the moment you enter, the impressive foyer sets the tone with freshly polished ceramic tile flooring and distinctive details throughout. The primary bedroom features its own en-suite, recently remodeled with a mid-century inspired design. The formal living room showcases beautiful tile flooring, an expansive wall of glass with a large slider overlooking the backyard, and a built-in mini bar. A separate family room features a wood-burning fireplace, while the kitchen offers new stainless steel appliances and an abundance of cabinet space. Step outside to a spacious, fully fenced backyard complete with an inground pool, atrium, and beautifully maintained landscaping. The full basement is exceptionally well constructed, showcasing the quality, strength, and craftsmanship that went into building this home. Extra storage and a room for a wine cellar. From its solid construction to its original mid-century character and recent updates, this is a truly unique home that has been built to last....
Contact an agent
Home facts
- Year built:1962
- Subdivision & Development:Belair
- Listing ID #:50223313
- Added:4 day(s) ago
- Updated:October 04, 2026 at 03:49 PM
Rooms and interior
- Bedrooms:3
- Total bathrooms:3
- Full bathrooms:3
- Dining Description:On First Level
- Kitchen Description:Dishwasher, Disposal, Microwave, On First Level, Range/Oven, Refrigerator
- Basement Description:Full
- Living area:2,109 sq. ft.
Heating and cooling
- Cooling:Ceiling Fan(s), Central A/C
- Heating:Forced Air, Natural Gas
Structure and exterior
- Year built:1962
- Building area:2,109 sq. ft.
- Lot area:0.51 Acres
- Architectural Style:Ranch
- Construction Materials:Stone
- Exterior Features:Fenced Yard, Lawn Sprinkler
- Foundation Description:Basement
- Levels:1 Story
Utilities
- Water:Public Water
- Sewer:Public Sanitary
Finances and disclosures
- Price:$359,900
- Price per sq. ft.:$143.44
- Tax amount:$6,784
Features and amenities
- Appliances:Range/Oven, Refrigerator, Washer
- Laundry features:Dryer, On First Level, Washer
- Amenities:Bay Window, Ceramic Floors
- Pool features:In-Ground Pool
Parking
- Parking description:2 Car Garage, 3 or More Spaces, Attached Garage, Garage
- Garage spaces:2
New listings near 810 Fairway Drive
- New
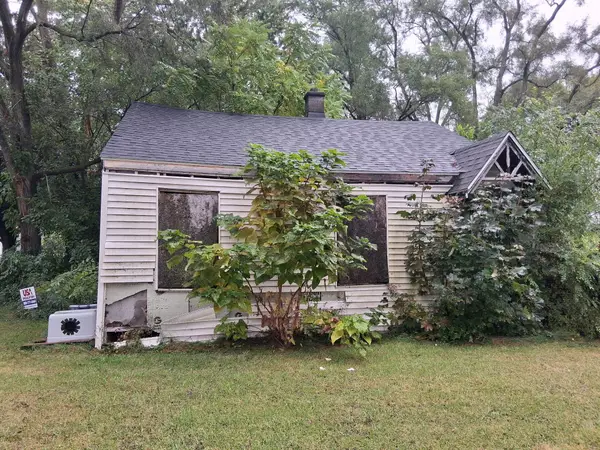 $7,500Active2 beds 1 baths624 sq. ft.
2506 Robinwood Avenue, Saginaw, MI 48601
MLS# 26052810Listed by: REAL BROKER, LLC - New
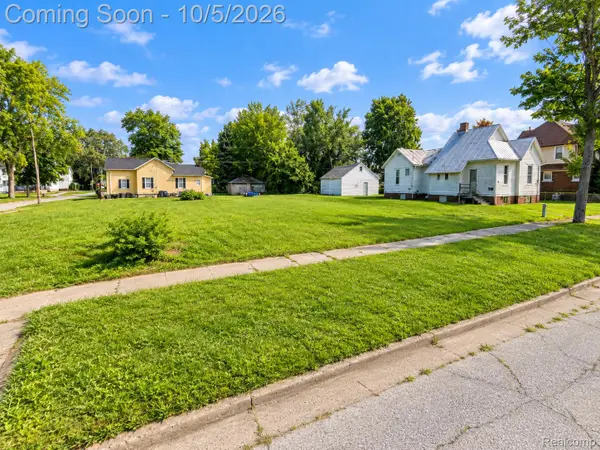 $7,500Active0.19 Acres
214 N Webster Street, Saginaw, MI 48602
MLS# 20261080035Listed by: THE BRAND REAL ESTATE
- New
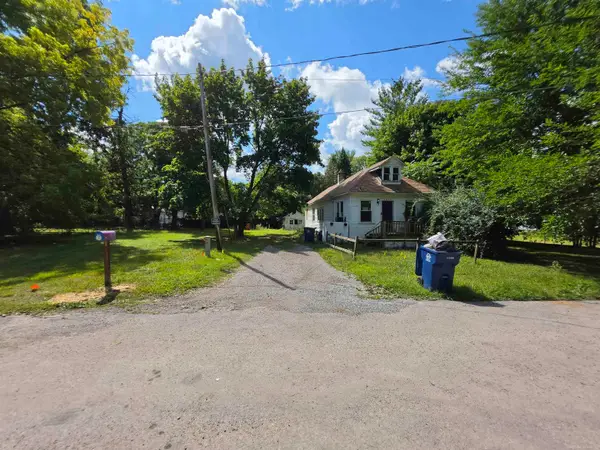 $30,000Active3 beds 1 baths960 sq. ft.
4237 Wood, Saginaw, MI 48638
MLS# 50223772Listed by: JOSEPH WALTER REALTY LLC - New
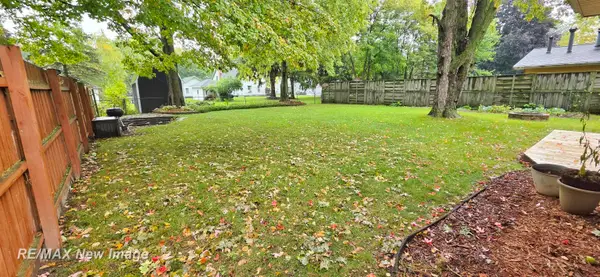 $149,900Active3 beds 1 baths970 sq. ft.
1908 Oxford, Saginaw, MI 48602
MLS# 50223749Listed by: RE/MAX NEW IMAGE 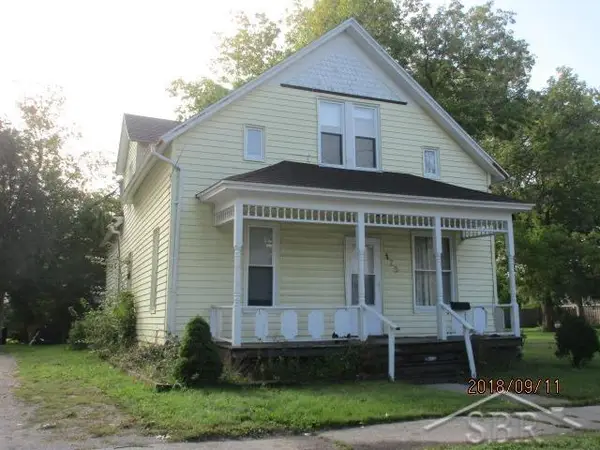 $70,000Pending4 beds 2 baths1,350 sq. ft.
128 N Carolina, Saginaw, MI 48602
MLS# 50223669Listed by: EXP REALTY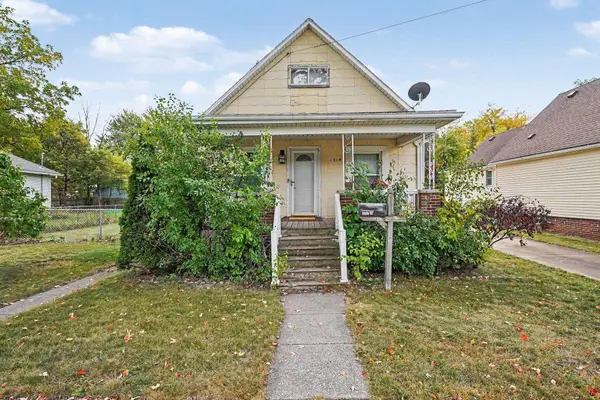 $79,900Pending3 beds 2 baths1,181 sq. ft.
1514 Sweet, Saginaw, MI 48602
MLS# 50223647Listed by: RE/MAX RESULTS- New
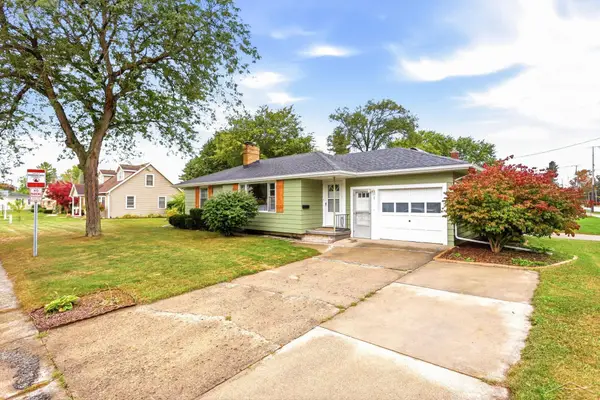 $119,900Active2 beds 1 baths962 sq. ft.
1 Chippewa, Saginaw, MI 48602
MLS# 50223667Listed by: BERKSHIRE HATHAWAY HOMESERVICES - New
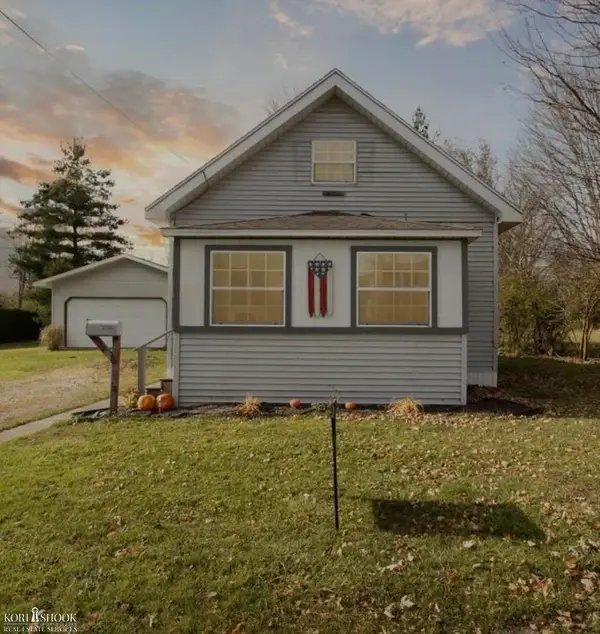 $140,000Active2 beds 2 baths1,200 sq. ft.
603 S Adam ST, Saginaw, MI 48604
MLS# 5050223634Listed by: KORI SHOOK & ASSOCIATES - Open Sun, 12 to 2pmNew
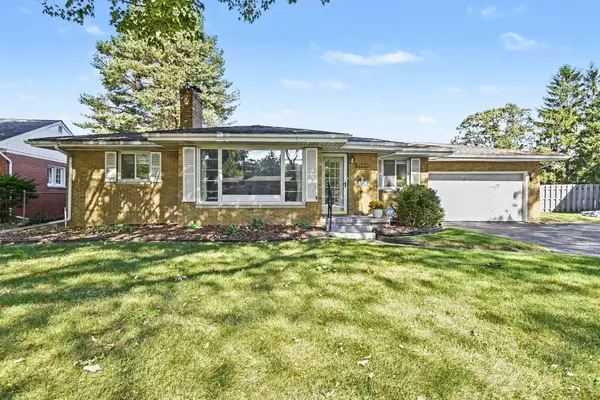 $138,000Active2 beds 2 baths1,262 sq. ft.
2130 Clover, Saginaw, MI 48602
MLS# 50223595Listed by: BERKSHIRE HATHAWAY HOMESERVICES - New
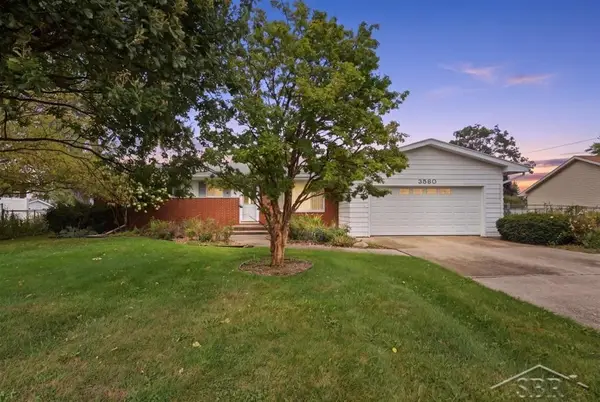 $190,000Active3 beds 2 baths1,344 sq. ft.
3580 Butternut, Saginaw, MI 48604
MLS# 50223553Listed by: MODERN REALTY


Protect your home and budget from life's surprises with an Assurant Home Warranty, backed by a partner that supports you through every step of homeownership. Explore Plans.
©2026 Century 21 Real Estate LLC. All rights reserved. CENTURY 21®, the CENTURY 21 Logo and C21® are service marks owned by Century 21 Real Estate LLC. Century 21 Real Estate LLC fully supports the principles of the Fair Housing Act and the Equal Opportunity Act. Each office is independently owned and operated. Listing information is deemed reliable but not guaranteed accurate.