
114 Parsons Lane, Saline, MI 48176
Local realty services provided by:CENTURY 21 Dynamic Realty
114 Parsons Lane,Saline, MI 48176
- 4 Beds
- 3 Baths
- - sq. ft.
- Single family
- Sold
Listed by: donny j orlando
Office: @properties christie's int'l re northville
MLS#:20261034002
Source:MI_REALCOMP
Sorry, we are unable to map this address
Price summary
- Price:
- Monthly HOA dues:$50
About this home
**NEW CONSTRUCTION**PRICED COMPLETE! Welcome to Saline’s newest residential community, LAST HOUSE LEFT. The Heritage community features beautifully designed 4-bedroom homes with 2.5 baths, 2 CAR attached garages, are available in three distinctive exterior elevations. Each home includes an attached garage with direct access and a full climate-controlled basement with egress, backed by a 10-year limited waterproof basement warranty. Select homesites offer picturesque, wooded views and daylight basement opportunities. Standard features include, but are not limited to: High Efficiency Furnace, Pre-wired bedroom lighting with wall switches, Exterior cultured stone front belt detail, 3-dimensional shingles with manufacturer’s limited lifetime warranty, Luxury vinyl plank flooring with limited lifetime warranty, Choice of std. cabinets or optional upgrades, 5 granite selections, with quartz options available, 12 stain-resistant carpet color choices with 6 lb. pad in standard areas, Buyers have the opportunity to personalize their home with numerous upgrade options, including additional bathrooms and expanded material selections. Please do not walk the construction site while homes are under construction. Photos shown are of a previously built home and may include upgrades. Private showings are also available—call today for details and make your appointment! For GPS directions to the subdivision, use: 207 Monroe Street, Saline, MI 48176...
Contact an agent
Home facts
- Year built:2026
- Listing ID #:20261034002
- Added:111 day(s) ago
- Updated:September 01, 2026 at 07:00 AM
Rooms and interior
- Bedrooms:4
- Total bathrooms:3
- Full bathrooms:2
- Half bathrooms:1
- Rooms Total:9
- Basement Description:Daylight, Unfinished
Heating and cooling
- Heating:Forced Air, Natural Gas
Structure and exterior
- Roof:Asphalt
- Year built:2026
- Architectural Style:Colonial, Contemporary, Cottage, Farmhouse, Traditional
- Construction Materials:Stone, Vinyl Siding
- Exterior Features:Covered, Porch
- Foundation Description:Basement, Poured, Sump Pump
- Levels:Two
Utilities
- Water:Public
- Sewer:Public Sewer
Finances and disclosures
- Price:
- Tax amount:$764
Features and amenities
- Appliances:Disposal, Vented Exhaust Fan
- Laundry features:Gas Dryer Hookup, Laundry Room
Parking
- Parking description:Attached, Electricity In Garage, Garage Faces Front, Two Car Garage
- Garage spaces:2

New listings near 114 Parsons Lane
- New
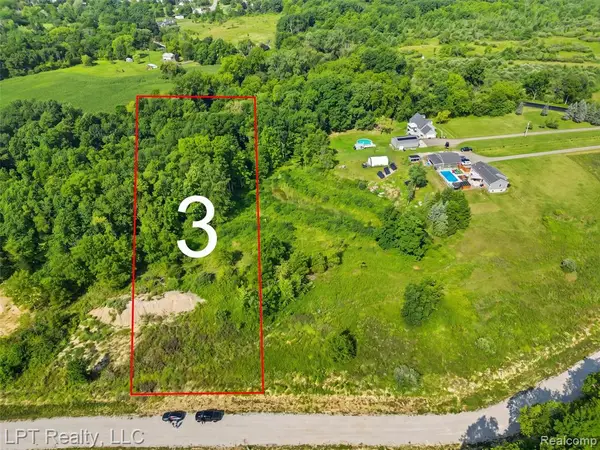 $175,000Active2 Acres
9577 Creekside, Saline, MI 48176
MLS# 61026078Listed by: LPT REALTY, LLC - New
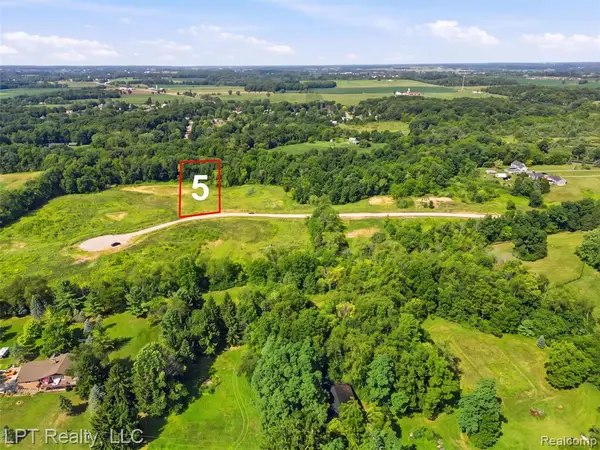 $180,000Active2 Acres
9571 Creekside, Saline, MI 48176
MLS# 61026079Listed by: LPT REALTY, LLC - New
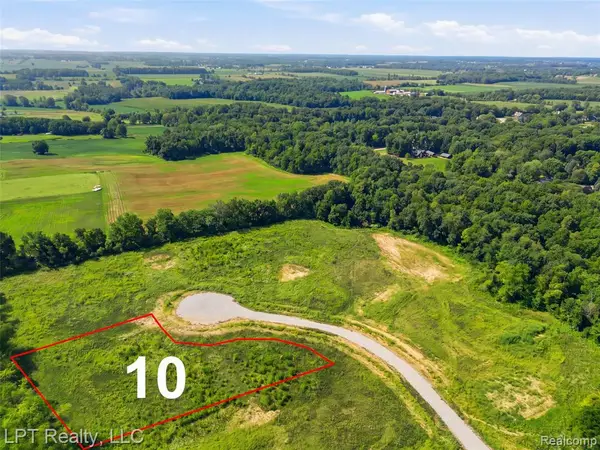 $195,000Active2.26 Acres
9557 Creekside, Saline, MI 48176
MLS# 61026080Listed by: LPT REALTY, LLC - New
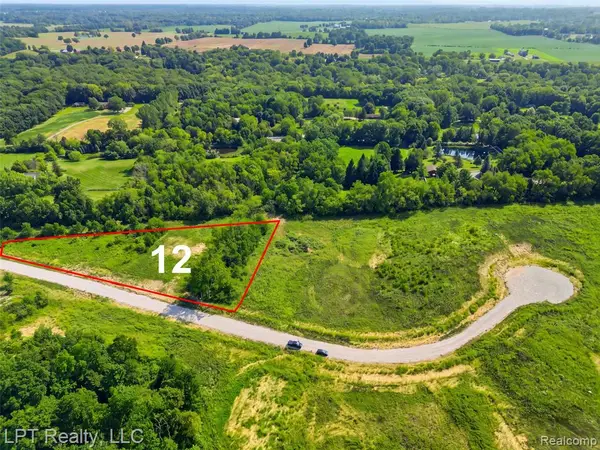 $175,000Active2.01 Acres
9551 Creekside, Saline, MI 48176
MLS# 61026081Listed by: LPT REALTY, LLC - New
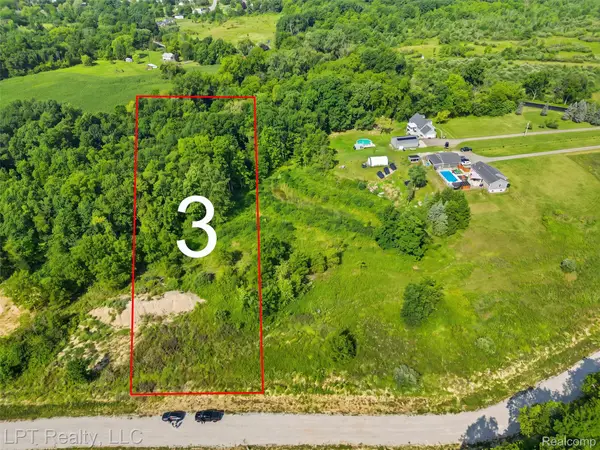 $175,000Active2 Acres
9577 Creekside Drive, Saline, MI 48176
MLS# 20261069295Listed by: LPT REALTY, LLC - New
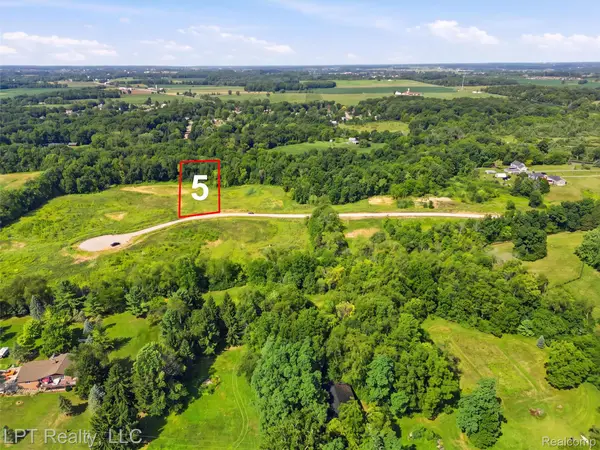 $180,000Active2 Acres
9571 Creekside Drive, Saline, MI 48176
MLS# 20261069321Listed by: LPT REALTY, LLC - New
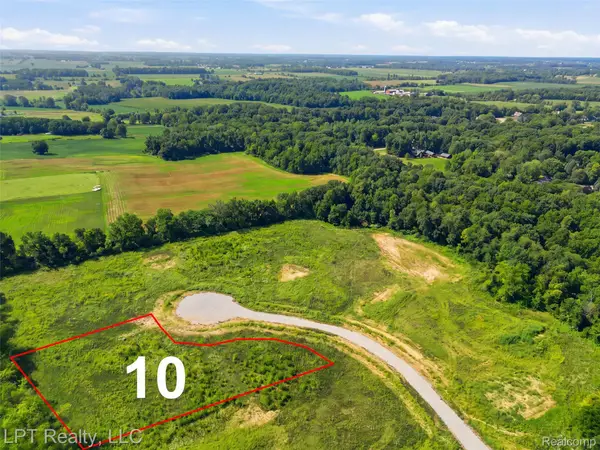 $195,000Active2.26 Acres
9557 Creekside Drive, Saline, MI 48176
MLS# 20261069326Listed by: LPT REALTY, LLC - New
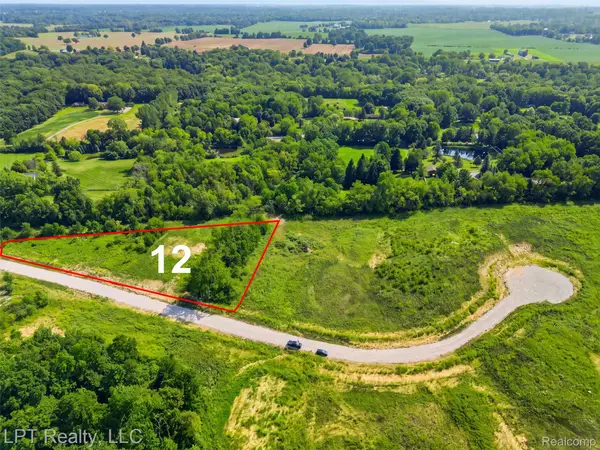 $175,000Active2.01 Acres
9551 Creekside Drive, Saline, MI 48176
MLS# 20261069676Listed by: LPT REALTY, LLC 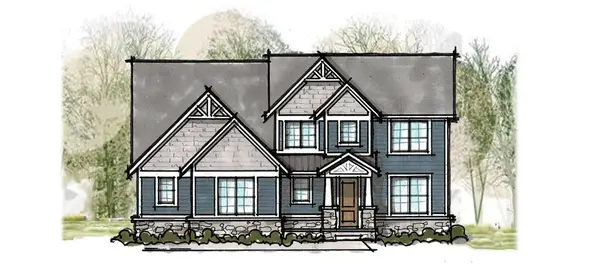 $1,252,490Pending5 beds 5 baths4,953 sq. ft.
5111 Rutland Drive, Saline, MI 48176
MLS# 26046059Listed by: NORFOLK REALTY LIMITED- New
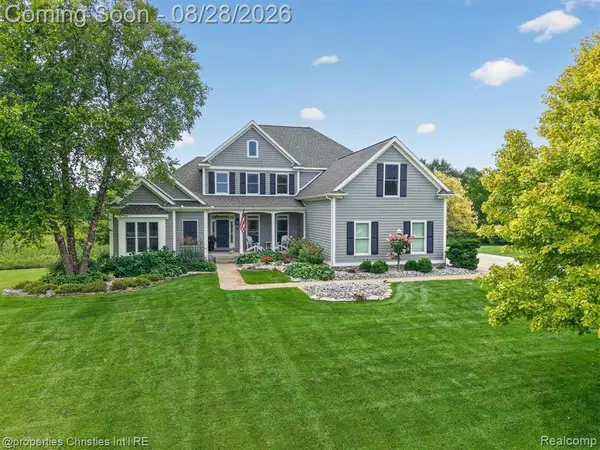 $999,000Active5 beds 4 baths3,692 sq. ft.
3925 Taylor, Saline, MI 48176
MLS# 61025125Listed by: @PROPERTIES CHRISTIE'S INT'L RE NORTHVILLE


Protect your home and budget from life's surprises with an Assurant Home Warranty, backed by a partner that supports you through every step of homeownership. Explore Plans.
©2026 Century 21 Real Estate LLC. All rights reserved. CENTURY 21®, the CENTURY 21 Logo and C21® are service marks owned by Century 21 Real Estate LLC. Century 21 Real Estate LLC fully supports the principles of the Fair Housing Act and the Equal Opportunity Act. Each office is independently owned and operated. Listing information is deemed reliable but not guaranteed accurate.