5111 Rutland Drive, Saline, MI 48176
Local realty services provided by:CENTURY 21 Affiliated
5111 Rutland Drive,Saline, MI 48176
$1,251,916
- 5 Beds
- 5 Baths
- - sq. ft.
- Single family
- Sold
Listed by: lisa bartleman
Office: norfolk realty limited
MLS#:26046059
Source:MI_MICHRIC
Sorry, we are unable to map this address
Price summary
- Price:$1,251,916
- Monthly HOA dues:$150
About this home
This home is on one of the best view out homesites in this beautiful Norfolk Saline community. It has views of rolling hills and so much privacy. This customized Colonial Edinburgh Plan has a sun room off the great room, huge office in the rear off the kitchen with a spacious pantry with a prep kitchen, large family entry, butlers pantry off the nook, a den with french doors, composite deck in the rear, tremendous kitchen with oversized island, then upstairs has 4 bedrooms, 3 baths and spacious laundry rm, grande shower in the primary bath, 2 walk in closets, 10 ft pour finished LL with oversized bedroom, full bath, large rec rm with a wet bar/kitchen area. This home has LVP flooring on main floor and LL, quartz tops and fireplace, 3 car side entry. Builders warranty included.
Contact an agent
Home facts
- Year built:2026
- Subdivision & Development:Fosdick Glen
- Listing ID #:26046059
- Added:54 day(s) ago
- Updated:October 24, 2026 at 08:34 AM
Rooms and interior
- Bedrooms:5
- Total bathrooms:5
- Full bathrooms:4
- Half bathrooms:1
- Rooms Total:18
- Kitchen Description:Disposal, Wet Bar
- Basement:Yes
- Basement Description:Daylight
Heating and cooling
- Heating:Forced Air
- Central air:Yes
Structure and exterior
- Year built:2026
- Lot Features:Cul-De-Sac
- Construction Materials:Stone, Vinyl Siding
Utilities
- Water:Well
Finances and disclosures
- Price:$1,251,916
Parking
- Garage:Yes
- Garage spaces:3
New listings near 5111 Rutland Drive
- New
 $511,000Active4 beds 4 baths2,137 sq. ft.
772 Breconshire Drive, Saline, MI 48176
MLS# 81026056631Listed by: KELLER WILLIAMS ANN ARBOR MRKT
- New
 $899,999Active4 beds 4 baths2,973 sq. ft.
5040 Rutland Drive Unit: 49, Saline, MI 48176
MLS# 81026056638Listed by: NORFOLK REALTY LIMITED - New
 $499,990Active3 beds 3 baths3,471 sq. ft.
684 Gretchen LN, Saline, MI 48176
MLS# 20261086185Listed by: PH RELOCATION SERVICES LLC - Open Sun, 2 to 4pmNew
 $500,000Active4 beds 2 baths2,016 sq. ft.
8970 High Creek Court, Saline, MI 48176
MLS# 81026056588Listed by: THE CHARLES REINHART COMPANY - New
 $365,000Active3 beds 2 baths1,250 sq. ft.
407 N Harris Street, Saline, MI 48176
MLS# 81026056580Listed by: THE CHARLES REINHART COMPANY - Open Sun, 1 to 3pmNew
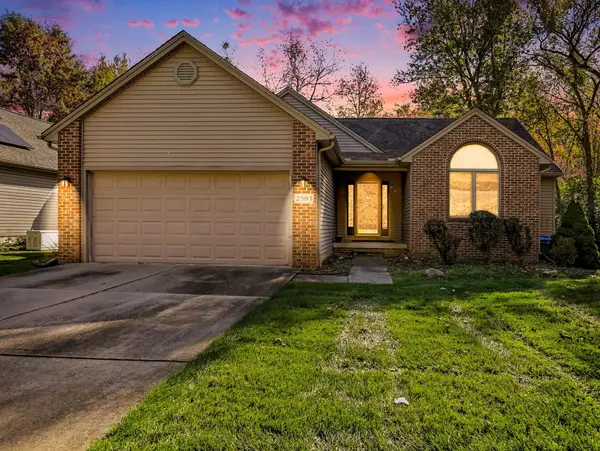
 $470,000Active4 beds 3 baths2,358 sq. ft.
2583 Hawthorne Way, Saline, MI 48176
MLS# 26056456Listed by: CENTURY 21 AFFILIATED - Open Sun, 1 to 3pmNew
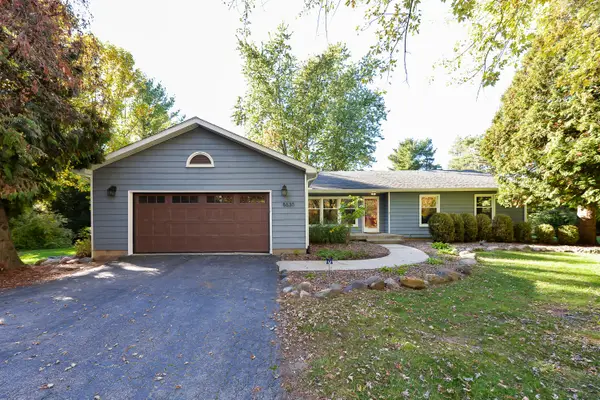 $439,900Active3 beds 3 baths1,830 sq. ft.
8630 Warner Road, Saline, MI 48176
MLS# 81026056433Listed by: THE CHARLES REINHART COMPANY - Open Sun, 1 to 3pmNew
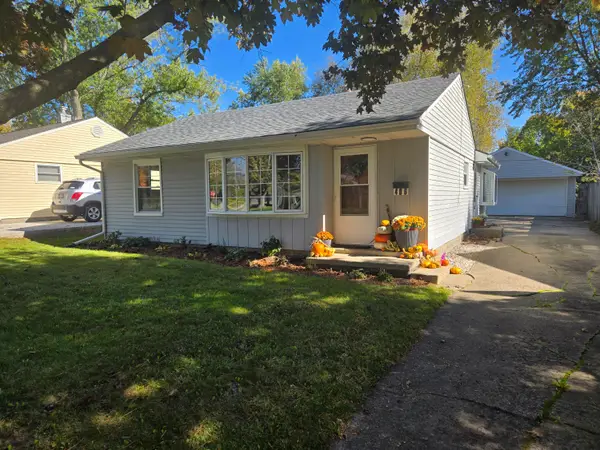 $285,000Active2 beds 1 baths990 sq. ft.
406 N Harris Street, Saline, MI 48176
MLS# 81026056358Listed by: HOWARD HANNA REAL ESTATE - Open Sun, 1 to 3pmNew
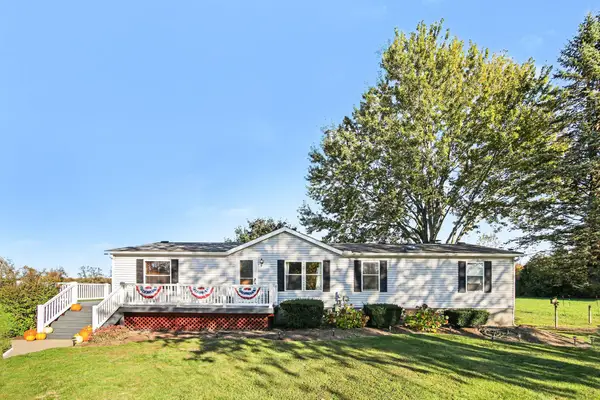 $350,000Active3 beds 2 baths1,512 sq. ft.
13405 Mohart Road, Saline, MI 48176
MLS# 81026055972Listed by: REAL ESTATE ONE INC - Open Sun, 1 to 3pmNew
 $405,000Active3 beds 3 baths2,382 sq. ft.
6734 Robison LN, Saline, MI 48176
MLS# 20261084579Listed by: REAL ESTATE ONE-SOUTHGATE


Protect your home and budget from life's surprises with an Assurant Home Warranty, backed by a partner that supports you through every step of homeownership. Explore Plans.
©2026 Century 21 Real Estate LLC. All rights reserved. CENTURY 21®, the CENTURY 21 Logo and C21® are service marks owned by Century 21 Real Estate LLC. Century 21 Real Estate LLC fully supports the principles of the Fair Housing Act and the Equal Opportunity Act. Each office is independently owned and operated. Listing information is deemed reliable but not guaranteed accurate.