
1205 Cody Circle, Saline, MI 48176
Local realty services provided by:CENTURY 21 Curran & Oberski
1205 Cody Circle,Saline, MI 48176
- 4 Beds
- 4 Baths
- - sq. ft.
- Single family
- Sold
Listed by: nicole elizabeth yaeger
Office: exp realty
MLS#:20261055379
Source:MI_REALCOMP
Sorry, we are unable to map this address
Price summary
- Price:
- Monthly HOA dues:$20.83
About this home
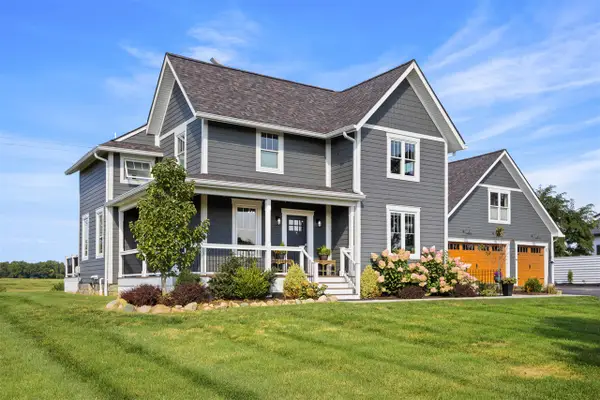
Welcome home to the kind of neighborhood where life feels connected. Imagine starting your morning with a cup of coffee on the cozy front porch watching the wind blow through the willow tree, waving to neighbors walking their dogs while kids ride their bikes to the park just down the street. It's the kind of street where evening walks become part of your routine and neighbors quickly become friends. Inside, you'll find plenty of room to grow, gather, and make memories. The spacious layout offers four bedrooms, three full baths plus a half bath, multiple living areas, and a partially finished basement that provides even more flexible space for a playroom, home gym, media room, or hobby area. The dining room is filled with natural light thanks to its large picture window, creating the perfect backdrop for family dinners and holiday gatherings. In the kitchen, a charming garden window brings in sunshine year-round, making it the ideal spot for fresh herbs, flowers, or simply enjoying the view while you cook. Newer appliances for peace of mind. Situated on a generous corner lot (with an apple tree!), this home offers the perfect balance of indoor and outdoor living in one of Saline's most welcoming neighborhoods....
Contact an agent
Home facts
- Year built:1987
- Subdivision & Development:WARNER CREEKNO 2
- Listing ID #:20261055379
- Added:57 day(s) ago
- Updated:September 13, 2026 at 06:59 AM
Rooms and interior
- Bedrooms:4
- Total bathrooms:4
- Full bathrooms:3
- Half bathrooms:1
- Rooms Total:11
- Basement Description:Bath Stubbed, Partially Finished
Heating and cooling
- Cooling:Ceiling Fans, Central Air
- Heating:Forced Air, Natural Gas
Structure and exterior
- Year built:1987
- Lot Features:Corner Lot
- Architectural Style:Colonial
- Construction Materials:Vinyl Siding
- Exterior Features:Deck, Lighting, Porch
- Foundation Description:Basement, Crawl Space, Poured
- Levels:Two
Utilities
- Water:Public
- Sewer:Public Sewer
Finances and disclosures
- Price:
- Tax amount:$7,568
Features and amenities
- Appliances:Dishwasher, Disposal, Dryer, Exhaust Fan, Free Standing Electric Oven, Free Standing Refrigerator, Microwave, Washer
Parking
- Parking description:Attached, Electricity In Garage, Garage Door Opener, Two Car Garage
- Garage spaces:2

New listings near 1205 Cody Circle
- New
 $1,395,000Active5 beds 5 baths2,084 sq. ft.
10600 Mooreville, Saline, MI 48176
MLS# 70558148Listed by: BAKER COWAN GROUP LLC - New
 $425,000Active3 beds 3 baths2,378 sq. ft.
463 Cottonwood Lane, Saline, MI 48176
MLS# 26048399Listed by: THE CHARLES REINHART COMPANY - New
 $999,000Active4 beds 3 baths3,065 sq. ft.
6089 Lincolnshire Drive, Saline, MI 48176
MLS# 26048269Listed by: BERKSHIRE HATHAWAY SNYDER & CO - New
 $625,000Active5 beds 3 baths3,869 sq. ft.
9083 Warner Road, Saline, MI 48176
MLS# 26048255Listed by: THE CHARLES REINHART COMPANY - New
 $294,900Active3 beds 3 baths1,766 sq. ft.
2703 Riversedge Drive #106, Saline, MI 48176
MLS# 26048226Listed by: THE CHARLES REINHART COMPANY - Open Sun, 2 to 4pmNew
 $234,900Active2 beds 2 baths1,342 sq. ft.
404 Riversedge Drive, Saline, MI 48176
MLS# 26048151Listed by: THE CHARLES REINHART COMPANY - New
 $225,000Active3.1 Acres
0 Mooreville Road, Saline, MI 48176
MLS# 26048082Listed by: BAKER COWAN GROUP LLC - New
 $430,000Active3 beds 2 baths1,640 sq. ft.
674 Canterbury Drive, Saline, MI 48176
MLS# 26048063Listed by: EDEN REALTY - New
 $675,000Active4 beds 4 baths2,760 sq. ft.
672 Meadow Hill, Saline, MI 48176
MLS# 70557386Listed by: @PROPERTIES CHRISTIE'S INT'LAA - New
 $165,000Active2.34 Acres
0 Mooreville Road, Saline, MI 48176
MLS# 26047881Listed by: BAKER COWAN GROUP LLC


Protect your home and budget from life's surprises with an Assurant Home Warranty, backed by a partner that supports you through every step of homeownership. Explore Plans.
©2026 Century 21 Real Estate LLC. All rights reserved. CENTURY 21®, the CENTURY 21 Logo and C21® are service marks owned by Century 21 Real Estate LLC. Century 21 Real Estate LLC fully supports the principles of the Fair Housing Act and the Equal Opportunity Act. Each office is independently owned and operated. Listing information is deemed reliable but not guaranteed accurate.