
27117 Silo Drive, Saline, MI 48176
Local realty services provided by:CENTURY 21 Curran & Oberski
27117 Silo Drive,Saline, MI 48176
$596,960
- 4 Beds
- 3 Baths
- 2,428 sq. ft.
- Single family
- Active
Listed by: alessandra caccamo
Office: m/i homes of michigan, llc.
MLS#:20261052686
Source:MI_REALCOMP
Price summary
- Price:$596,960
- Price per sq. ft.:$245.86
- Monthly HOA dues:$85
About this home
*Home qualifies for a 2.875% Rate* / 5.632% APR* first year rates with a 2/1 Buydown on a 30-year fixed FHA loan through M/I Financial, LLC. Other financing is available.*
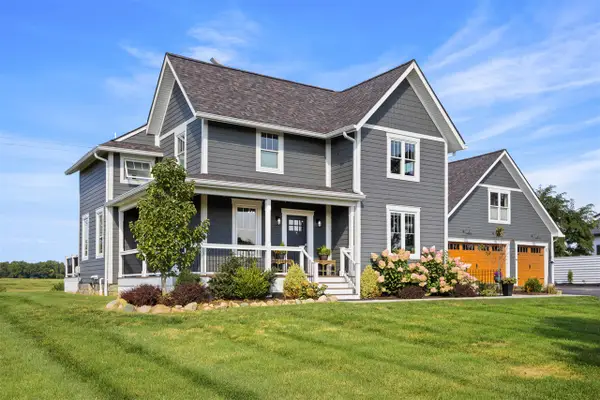
Experience the space and comfort at 27117 Silo Drive, Saline Township, MI — a stunning new construction home built by M/I Homes. This 2-story home offers 2,428 square feet of thoughtfully designed living space, featuring 4 bedrooms, 2 full bathrooms, 1 half bathroom, a full basement, a study, and a loft, creating a home that blends comfort, style, and everyday functionality.
Step inside to discover an open-concept living space that creates a seamless flow between gathering areas, perfect for everyday living and entertaining. The quality of design is evident throughout, with carefully selected finishes and a well-planned floorplan that maximizes both comfort and functionality.
Home Highlights:
3-car front-loading garage
Full basement
Study with French doors
Spacious and versatile loft
Stepped ceiling in the owner's bedroom
Smart/Ess-Majestic Mercury fireplace
Upstairs, the owner’s bedroom features a private en-suite bathroom, providing a peaceful retreat, while additional bedrooms and a loft space provide generous space for family, guests, or a home office. Every room reflects M/I Homes’ commitment to thoughtful design, with well-proportioned spaces that support comfortable daily living.
This home is located in the welcoming Adelina Farms community, offering convenient proximity to parks and recreational areas. Outdoor activities, walking paths, and green spaces are just minutes from your door, creating an ideal setting for those who enjoy nature and an active lifestyle. The surrounding area provides a peaceful atmosphere with well-maintained surroundings that enhance everyday living.
Built with care and backed by M/I Homes’ dedication to quality, this home reflects intentional design at every turn. From the craftsmanship in its construction to the smart, functional layout, every detail has been planned to support comfort, style, and lon...
Contact an agent
Home facts
- Year built:2026
- Listing ID #:20261052686
- Added:66 day(s) ago
- Updated:September 14, 2026 at 10:01 AM
Rooms and interior
- Bedrooms:4
- Total bathrooms:3
- Full bathrooms:2
- Half bathrooms:1
- Rooms Total:9
- Basement Description:Full, Unfinished
- Living area:2,428 sq. ft.
Heating and cooling
- Cooling:Central Air
- Heating:Forced Air, Natural Gas
Structure and exterior
- Year built:2026
- Building area:2,428 sq. ft.
- Architectural Style:Traditional
- Construction Materials:Brick Veneer, Vinyl Siding
- Foundation Description:Basement, Poured
- Levels:Two
Utilities
- Water:Community
- Sewer:Public Sewer
Finances and disclosures
- Price:$596,960
- Price per sq. ft.:$245.86
Features and amenities
- Appliances:Dishwasher, Free Standing Gas Range, Microwave, Stainless Steel Appliances
Parking
- Parking description:Attached, Three Car Garage
- Garage spaces:3

New listings near 27117 Silo Drive
- New
 $1,395,000Active5 beds 5 baths2,084 sq. ft.
10600 Mooreville, Saline, MI 48176
MLS# 70558148Listed by: BAKER COWAN GROUP LLC - New
 $425,000Active3 beds 3 baths2,378 sq. ft.
463 Cottonwood Lane, Saline, MI 48176
MLS# 26048399Listed by: THE CHARLES REINHART COMPANY - New
 $999,000Active4 beds 3 baths3,065 sq. ft.
6089 Lincolnshire Drive, Saline, MI 48176
MLS# 26048269Listed by: BERKSHIRE HATHAWAY SNYDER & CO - New
 $625,000Active5 beds 3 baths3,869 sq. ft.
9083 Warner Road, Saline, MI 48176
MLS# 26048255Listed by: THE CHARLES REINHART COMPANY - New
 $294,900Active3 beds 3 baths1,766 sq. ft.
2703 Riversedge Drive #106, Saline, MI 48176
MLS# 26048226Listed by: THE CHARLES REINHART COMPANY - New
 $234,900Active2 beds 2 baths1,342 sq. ft.
404 Riversedge Drive, Saline, MI 48176
MLS# 26048151Listed by: THE CHARLES REINHART COMPANY - New
 $225,000Active3.1 Acres
0 Mooreville Road, Saline, MI 48176
MLS# 26048082Listed by: BAKER COWAN GROUP LLC - New
 $430,000Active3 beds 2 baths1,640 sq. ft.
674 Canterbury Drive, Saline, MI 48176
MLS# 26048063Listed by: EDEN REALTY - New
 $675,000Active4 beds 4 baths2,760 sq. ft.
672 Meadow Hill, Saline, MI 48176
MLS# 70557386Listed by: @PROPERTIES CHRISTIE'S INT'LAA - New
 $165,000Active2.34 Acres
0 Mooreville Road, Saline, MI 48176
MLS# 26047881Listed by: BAKER COWAN GROUP LLC


Protect your home and budget from life's surprises with an Assurant Home Warranty, backed by a partner that supports you through every step of homeownership. Explore Plans.
©2026 Century 21 Real Estate LLC. All rights reserved. CENTURY 21®, the CENTURY 21 Logo and C21® are service marks owned by Century 21 Real Estate LLC. Century 21 Real Estate LLC fully supports the principles of the Fair Housing Act and the Equal Opportunity Act. Each office is independently owned and operated. Listing information is deemed reliable but not guaranteed accurate.