533 Victoria Court, Saline, MI 48176
Local realty services provided by:CENTURY 21 Affiliated
Listed by: matthew dejanovich
Office: real estate one inc
MLS#:81026057078
Source:MI_REALCOMP
Price summary
- Price:$639,900
- Price per sq. ft.:$161.55
- Monthly HOA dues:$40.33
About this home
This beautifully updated York Place Colonial is perfectly situated at the end of a quiet cul-de-sac in one of the most desirable neighborhoods in the Saline School District. Enjoy the peaceful country atmosphere of this exceptional setting, just minutes from Harvest Elementary and Saline High School, with convenient access to US-23 and Ann Arbor. The home rests on a spectacular one-acre lot featuring an expansive backyard, mature landscaping, and a large brick paver patio perfect for outdoor entertaining and relaxation. The interior is equally impressive, offering a wonderful combination of beautifully updated finishes, spacious living areas, and abundant natural light. Highlights include a welcoming two-story foyer, newer wood flooring throughout the main living areas, and a gorgeous updated kitchen with painted cabinetry, quartz countertops, stainless steel appliances, and generous workspace. The kitchen opens to an inviting family room with fireplace and expansive windowsoverlook the backyard. Additional main-level features include spacious formal living and dining rooms, a private home office with French doors and built-in bookshelves, and a fantastic back hall mudroom and laundry room. The upper level features a wonderful primary bedroom suite with vaulted ceiling, large walk-in closet, and beautifully updated bath with dual-sink vanity and oversized walk-in shower with Euro-glass enclosure. Three additional spacious bedrooms and an updated second full bath complete the upper level. The unfinished lower level provides excellent storage and tremendous potential for future finished living space. Additional highlights include a three-car garage, new roof, fresh interior paint, new carpeting, and numerous thoughtful updates throughout. A truly exceptional home offering the perfect combination of quality, comfort, and an outstanding Saline location....
Contact an agent
Home facts
- Year built:2004
- Subdivision & Development:YORK PLACE
- Listing ID #:81026057078
- Added:1 day(s) ago
- Updated:October 27, 2026 at 06:56 PM
Rooms and interior
- Bedrooms:4
- Total bathrooms:3
- Full bathrooms:2
- Half bathrooms:1
- Rooms Total:12
- Flooring:Carpet, Tile, Wood
- Basement Description:Full, Sump Pump
- Living area:2,423 sq. ft.
Heating and cooling
- Cooling:Central Air
- Heating:Forced Air, Natural Gas
Structure and exterior
- Roof:Asphalt, Shingle
- Year built:2004
- Building area:2,423 sq. ft.
- Lot area:1 Acres
- Lot Features:Cul-de-Sac, Sprinklers
- Architectural Style:Colonial
- Construction Materials:Brick, Vinyl Siding
- Exterior Features:Patio
- Foundation Description:Basement
Utilities
- Water:Well
- Sewer:Septic Tank
Finances and disclosures
- Price:$639,900
- Price per sq. ft.:$161.55
Features and amenities
- Appliances:Dishwasher, Dryer, Microwave, Range, Refrigerator, Washer
- Laundry features:Laundry Room, Main Level
- Amenities:Vaulted Ceilings
Parking
- Parking description:Asphalt, Attached, Garage Door Opener, Garage Faces Side, Paved
- Garage spaces:3

New listings near 533 Victoria Court
- New
 $565,990Active4 beds 3 baths3,290 sq. ft.
688 Gretchen LN, Saline, MI 48176
MLS# 20261086522Listed by: PH RELOCATION SERVICES LLC - New
 $425,000Active3 beds 2 baths2,244 sq. ft.
107 E Mckay Street, Saline, MI 48176
MLS# 81026056856Listed by: REAL ESTATE ONE INC - New
 $639,900Active4 beds 3 baths3,380 sq. ft.
5641 Fox Run, Saline, MI 48176
MLS# 26056761Listed by: RE/MAX PLATINUM - New
 $511,000Active4 beds 4 baths2,137 sq. ft.
772 Breconshire Drive, Saline, MI 48176
MLS# 26056631Listed by: KELLER WILLIAMS ANN ARBOR MRKT - New
 $899,999Active4 beds 4 baths2,973 sq. ft.
5040 Rutland Drive #49, Saline, MI 48176
MLS# 26056638Listed by: NORFOLK REALTY LIMITED - New
 $499,990Active3 beds 3 baths2,390 sq. ft.
684 Gretchen LN, Saline, MI 48176
MLS# 20261086185Listed by: PH RELOCATION SERVICES LLC - New
 $365,000Active3 beds 2 baths1,250 sq. ft.
407 N Harris Street, Saline, MI 48176
MLS# 26056580Listed by: THE CHARLES REINHART COMPANY - New
 $500,000Active4 beds 2 baths2,016 sq. ft.
8970 High Creek Court, Saline, MI 48176
MLS# 26056588Listed by: THE CHARLES REINHART COMPANY - New
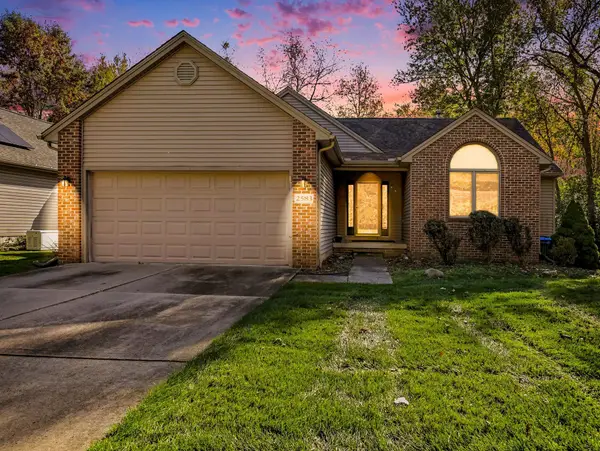
 $470,000Active4 beds 3 baths2,358 sq. ft.
2583 Hawthorne Way, Saline, MI 48176
MLS# 26056456Listed by: CENTURY 21 AFFILIATED


Protect your home and budget from life's surprises with an Assurant Home Warranty, backed by a partner that supports you through every step of homeownership. Explore Plans.
©2026 Century 21 Real Estate LLC. All rights reserved. CENTURY 21®, the CENTURY 21 Logo and C21® are service marks owned by Century 21 Real Estate LLC. Century 21 Real Estate LLC fully supports the principles of the Fair Housing Act and the Equal Opportunity Act. Each office is independently owned and operated. Listing information is deemed reliable but not guaranteed accurate.