2716 Maize Loop, Saline, MI 48176
Local realty services provided by:CENTURY 21 Affiliated
2716 Maize Loop,Saline, MI 48176
$600,000
- 4 Beds
- 3 Baths
- 3,380 sq. ft.
- Single family
- Active
Listed by: fadi fawzi
Office: exp z real estate
MLS#:20261033700
Source:MI_REALCOMP
Price summary
- Price:$600,000
- Price per sq. ft.:$177.51
- Monthly HOA dues:$125
About this home
Experience elevated living in the highly sought-after Adelina subdivision with this stunning 2022-built M/I designer home offering 4 bedrooms, 2.5 bathrooms, and premium upgrades throughout. Situated on a desirable corner lot, this home showcases the coveted Platinum Elevation Package—the builder’s highest-end exterior and interior option—paired with upgraded lighting and sophisticated designer finishes that create a truly refined feel.
Step inside to a dramatic two-story living room filled with an abundance of natural light, creating an open and inviting atmosphere perfect for both everyday living and entertaining. The thoughtfully designed interior features custom window treatments, modern styling, and a seamless blend of elegance and comfort throughout the home.
The professionally completed patio extends your living space outdoors, while the finished basement offers additional flexibility and includes plumbing prep for a future full bathroom—ideal for expanding your entertainment or guest space. Additional premium features include a whole-house water purification system and an installed EV charger for modern convenience.
Located in the family-friendly Adelina community, residents enjoy access to a neighborhood park and a welcoming atmosphere, all while being conveniently close to everything Saline has to offer. This move-in-ready home combines luxury, functionality, and style in one exceptional package....
Contact an agent
Home facts
- Year built:2022
- Listing ID #:20261033700
- Added:50 day(s) ago
- Updated:July 01, 2026 at 09:57 AM
Rooms and interior
- Bedrooms:4
- Total bathrooms:3
- Full bathrooms:2
- Half bathrooms:1
- Rooms Total:11
- Basement Description:Unfinished
- Living area:3,380 sq. ft.
Heating and cooling
- Heating:ENERGY STAR Qualified Furnace Equipment, Natural Gas
Structure and exterior
- Year built:2022
- Building area:3,380 sq. ft.
- Lot area:0.2 Acres
- Architectural Style:Colonial
- Construction Materials:Brick, Vinyl Siding
- Foundation Description:Basement, Poured
- Levels:Two
Utilities
- Water:Community
Finances and disclosures
- Price:$600,000
- Price per sq. ft.:$177.51
- Tax amount:$10,214
Features and amenities
- Appliances:Humidifier
- Amenities:Programmable Thermostat
Parking
- Parking description:Attached, Two Car Garage
- Garage spaces:2

New listings near 2716 Maize Loop
- New
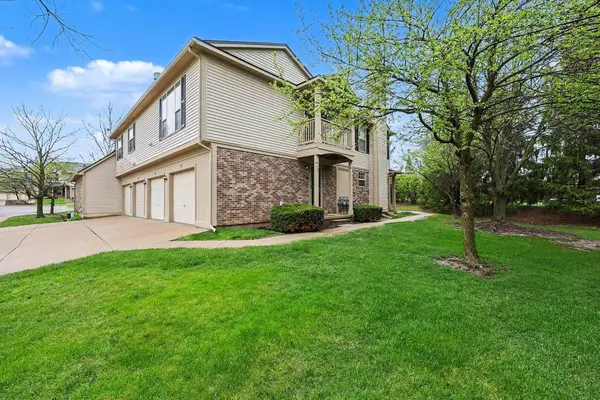 $222,500Active2 beds 2 baths1,104 sq. ft.
107 Commons Circle, Saline, MI 48176
MLS# 26033110Listed by: THE CHARLES REINHART COMPANY - New
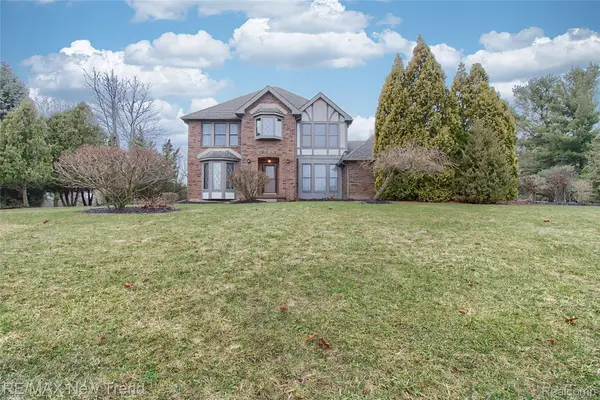 $595,000Active4 beds 3 baths2,700 sq. ft.
7252 Steeplechase Drive, Saline, MI 48176
MLS# 20261047472Listed by: RE/MAX NEW TREND - New
 $654,900Active5 beds 3 baths3,108 sq. ft.
6121 Saline Waterworks Road, Saline, MI 48176
MLS# 26032252Listed by: KELLER WILLIAMS ANN ARBOR MRKT - New
 $524,999Active4 beds 3 baths2,589 sq. ft.
2717 Salt Springs, Saline, MI 48176
MLS# 61006200Listed by: CENTURY 21 CURRAN & OBERSKI - New
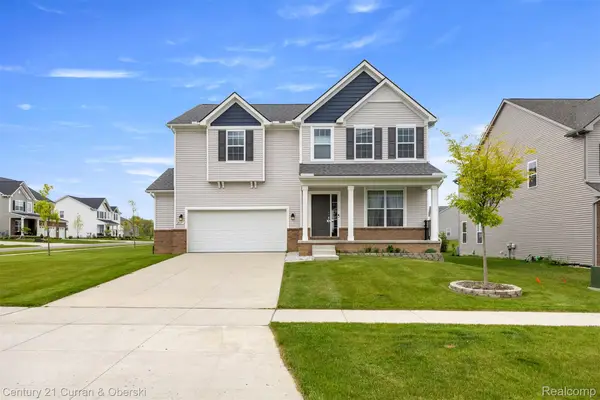
 $524,999Active4 beds 3 baths2,589 sq. ft.
2717 Salt Springs Drive, Saline, MI 48176
MLS# 20261048597Listed by: CENTURY 21 CURRAN & OBERSKI - New
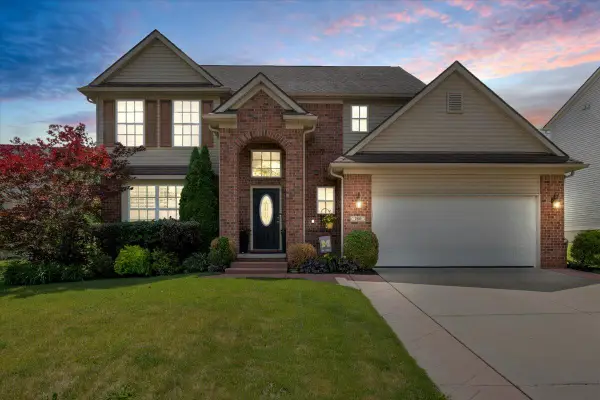 $560,000Active5 beds 3 baths2,561 sq. ft.
760 Pembroke Drive, Saline, MI 48176
MLS# 26031043Listed by: EXP REALTY, LLC - Open Sun, 12 to 2pmNew
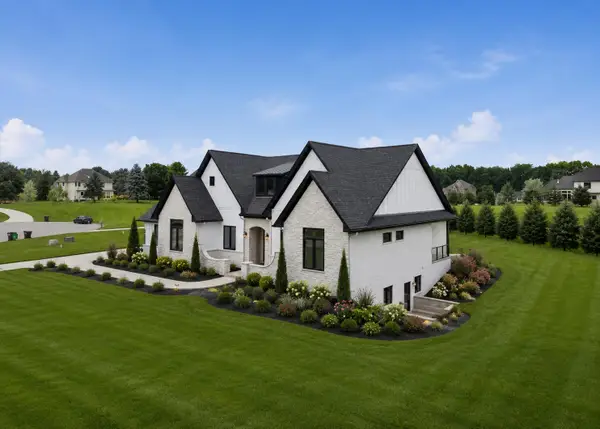 $1,250,000Active4 beds 4 baths2,932 sq. ft.
9034 York Crest Drive, Saline, MI 48176
MLS# 26031692Listed by: KELLER WILLIAMS ANN ARBOR MRKT - New
 $524,900Active4 beds 3 baths2,308 sq. ft.
6969 Heatheridge, Saline, MI 48176
MLS# 70541738Listed by: THE CHARLES REINHART COMPANY 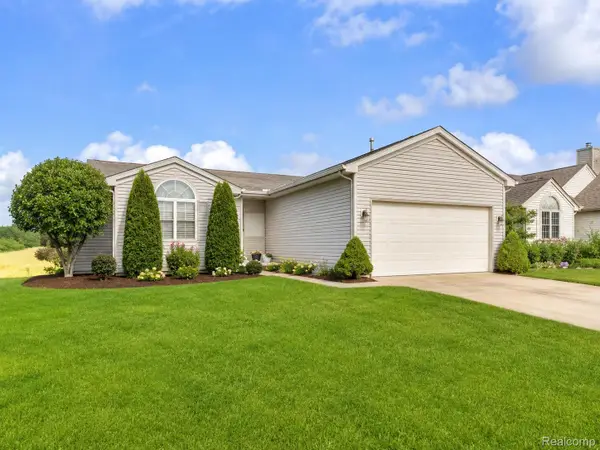 $429,900Pending5 beds 3 baths2,365 sq. ft.
731 Berkshire Drive, Saline, MI 48176
MLS# 20261048098Listed by: REAL ESTATE ONE-NORTHVILLE- New
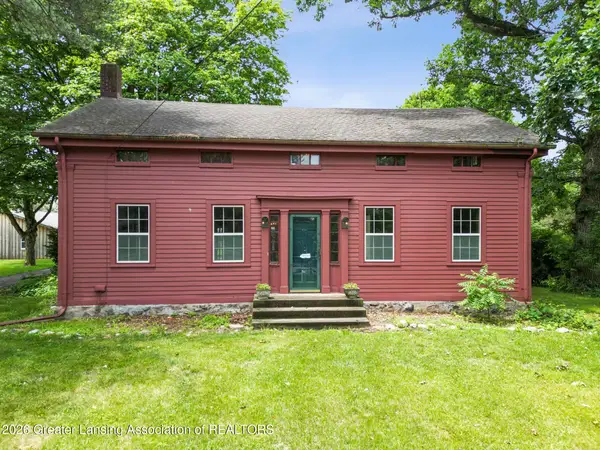 $569,900Active3 beds 3 baths2,203 sq. ft.
6200 Ann Arbor-saline Road, Saline, MI 48176
MLS# 297090Listed by: RE/MAX REAL ESTATE PROFESSIONALS


Protect your home and budget from life's surprises with an Assurant Home Warranty, backed by a partner that supports you through every step of homeownership. Explore Plans.
©2026 Century 21 Real Estate LLC. All rights reserved. CENTURY 21®, the CENTURY 21 Logo and C21® are service marks owned by Century 21 Real Estate LLC. Century 21 Real Estate LLC fully supports the principles of the Fair Housing Act and the Equal Opportunity Act. Each office is independently owned and operated. Listing information is deemed reliable but not guaranteed accurate.