
731 Berkshire Drive, Saline, MI 48176
Local realty services provided by:CENTURY 21 Dynamic Realty
731 Berkshire Drive,Saline, MI 48176
$429,900
- 5 Beds
- 3 Baths
- 2,365 sq. ft.
- Single family
- Pending
Listed by: steven m potocsky
Office: real estate one-northville
MLS#:20261048098
Source:MI_REALCOMP
Price summary
- Price:$429,900
- Price per sq. ft.:$181.78
- Monthly HOA dues:$22.08
About this home
Open House CANCELLED! Approximately 2,365 finished square feet of beautifully updated living space awaits in this move-in-ready ranch offering 5 bedrooms and 3 full baths in the award-winning Saline School District. Enjoy the perfect blend of rural charm and suburban convenience, just 15 minutes from downtown Ann Arbor, the University of Michigan, and Michigan Stadium. The bright, open great room features rich wood flooring, a cozy natural gas fireplace, and flows seamlessly into the updated kitchen with stainless steel appliances and a spacious breakfast nook. A formal dining room is ideal for entertaining and holiday gatherings. The main level includes a private primary suite with an updated ensuite bath and spacious walk-in closet, a second bedroom currently used as a home office/den with a closet, an additional full bath, and convenient first-floor laundry. The finished daylight lower level expands the living space with a large family room, three additional bedrooms with egress windows, a full bath, and abundant storage—perfect for guests, hobbies, a home office, or multi-generational living. Originally remodeled in 2016, the home has continued to receive thoughtful updates, including a new 14' x 12' deck (2021), hot water heater (2022), bedroom windows with transferable warranty, washer and dryer, hardwood flooring in the primary bedroom and hallway, updated window treatments, and a new garage door. Relax on the west-facing deck overlooking peaceful country views and spectacular sunsets. Minutes from downtown Saline, parks, shopping, restaurants, golf, and recreation, with Detroit Metro Airport only 35 minutes away. Combining 5 true bedrooms, quality updates, an exceptional location, and outstanding value, this beautifully maintained home is truly move-in ready....
Contact an agent
Home facts
- Year built:1995
- Listing ID #:20261048098
- Added:15 day(s) ago
- Updated:July 11, 2026 at 11:06 AM
Rooms and interior
- Bedrooms:5
- Total bathrooms:3
- Full bathrooms:3
- Rooms Total:11
- Basement Description:Daylight, Finished
- Living area:2,365 sq. ft.
Heating and cooling
- Cooling:Ceiling Fans, Central Air
- Heating:Forced Air, Natural Gas
Structure and exterior
- Roof:Asphalt
- Year built:1995
- Building area:2,365 sq. ft.
- Lot area:0.18 Acres
- Architectural Style:Ranch
- Construction Materials:Stone, Vinyl Siding
- Exterior Features:Deck, Lighting, Porch
- Foundation Description:Basement, Poured, Sump Pump
- Levels:One
Utilities
- Water:Public
- Sewer:Public Sewer
Finances and disclosures
- Price:$429,900
- Price per sq. ft.:$181.78
- Tax amount:$8,135
Features and amenities
- Appliances:Built-In Electric Range, Dishwasher, Disposal, Dryer, Exhaust Fan, Free Standing Refrigerator, Microwave, Stainless Steel Appliances, Washer
- Amenities:High Speed Internet, Programmable Thermostat
Parking
- Parking description:Attached, Direct Access, Electricity In Garage, Garage Door Opener, Two Car Garage
- Garage spaces:2

New listings near 731 Berkshire Drive
- New
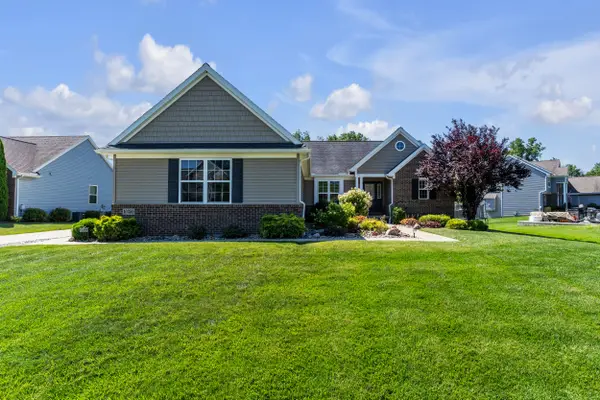 $550,000Active4 beds 3 baths3,868 sq. ft.
10359 Cobb Hollow Farm, Saline, MI 48176
MLS# 81026035050Listed by: THE CHARLES REINHART COMPANY - Open Sat, 11:30am to 5pmNew
 $593,960Active4 beds 3 baths2,428 sq. ft.
27117 Silo, Saline, MI 48176
MLS# 61009824Listed by: M/I HOMES OF MICHIGAN, LLC - New
 $390,000Active3 beds 2 baths1,555 sq. ft.
415 Bennington, Saline, MI 48176
MLS# 61009673Listed by: 3DX REAL ESTATE-BRIGHTON - New
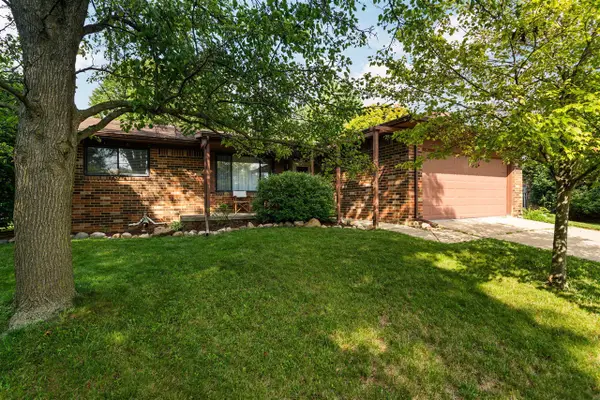 $360,000Active3 beds 3 baths1,320 sq. ft.
419 Glenbrook, Saline, MI 48176
MLS# 70544342Listed by: CORNERSTONE REAL ESTATE - Open Sat, 12 to 3pmNew
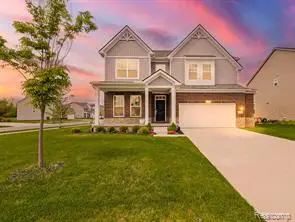 $579,000Active4 beds 3 baths3,380 sq. ft.
2716 Maize, Saline, MI 48176
MLS# 61008700Listed by: EXP Z REAL ESTATE 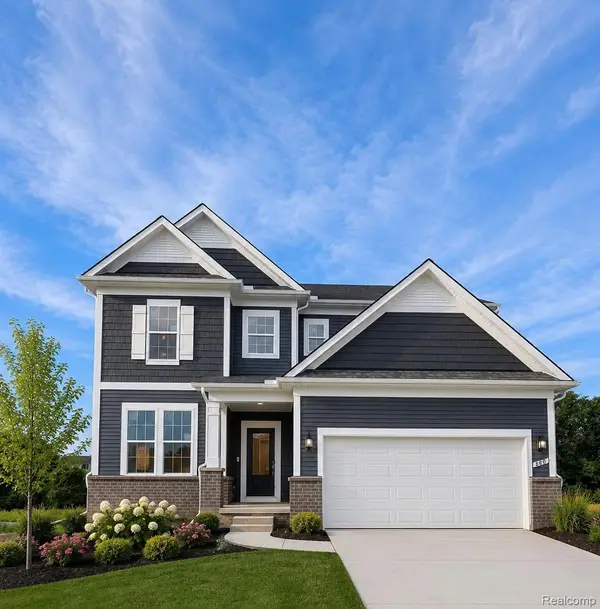 $715,615Pending4 beds 4 baths3,128 sq. ft.
680 Gretchen Lane, Saline, MI 48176
MLS# 20261051602Listed by: PH RELOCATION SERVICES LLC- Open Sun, 2 to 4pmNew
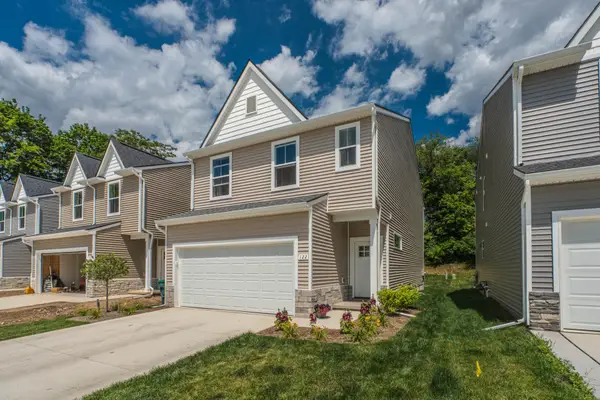 $449,900Active4 beds 3 baths1,940 sq. ft.
122 Parsons Lane, Saline, MI 48176
MLS# 81026034053Listed by: THE CHARLES REINHART COMPANY - New
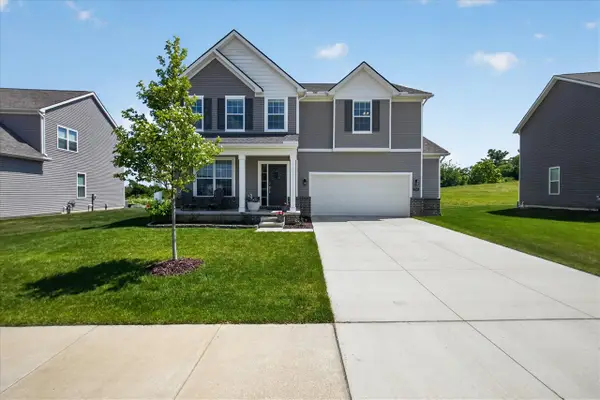 $560,000Active4 beds 3 baths2,690 sq. ft.
2747 Salt Springs, Saline, MI 48176
MLS# 70543612Listed by: BERKSHIRE HATHAWAY HOMESERVICE - New
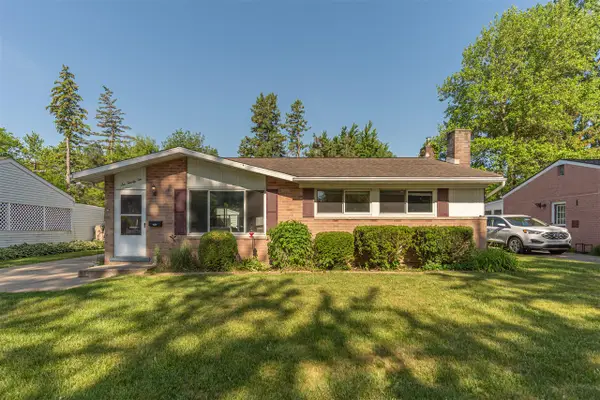 $330,000Active3 beds 2 baths988 sq. ft.
622 Rosemont, Saline, MI 48176
MLS# 70543681Listed by: KELLER WILLIAMS ANN ARBOR MRKT - Open Sun, 12 to 2pmNew
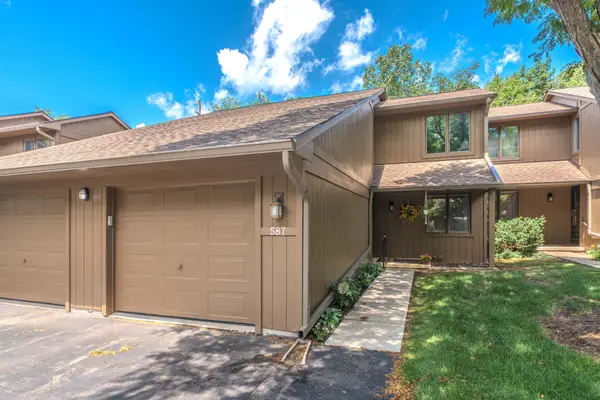 $289,900Active2 beds 2 baths1,320 sq. ft.
587 Park Place, Saline, MI 48176
MLS# 81026033884Listed by: THE CHARLES REINHART COMPANY


Protect your home and budget from life's surprises with an Assurant Home Warranty, backed by a partner that supports you through every step of homeownership. Explore Plans.
©2026 Century 21 Real Estate LLC. All rights reserved. CENTURY 21®, the CENTURY 21 Logo and C21® are service marks owned by Century 21 Real Estate LLC. Century 21 Real Estate LLC fully supports the principles of the Fair Housing Act and the Equal Opportunity Act. Each office is independently owned and operated. Listing information is deemed reliable but not guaranteed accurate.