
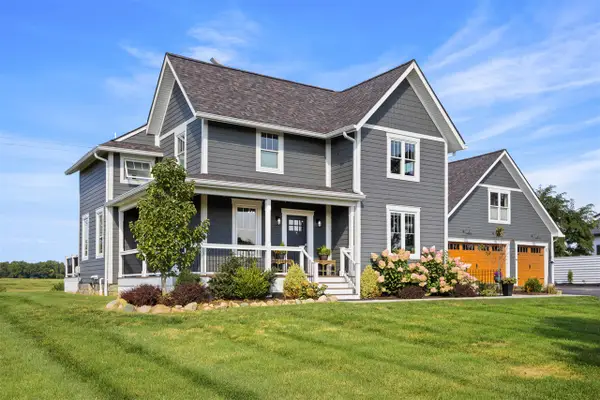
2747 Salt Springs, Saline, MI 48176
Local realty services provided by:CENTURY 21 Realty North
Listed by: trevor mcilwaine
Office: berkshire hathaway snyder & co
MLS#:70543612
Source:MI_REALSOURCE
Price summary
- Price:$549,900
- Price per sq. ft.:$204.42
- Monthly HOA dues:$125
About this home
Move-in ready and set on one of the more private homesites in Andelina Farms, this 2023-built Saline home offers the perfect blend of modern design and everyday functionality. Backing to a peaceful tree-lined setting, the property provides a rare sense of privacy while remaining part of one of the area's most desirable newer communities.Inside, you'll find over 2,000 square feet of thoughtfully designed living space featuring hardwood floors throughout the main level, a dedicated first-floor office, and an open-concept layout ideal for both entertaining and daily living. The kitchen showcases modern cabinetry, quartz countertops, and seamless flow into the dining area and family room, where a gas fireplace creates a warm and inviting focal point.Upstairs, a versatile loft offers additional living space perfect for a media room, play area, or home workspace.
Contact an agent
Home facts
- Year built:2023
- Listing ID #:70543612
- Added:69 day(s) ago
- Updated:September 11, 2026 at 10:58 AM
Rooms and interior
- Bedrooms:4
- Total bathrooms:3
- Full bathrooms:2
- Half bathrooms:1
- Rooms Total:11
- Dining Description:On Main Level
- Kitchen Description:Dishwasher, Microwave, On Main Level, Range/Oven, Refrigerator
- Bedroom Description:Bedroom 2 on Upper Level, Bedroom 3 on Upper Level, Bedroom 4 on Upper Level
- Basement Description:Egress/Daylight Windows
- Living area:2,690 sq. ft.
Heating and cooling
- Heating:Forced Air, Natural Gas
Structure and exterior
- Year built:2023
- Building area:2,690 sq. ft.
- Lot area:0.21 Acres
- Construction Materials:Vinyl Siding
- Foundation Description:Basement
- Levels:2 Story
Utilities
- Water:Public Water
Finances and disclosures
- Price:$549,900
- Price per sq. ft.:$204.42
- Tax amount:$9,093
Features and amenities
- Appliances:Dishwasher, Dryer, Microwave, Range/Oven, Refrigerator, Washer
- Laundry features:Dryer, On Upper Level, Washer
Parking
- Parking description:Attached Garage, Garage Door Opener
- Garage spaces:2
 Provided through IDX via MiRealSource. Courtesy of MiRealSource Shareholder. Copyright MiRealSource. The information published and disseminated by MiRealSource is communicated verbatim, without change by MiRealSource, as filed with MiRealSource by its members. The accuracy of all information, regardless of source, is not guaranteed or warranted. All information should be independently verified. Copyright 2026 MiRealSource. All rights reserved. The information provided hereby constitutes proprietary information of MiRealSource, Inc. and its shareholders, affiliates and licensees and may not be reproduced or transmitted in any form or by any means, electronic or mechanical, including photocopy, recording, scanning or any information storage and retrieval system, without written permission from MiRealSource, Inc.
New listings near 2747 Salt Springs
- New
 $1,395,000Active5 beds 5 baths3,350 sq. ft.
10600 Mooreville, Saline, MI 48176
MLS# 70558148Listed by: BAKER COWAN GROUP LLC - New
 $425,000Active3 beds 3 baths2,378 sq. ft.
463 Cottonwood Lane, Saline, MI 48176
MLS# 26048399Listed by: THE CHARLES REINHART COMPANY - New
 $999,000Active4 beds 3 baths3,065 sq. ft.
6089 Lincolnshire Drive, Saline, MI 48176
MLS# 26048269Listed by: BERKSHIRE HATHAWAY SNYDER & CO - New
 $625,000Active5 beds 3 baths3,869 sq. ft.
9083 Warner Road, Saline, MI 48176
MLS# 26048255Listed by: THE CHARLES REINHART COMPANY - New
 $294,900Active3 beds 3 baths1,766 sq. ft.
2703 Riversedge Drive #106, Saline, MI 48176
MLS# 26048226Listed by: THE CHARLES REINHART COMPANY - New
 $234,900Active2 beds 2 baths1,342 sq. ft.
404 Riversedge Drive, Saline, MI 48176
MLS# 26048151Listed by: THE CHARLES REINHART COMPANY - New
 $225,000Active3.1 Acres
0 Mooreville Road, Saline, MI 48176
MLS# 26048082Listed by: BAKER COWAN GROUP LLC - New
 $430,000Active3 beds 2 baths1,640 sq. ft.
674 Canterbury Drive, Saline, MI 48176
MLS# 26048063Listed by: EDEN REALTY - New
 $675,000Active4 beds 4 baths2,760 sq. ft.
672 Meadow Hill, Saline, MI 48176
MLS# 70557386Listed by: @PROPERTIES CHRISTIE'S INT'LAA - New
 $165,000Active2.34 Acres
0 Mooreville Road, Saline, MI 48176
MLS# 26047881Listed by: BAKER COWAN GROUP LLC


Protect your home and budget from life's surprises with an Assurant Home Warranty, backed by a partner that supports you through every step of homeownership. Explore Plans.
©2026 Century 21 Real Estate LLC. All rights reserved. CENTURY 21®, the CENTURY 21 Logo and C21® are service marks owned by Century 21 Real Estate LLC. Century 21 Real Estate LLC fully supports the principles of the Fair Housing Act and the Equal Opportunity Act. Each office is independently owned and operated. Listing information is deemed reliable but not guaranteed accurate.