
305 Angus Lane, Saline, MI 48176
Local realty services provided by:CENTURY 21 Signature Realty
305 Angus Lane,Saline, MI 48176
$390,000
- 3 Beds
- 3 Baths
- 2,086 sq. ft.
- Single family
- Active
Listed by: therese antonelli
Office: moving the mitten re group inc
MLS#:20261058606
Source:MI_REALCOMP
Price summary
- Price:$390,000
- Price per sq. ft.:$186.96
- Monthly HOA dues:$166
About this home
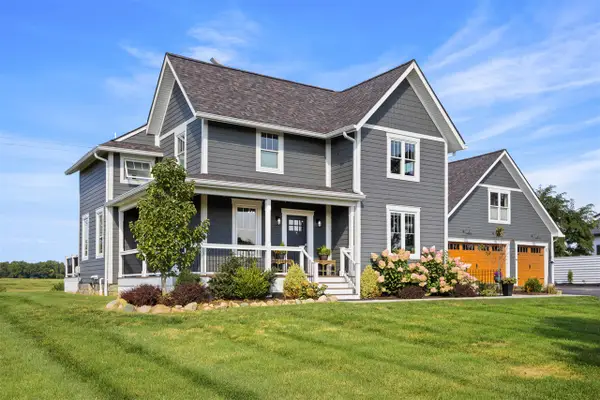
***OPEN HOUSE SATURDAY AUG 1ST NOON-2PM*** Have you been dreaming of building a new condo but don't want to go through the headache? Here's your solution: an almost NEW construction home, less than 3 yrs old, READY for IMMEDIATE move-in! Your pristine 3 bedroom, 2.1 bathroom, 2000+ sq ft Colonial condo offers an open-concept floorplan that boasts a quartz kitchen with a stainless appliance package, hardwood floors throughout, an impressive primary suite, and a private Trex deck! The main level features a spacious and bright floorplan with a great room, dining area and a sleek white kitchen with quartz countertops, a stainless appliance package, pantry and kitchen island. Upstairs, you'll find 3 generously sized bedrooms including a luxurious primary suite with a walk-in closet and ceramic bath with dual vanities and convenient second floor laundry. A private Trex deck off the dining area and an attached two-car garage with a Level 2 EV charger complete this exceptional home. Located close to freeways for commuters, and downtown Saline for dining, shopping, the farmers market and festivals....
Contact an agent
Home facts
- Year built:2022
- Subdivision & Development:TOWNS/ANDELINA FARMS
- Listing ID #:20261058606
- Added:46 day(s) ago
- Updated:September 14, 2026 at 10:01 AM
Rooms and interior
- Bedrooms:3
- Total bathrooms:3
- Full bathrooms:2
- Half bathrooms:1
- Rooms Total:6
- Living area:2,086 sq. ft.
Heating and cooling
- Cooling:Central Air
- Heating:Forced Air, Natural Gas
Structure and exterior
- Year built:2022
- Building area:2,086 sq. ft.
- Architectural Style:Colonial
- Construction Materials:Stone, Vinyl Siding
- Exterior Features:Deck
- Foundation Description:Poured, Slab
- Levels:Two
Utilities
- Water:Public
- Sewer:Public Sewer
Finances and disclosures
- Price:$390,000
- Price per sq. ft.:$186.96
- Tax amount:$6,721
Features and amenities
- Appliances:Dishwasher, Dryer, Free Standing Gas Range, Free Standing Refrigerator, Microwave, Stainless Steel Appliances, Washer
- Laundry features:In Unit
Parking
- Parking description:Attached, Electric Vehicle Charging Stations, Electricity In Garage, Garage Door Opener, Two Car Garage
- Garage spaces:2

New listings near 305 Angus Lane
- New
 $1,395,000Active5 beds 5 baths2,084 sq. ft.
10600 Mooreville, Saline, MI 48176
MLS# 70558148Listed by: BAKER COWAN GROUP LLC - New
 $425,000Active3 beds 3 baths2,378 sq. ft.
463 Cottonwood Lane, Saline, MI 48176
MLS# 26048399Listed by: THE CHARLES REINHART COMPANY - New
 $999,000Active4 beds 3 baths3,065 sq. ft.
6089 Lincolnshire Drive, Saline, MI 48176
MLS# 26048269Listed by: BERKSHIRE HATHAWAY SNYDER & CO - New
 $625,000Active5 beds 3 baths3,869 sq. ft.
9083 Warner Road, Saline, MI 48176
MLS# 26048255Listed by: THE CHARLES REINHART COMPANY - New
 $294,900Active3 beds 3 baths1,766 sq. ft.
2703 Riversedge Drive #106, Saline, MI 48176
MLS# 26048226Listed by: THE CHARLES REINHART COMPANY - New
 $234,900Active2 beds 2 baths1,342 sq. ft.
404 Riversedge Drive, Saline, MI 48176
MLS# 26048151Listed by: THE CHARLES REINHART COMPANY - New
 $225,000Active3.1 Acres
0 Mooreville Road, Saline, MI 48176
MLS# 26048082Listed by: BAKER COWAN GROUP LLC - New
 $430,000Active3 beds 2 baths1,640 sq. ft.
674 Canterbury Drive, Saline, MI 48176
MLS# 26048063Listed by: EDEN REALTY - New
 $675,000Active4 beds 4 baths2,760 sq. ft.
672 Meadow Hill, Saline, MI 48176
MLS# 70557386Listed by: @PROPERTIES CHRISTIE'S INT'LAA - New
 $165,000Active2.34 Acres
0 Mooreville Road, Saline, MI 48176
MLS# 26047881Listed by: BAKER COWAN GROUP LLC


Protect your home and budget from life's surprises with an Assurant Home Warranty, backed by a partner that supports you through every step of homeownership. Explore Plans.
©2026 Century 21 Real Estate LLC. All rights reserved. CENTURY 21®, the CENTURY 21 Logo and C21® are service marks owned by Century 21 Real Estate LLC. Century 21 Real Estate LLC fully supports the principles of the Fair Housing Act and the Equal Opportunity Act. Each office is independently owned and operated. Listing information is deemed reliable but not guaranteed accurate.