
3233 Shadberry Court, Saline, MI 48176
Local realty services provided by:CENTURY 21 Northland
Listed by: cathie curran, thomas m curran
Office: varsity group inc.
MLS#:26048943
Source:MI_MICHRIC
Price summary
- Price:$629,900
- Price per sq. ft.:$279.46
- Monthly HOA dues:$105.67
About this home
Nestled at the end of a quiet cul-de-sac, this lovingly maintained 4-bdrm, 2½-bath Colonial warmly welcomes you home. Expansive kitchen features beautiful wood flooring, SS appliances, & an inviting eating area with new Andersen door opening to the deck—perfect for relaxing with a glass of wine or entertaining family & friends. Formal LR & DR feature floor-to-ceiling windows, filling the spaces with abundant natural light. The family room offers a wood-burning fireplace for cozy winter evenings in front of the fire. Upstairs, a generous primary suite includes a beautifully renovated bath and access to a second-floor balcony. Enjoy your morning coffee while overlooking the mature trees & spacious backyard. Three additional bedrooms, a full bath, & a cedar closet complete the upper level. The clean, dry basement offers a workbench & shelving, providing plenty of storage & an opportunity to create additional finished living space. The 2½-car garage includes extra storage & shelving. Perfectly located, it's minutes to Saline for shops & the Farmer's Market or to Ann Arbor for restaurants, theater, shopping and all the sports activities that U of M has to offer....
Contact an agent
Home facts
- Year built:1987
- Subdivision & Development:Travis Pointe South
- Listing ID #:26048943
- Added:1 day(s) ago
- Updated:September 15, 2026 at 04:52 PM
Rooms and interior
- Bedrooms:4
- Total bathrooms:3
- Full bathrooms:2
- Half bathrooms:1
- Rooms Total:11
- Kitchen Description:Dishwasher, Disposal, Microwave, Oven, Range, Refrigerator
- Basement:Yes
- Living area:2,254 sq. ft.
Heating and cooling
- Heating:Forced Air
- Central air:Yes
Structure and exterior
- Year built:1987
- Building area:2,254 sq. ft.
- Lot area:0.95 Acres
- Lot Features:Cul-De-Sac
- Construction Materials:Stone
Schools
- High school:Saline High School
- Middle school:Saline Middle School
- Elementary school:Saline Elementary School
Utilities
- Water:Well
Finances and disclosures
- Price:$629,900
- Price per sq. ft.:$279.46
- Tax amount:$6,402 (2026)
Features and amenities
- Laundry features:Washer
Parking
- Garage:Yes
- Garage spaces:2
New listings near 3233 Shadberry Court
- New
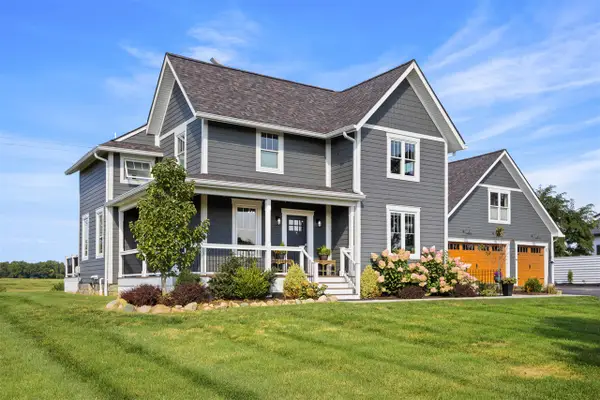 $1,395,000Active5 beds 5 baths3,350 sq. ft.
10600 Mooreville, Saline, MI 48176
MLS# 70558148Listed by: BAKER COWAN GROUP LLC
- New
 $425,000Active3 beds 3 baths2,378 sq. ft.
463 Cottonwood Lane, Saline, MI 48176
MLS# 26048399Listed by: THE CHARLES REINHART COMPANY - New
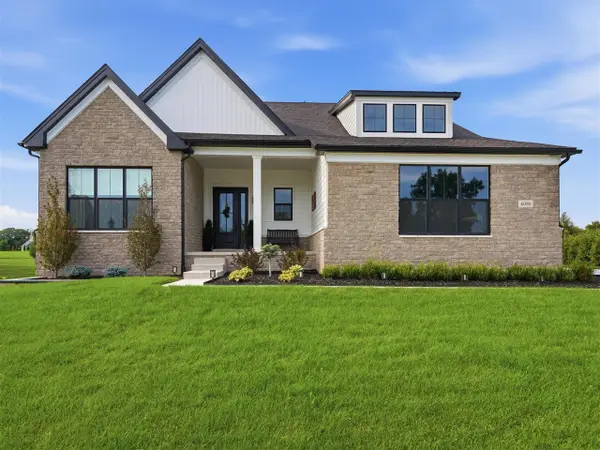 $999,000Active4 beds 3 baths3,065 sq. ft.
6089 Lincolnshire, Saline, MI 48176
MLS# 70557920Listed by: BERKSHIRE HATHAWAY SNYDER & CO - New
 $294,900Active3 beds 3 baths1,766 sq. ft.
2703 Riversedge Drive Unit: 106, Saline, MI 48176
MLS# 81026048226Listed by: THE CHARLES REINHART COMPANY - New
 $625,000Active5 beds 3 baths3,869 sq. ft.
9083 Warner Road, Saline, MI 48176
MLS# 26048255Listed by: THE CHARLES REINHART COMPANY - New
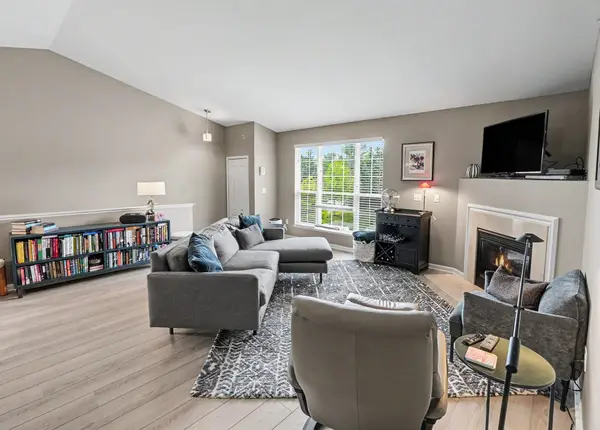 $234,900Active2 beds 2 baths1,342 sq. ft.
404 Riversedge Drive, Saline, MI 48176
MLS# 81026048151Listed by: THE CHARLES REINHART COMPANY - New
 $225,000Active3.1 Acres
0 Mooreville Road, Saline, MI 48176
MLS# 26048082Listed by: BAKER COWAN GROUP LLC - New
 $430,000Active3 beds 2 baths1,640 sq. ft.
674 Canterbury Drive, Saline, MI 48176
MLS# 81026048063Listed by: EDEN REALTY  $675,000Pending4 beds 4 baths2,760 sq. ft.
672 Meadow Hill, Saline, MI 48176
MLS# 70557386Listed by: @PROPERTIES CHRISTIE'S INT'LAA


Protect your home and budget from life's surprises with an Assurant Home Warranty, backed by a partner that supports you through every step of homeownership. Explore Plans.
©2026 Century 21 Real Estate LLC. All rights reserved. CENTURY 21®, the CENTURY 21 Logo and C21® are service marks owned by Century 21 Real Estate LLC. Century 21 Real Estate LLC fully supports the principles of the Fair Housing Act and the Equal Opportunity Act. Each office is independently owned and operated. Listing information is deemed reliable but not guaranteed accurate.