
419 Glenbrook, Saline, MI 48176
Local realty services provided by:CENTURY 21 Northland
419 Glenbrook,Saline, MI 48176
- 3 Beds
- 3 Baths
- - sq. ft.
- Single family
- Sold
Listed by: marla heatley
Office: cornerstone real estate
MLS#:70544342
Source:MI_REALSOURCE
Sorry, we are unable to map this address
Price summary
- Price:
About this home
HIghest and Best Due Today, July 13 at 6pm. Welcome home to this perfect ranch-style residence nestled on a quiet, desirable cul-de-sac in the heart of Saline. Boasting 3 generous bedrooms and 2.5 baths, this home offers the perfect blend of comfort and style. Step inside to find a light-filled interior featuring gleaming new flooring throughout and a beautifully updated kitchen and cozy wood burning fireplace make this feel like home. Situated on an expansive lot of over a quarter-acre, the property offers plenty of outdoor space, including a fully fenced yard perfect for pets and outdoor entertaining. Best of all, you are just a short, pleasant walk from all the charm, dining, and shopping that downtown Saline has to offer. This is the move-in-ready opportunity you have been waiting for!
Contact an agent
Home facts
- Year built:1982
- Listing ID #:70544342
- Added:48 day(s) ago
- Updated:August 25, 2026 at 04:28 PM
Rooms and interior
- Bedrooms:3
- Total bathrooms:3
- Full bathrooms:2
- Half bathrooms:1
- Rooms Total:9
- Dining Description:On Main Level
- Kitchen Description:Dishwasher, On Main Level, Range/Oven, Refrigerator
- Bedroom Description:Bedroom 2 on Main Level, Bedroom 3 on Main Level
Heating and cooling
- Heating:Forced Air, Natural Gas
Structure and exterior
- Year built:1982
- Construction Materials:Brick
- Foundation Description:Basement
- Levels:1 Story
Utilities
- Water:Public Water
Finances and disclosures
- Price:
- Tax amount:$8,013
Features and amenities
- Appliances:Dishwasher, Dryer, Range/Oven, Refrigerator, Washer
- Laundry features:Dryer, On Basement Level, Washer
Parking
- Parking description:Attached Garage, Garage Door Opener
- Garage spaces:2
 Provided through IDX via MiRealSource. Courtesy of MiRealSource Shareholder. Copyright MiRealSource. The information published and disseminated by MiRealSource is communicated verbatim, without change by MiRealSource, as filed with MiRealSource by its members. The accuracy of all information, regardless of source, is not guaranteed or warranted. All information should be independently verified. Copyright 2026 MiRealSource. All rights reserved. The information provided hereby constitutes proprietary information of MiRealSource, Inc. and its shareholders, affiliates and licensees and may not be reproduced or transmitted in any form or by any means, electronic or mechanical, including photocopy, recording, scanning or any information storage and retrieval system, without written permission from MiRealSource, Inc. MI_REALSOURCE Member Broker: Brad Platt
New listings near 419 Glenbrook
- New
 $627,990Active3 beds 3 baths2,390 sq. ft.
693 Gretchen Lane, Saline, MI 48176
MLS# 20261067612Listed by: PH RELOCATION SERVICES LLC - New
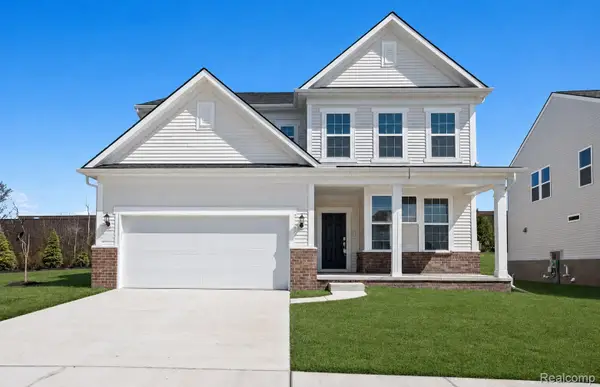 $588,990Active4 beds 3 baths3,008 sq. ft.
623 Gretchen Lane, Saline, MI 48176
MLS# 20261067574Listed by: PH RELOCATION SERVICES LLC - New
 $615,000Active6 beds 3 baths2,527 sq. ft.
705 W Bemis Road, Saline, MI 48176
MLS# 26044581Listed by: REAL ESTATE ONE INC - New
 $350,000Active3 beds 2 baths1,248 sq. ft.
217 W Mckay Street, Saline, MI 48176
MLS# 26044286Listed by: THE CHARLES REINHART COMPANY - Open Sun, 2 to 4pmNew
 $360,000Active4 beds 3 baths1,664 sq. ft.
138 Pleasant Ridge Drive, Saline, MI 48176
MLS# 81026044127Listed by: REAL ESTATE ONE INC - New
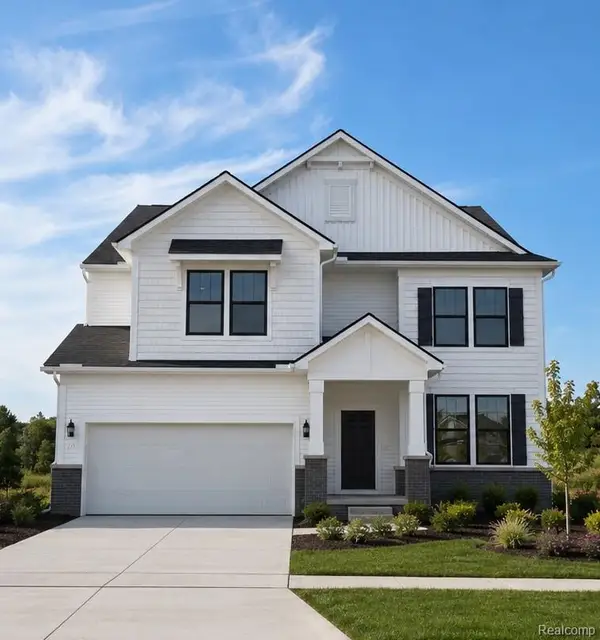 $599,990Active5 beds 4 baths3,290 sq. ft.
694 Gretchen Lane, Saline, MI 48176
MLS# 20261066689Listed by: PH RELOCATION SERVICES LLC - New
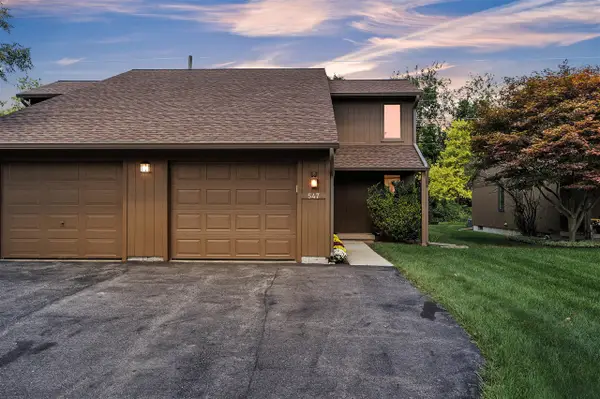 $275,000Active2 beds 2 baths1,320 sq. ft.
547 Park, Saline, MI 48176
MLS# 70553644Listed by: THE CHARLES REINHART COMPANY - New
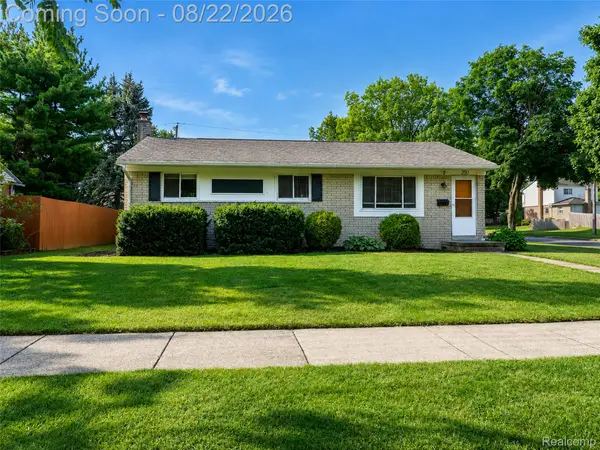 $375,000Active4 beds 2 baths1,920 sq. ft.
250 Wallace Drive, Saline, MI 48176
MLS# 20261065498Listed by: EXP REALTY THE PERNA TEAM - New
 $850,000Active4 beds 4 baths2,749 sq. ft.
5461 Countryside Drive, Saline, MI 48176
MLS# 20261060667Listed by: KW PROFESSIONALS BRIGHTON - Open Sat, 11:30am to 5pm
 $519,900Pending4 beds 3 baths2,580 sq. ft.
27110 Gallop Way, Saline, MI 48176
MLS# 20261066207Listed by: M/I HOMES OF MICHIGAN, LLC


Protect your home and budget from life's surprises with an Assurant Home Warranty, backed by a partner that supports you through every step of homeownership. Explore Plans.
©2026 Century 21 Real Estate LLC. All rights reserved. CENTURY 21®, the CENTURY 21 Logo and C21® are service marks owned by Century 21 Real Estate LLC. Century 21 Real Estate LLC fully supports the principles of the Fair Housing Act and the Equal Opportunity Act. Each office is independently owned and operated. Listing information is deemed reliable but not guaranteed accurate.