
5043 Rutland, Saline, MI 48176
Local realty services provided by:CENTURY 21 Signature Realty
5043 Rutland,Saline, MI 48176
$769,995
- 4 Beds
- 3 Baths
- 3,256 sq. ft.
- Single family
- Pending
Listed by: jill mahakian
Office: toll realty michigan inc
MLS#:60934739
Source:MI_REALSOURCE
Price summary
- Price:$769,995
- Price per sq. ft.:$236.48
- Monthly HOA dues:$150
About this home
The stunning Alma boasts a spacious open-concept design. An impressive two-story foyer welcomes guests and leads to an elegant formal dining room. An expansive great room opens to a casual dining area with rear yard access and a well-appointed kitchen featuring a large center island with breakfast bar and a pantry. The stylish first-floor primary bedroom features dual walk-in closets and a lovely primary bath with a dual-sink vanity, a luxe shower with seat, and a private water closet. Two sizable secondary bedrooms also on the first floor share a full hall bath. The second floor features an airy loft, a full hall bath, and an additional bedroom with a walk-in closet. Other highlights include an everyday entry, centrally located laundry, and plenty of storage.
Contact an agent
Home facts
- Year built:2025
- Listing ID #:60934739
- Added:416 day(s) ago
- Updated:October 30, 2026 at 07:45 AM
Rooms and interior
- Bedrooms:4
- Total bathrooms:3
- Full bathrooms:3
- Rooms Total:8
- Bedroom Description:Bedroom 1 on Entry Level, Bedroom 2 on Entry Level, Bedroom 3 on Entry Level, Bedroom 4 on Second Level
- Basement Description:Unfinished
- Living area:3,256 sq. ft.
Heating and cooling
- Heating:Forced Air, Natural Gas
Structure and exterior
- Year built:2025
- Building area:3,256 sq. ft.
- Lot area:0.7 Acres
- Architectural Style:Cape Cod
- Construction Materials:Brick
- Foundation Description:Basement
- Levels:1 1/2 Story
Utilities
- Water:Private Well
- Sewer:Shared Septic
Finances and disclosures
- Price:$769,995
- Price per sq. ft.:$236.48
Parking
- Parking description:Attached Garage
- Garage spaces:3
 Provided through IDX via MiRealSource. Courtesy of MiRealSource Shareholder. Copyright MiRealSource. The information published and disseminated by MiRealSource is communicated verbatim, without change by MiRealSource, as filed with MiRealSource by its members. The accuracy of all information, regardless of source, is not guaranteed or warranted. All information should be independently verified. Copyright 2026 MiRealSource. All rights reserved. The information provided hereby constitutes proprietary information of MiRealSource, Inc. and its shareholders, affiliates and licensees and may not be reproduced or transmitted in any form or by any means, electronic or mechanical, including photocopy, recording, scanning or any information storage and retrieval system, without written permission from MiRealSource, Inc. MI_REALSOURCE Member Broker: Andrew Hauck
New listings near 5043 Rutland
- Coming Soon
 $62,500Coming Soon3 beds 2 baths
6564 E Michigan, Saline, MI 48176
MLS# 61042916Listed by: EPIQUE REALTY - New
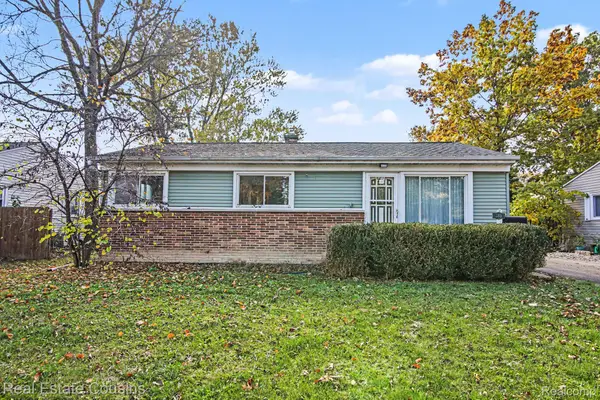 $299,900Active3 beds 1 baths1,190 sq. ft.
289 W Bennett ST, Saline, MI 48176
MLS# 20261087242Listed by: REAL ESTATE COUSINS - New
 $62,500Active3 beds 2 baths1,900 sq. ft.
6564 E Michigan AVE # 9, Saline, MI 48176
MLS# 20261087693Listed by: EPIQUE REALTY - New
 $236,500Active2 beds 2 baths864 sq. ft.
503 Park Place, Saline, MI 48176
MLS# 81026057563Listed by: REAL ESTATE ONE INC - New
 $120,000Active4.35 Acres
0 Macon Road, Saline, MI 48176
MLS# 26057364Listed by: THE CHARLES REINHART COMPANY - New
 $639,900Active4 beds 3 baths2,423 sq. ft.
533 Victoria, Saline, MI 48176
MLS# 70566717Listed by: REAL ESTATE ONE INC - New
 $425,000Active3 beds 2 baths2,244 sq. ft.
107 E Mckay, Saline, MI 48176
MLS# 70566501Listed by: REAL ESTATE ONE INC - New
 $565,990Active4 beds 3 baths3,290 sq. ft.
688 Gretchen LN, Saline, MI 48176
MLS# 20261086522Listed by: PH RELOCATION SERVICES LLC - New
 $639,900Active4 beds 3 baths2,464 sq. ft.
5641 Fox, Saline, MI 48176
MLS# 70566410Listed by: RE/MAX PLATINUM - New
 $899,999Active4 beds 4 baths2,973 sq. ft.
5040 Rutland Drive #49, Saline, MI 48176
MLS# 26056638Listed by: NORFOLK REALTY LIMITED


Protect your home and budget from life's surprises with an Assurant Home Warranty, backed by a partner that supports you through every step of homeownership. Explore Plans.
©2026 Century 21 Real Estate LLC. All rights reserved. CENTURY 21®, the CENTURY 21 Logo and C21® are service marks owned by Century 21 Real Estate LLC. Century 21 Real Estate LLC fully supports the principles of the Fair Housing Act and the Equal Opportunity Act. Each office is independently owned and operated. Listing information is deemed reliable but not guaranteed accurate.