
6900 Arkona Road, Saline, MI 48176
Local realty services provided by:CENTURY 21 Affiliated
6900 Arkona Road,Saline, MI 48176
$1,276,000
- 4 Beds
- 4 Baths
- 2,782 sq. ft.
- Single family
- Active
Listed by: susan lemay
Office: re/max platinum
MLS#:26039286
Source:MI_MICHRIC
Price summary
- Price:$1,276,000
- Price per sq. ft.:$458.66
About this home
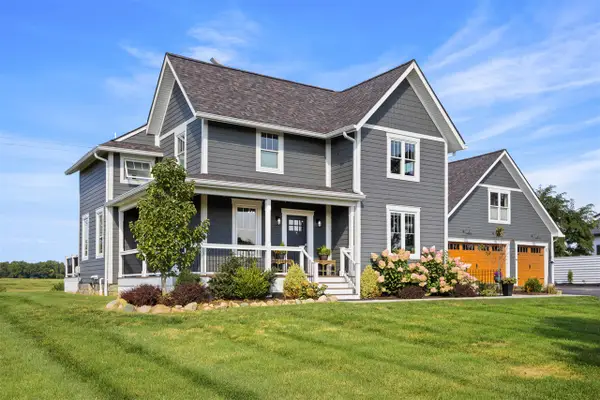
Exceptional opportunity to own a custom-built brick home on 42.21 scenic acres and an opportunity to have your own business in your backyard. This 4-bedroom, 3.5-bath home showcases quality craftsmanship throughout, featuring custom trim, soaring ceilings, hardwood, tile, and carpet flooring. The kitchen offers abundant cabinetry and a dining area with a deck overlooking peaceful countryside views. The living room has a cozy fireplace or retreat to the first-floor primary suite, complete with a spa-inspired bath featuring a soaking tub, separate ceramic tile shower, and walk-in closet. Upstairs, two generously sized bedrooms each have access to their own full bath. The 4th bedroom upstairs currently serves as an office. The full basement offers excellent potential for additional living space with egress windows and plumbing already in place for a future bathroom. The property also includes an insulated three-car garage and premium mechanical systems. Saline or Clinton Schools. Exceptional opportunity to own a custom-built brick home on 42.21 scenic acres with endless possibilities. This 4-bedroom, 3.5-bath home showcases quality craftsmanship throughout, featuring custom trim, soaring ceilings, hardwood, tile, and carpet flooring. The spacious kitchen offers abundant cabinetry and opens to the dining area with access to a Trex deck overlooking peaceful countryside views and abundant wildlife. Unwind in the inviting living room with a cozy fireplace or retreat to the first-floor primary suite, complete with a spa-inspired bath featuring a soaking tub, separate ceramic tile shower, and walk-in closet. Upstairs, two generously sized bedrooms each have access to their own full bath. The 4th bedroom upstairs currently serves as an office. The full basement offers excellent potential for additional living space with egress windows and plumbing already in place for a future bathroom. The property also includes an insulated three-car garage and premium mechanical systems, including two 110-foot wells, a Kinetico water treatment system, natural gas, a multi-zone furnace with a high-efficiency humidifier and electrostatic filter, two 50-gallon water heaters, and a natural gas standby generator. A standout feature of the property is the beautifully converted Morton pole barn, now serving as a stunning event center. Thoughtfully transformed, it has hosted numerous weddings, bridal showers, and baby showers, offering a truly unique venue setting. The space showcases striking timber frame ceiling accents that elevate the atmosphere and create a warm, elegant, and memorable backdrop for any occasion. The barn also retains its functional features, including a concrete floor, private well, and ample space for gatherings and events. The property consists of two separate tax parcels totaling 42.21 acres, providing the flexibility to enjoy the entire estate or sell the vacant parcel separately. Approximately 24 acres are tillable, 12 acres are established hay fields, and 2.5 acres are mature hardwoods, creating an ideal setting for farming, recreation, horses, or simply enjoying the beauty and privacy of country living....
Contact an agent
Home facts
- Year built:2005
- Listing ID #:26039286
- Added:46 day(s) ago
- Updated:September 14, 2026 at 03:59 PM
Rooms and interior
- Bedrooms:4
- Total bathrooms:4
- Full bathrooms:3
- Half bathrooms:1
- Rooms Total:9
- Kitchen Description:Dishwasher, Disposal, Microwave, Oven, Range, Refrigerator
- Basement:Yes
- Basement Description:Daylight
- Living area:2,782 sq. ft.
Heating and cooling
- Heating:Forced Air
- Central air:Yes
Structure and exterior
- Year built:2005
- Building area:2,782 sq. ft.
- Lot area:42.21 Acres
- Construction Materials:Brick, Wood Siding
Utilities
- Water:Well
Finances and disclosures
- Price:$1,276,000
- Price per sq. ft.:$458.66
- Tax amount:$8,785 (2025)
Features and amenities
- Laundry features:Washer
Parking
- Garage:Yes
- Garage spaces:3
New listings near 6900 Arkona Road
- New
 $1,395,000Active5 beds 5 baths3,350 sq. ft.
10600 Mooreville, Saline, MI 48176
MLS# 70558148Listed by: BAKER COWAN GROUP LLC
- New
 $425,000Active3 beds 3 baths2,378 sq. ft.
463 Cottonwood Lane, Saline, MI 48176
MLS# 26048399Listed by: THE CHARLES REINHART COMPANY - New
 $999,000Active4 beds 3 baths3,065 sq. ft.
6089 Lincolnshire Drive, Saline, MI 48176
MLS# 26048269Listed by: BERKSHIRE HATHAWAY SNYDER & CO - New
 $625,000Active5 beds 3 baths3,869 sq. ft.
9083 Warner Road, Saline, MI 48176
MLS# 26048255Listed by: THE CHARLES REINHART COMPANY - New
 $294,900Active3 beds 3 baths1,766 sq. ft.
2703 Riversedge Drive #106, Saline, MI 48176
MLS# 26048226Listed by: THE CHARLES REINHART COMPANY - New
 $234,900Active2 beds 2 baths1,342 sq. ft.
404 Riversedge Drive, Saline, MI 48176
MLS# 26048151Listed by: THE CHARLES REINHART COMPANY - New
 $225,000Active3.1 Acres
0 Mooreville Road, Saline, MI 48176
MLS# 26048082Listed by: BAKER COWAN GROUP LLC - New
 $430,000Active3 beds 2 baths1,640 sq. ft.
674 Canterbury Drive, Saline, MI 48176
MLS# 81026048063Listed by: EDEN REALTY - New
 $675,000Active4 beds 4 baths2,760 sq. ft.
672 Meadow Hill, Saline, MI 48176
MLS# 70557386Listed by: @PROPERTIES CHRISTIE'S INT'LAA - New
 $165,000Active2.34 Acres
0 Mooreville Road, Saline, MI 48176
MLS# 26047881Listed by: BAKER COWAN GROUP LLC


Protect your home and budget from life's surprises with an Assurant Home Warranty, backed by a partner that supports you through every step of homeownership. Explore Plans.
©2026 Century 21 Real Estate LLC. All rights reserved. CENTURY 21®, the CENTURY 21 Logo and C21® are service marks owned by Century 21 Real Estate LLC. Century 21 Real Estate LLC fully supports the principles of the Fair Housing Act and the Equal Opportunity Act. Each office is independently owned and operated. Listing information is deemed reliable but not guaranteed accurate.