8569 Roundhill Court, Saline, MI 48176
Local realty services provided by:CENTURY 21 Affiliated
Listed by: matthew dejanovich
Office: real estate one inc
MLS#:81026041984
Source:MI_REALCOMP
Price summary
- Price:$625,000
- Price per sq. ft.:$183.93
About this home
Welcome home to this beautifully maintained 4-bedroom, 2.5-bath ranch offering an exceptional combination of space, privacy, and convenience on a peaceful one-acre setting just minutes from Downtown Saline. Tucked away on a quiet country cul-de-sac, the home makes a wonderful first impression with its stately exterior, mature landscaping, expansive deck, and spacious backyard--perfect for relaxing, entertaining, and enjoying the outdoors. Inside, the home has been meticulously cared for and features several thoughtful updates while offering an excellent opportunity to add your own personal style. A welcoming foyer opens to a spacious living room highlighted by a two-way fireplace and abundant natural light. The large kitchen provides ample cabinetry, generous workspace, and an inviting eat-in dining area. Additional living spaces include a cozy family room with a two-way fireplace and a formal dining room ideal for gatherings and entertaining.The bedroom wing features a spacious primary suite with a private deck and is highlight by an updated private bath that includes an oversized vanity, walk-in shower, and great closet/storage space, three additional generously sized bedrooms, and a beautifully updated second full bath. The finished basement adds valuable flex space perfect for a recreation room, home theater, exercise area, or kids' playroom, along with plenty of storage. Additional highlights include a large back-hall mudroom, oversized laundry room, and walk-up unfinished attic offering excellent storage and future possibilities. Enjoy the serenity and space of a country setting without sacrificing convenience, with Downtown Saline, highly regarded Saline Schools, Ann Arbor, shopping, dining, and major freeways all just a short drive away. A wonderful opportunity to enjoy comfortable ranch living in an outstanding Saline location....
Contact an agent
Home facts
- Year built:1974
- Listing ID #:81026041984
- Added:73 day(s) ago
- Updated:October 24, 2026 at 10:03 AM
Rooms and interior
- Bedrooms:4
- Total bathrooms:3
- Full bathrooms:2
- Half bathrooms:1
- Rooms Total:10
- Flooring:Carpet, Ceramic Tile, Wood
- Basement Description:Finished, Partial
- Living area:3,122 sq. ft.
Heating and cooling
- Cooling:Ceiling Fans, Central Air
- Heating:Forced Air, Natural Gas
Structure and exterior
- Roof:Asphalt, Shingle
- Year built:1974
- Building area:3,122 sq. ft.
- Lot area:1 Acres
- Lot Features:Cul-de-Sac
- Architectural Style:Ranch
- Construction Materials:Brick, Vinyl Siding
- Exterior Features:Deck, Porch
- Foundation Description:Partial Basement
Utilities
- Water:Well
- Sewer:Septic Tank
Finances and disclosures
- Price:$625,000
- Price per sq. ft.:$183.93
- Tax amount:$4,796
Features and amenities
- Appliances:Dishwasher, Disposal, Dryer, Microwave, Oven, Range, Refrigerator, Washer, Water Softener Owned
- Laundry features:Laundry Room, Main Level
- Amenities:Window Treatments
Parking
- Parking description:Asphalt, Attached, Garage Door Opener
- Garage spaces:3

New listings near 8569 Roundhill Court
- New
 $511,000Active4 beds 4 baths2,137 sq. ft.
772 Breconshire Drive, Saline, MI 48176
MLS# 81026056631Listed by: KELLER WILLIAMS ANN ARBOR MRKT - New
 $899,999Active4 beds 4 baths2,973 sq. ft.
5040 Rutland Drive Unit: 49, Saline, MI 48176
MLS# 81026056638Listed by: NORFOLK REALTY LIMITED - New
 $499,990Active3 beds 3 baths3,471 sq. ft.
684 Gretchen LN, Saline, MI 48176
MLS# 20261086185Listed by: PH RELOCATION SERVICES LLC - Open Sun, 2 to 4pmNew
 $500,000Active4 beds 2 baths2,016 sq. ft.
8970 High Creek Court, Saline, MI 48176
MLS# 81026056588Listed by: THE CHARLES REINHART COMPANY - New
 $365,000Active3 beds 2 baths1,250 sq. ft.
407 N Harris Street, Saline, MI 48176
MLS# 81026056580Listed by: THE CHARLES REINHART COMPANY - Open Sun, 1 to 3pmNew
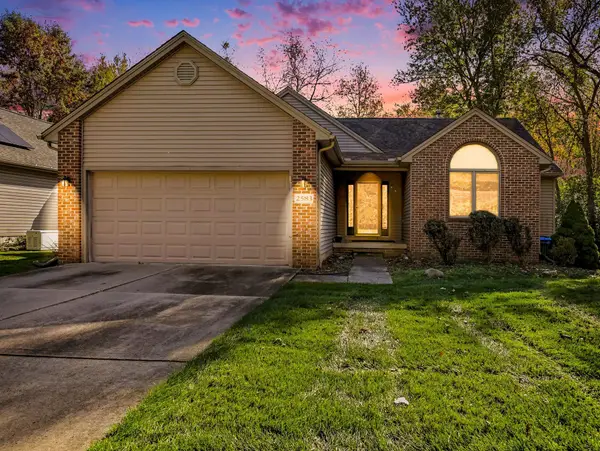
 $470,000Active4 beds 3 baths2,358 sq. ft.
2583 Hawthorne Way, Saline, MI 48176
MLS# 26056456Listed by: CENTURY 21 AFFILIATED - Open Sun, 1 to 3pmNew
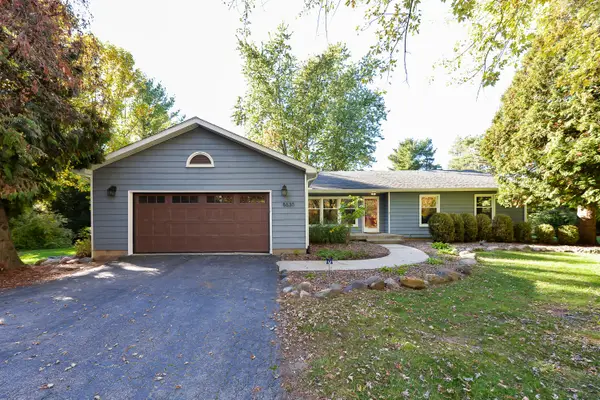 $439,900Active3 beds 3 baths1,830 sq. ft.
8630 Warner Road, Saline, MI 48176
MLS# 81026056433Listed by: THE CHARLES REINHART COMPANY - Open Sun, 1 to 3pmNew
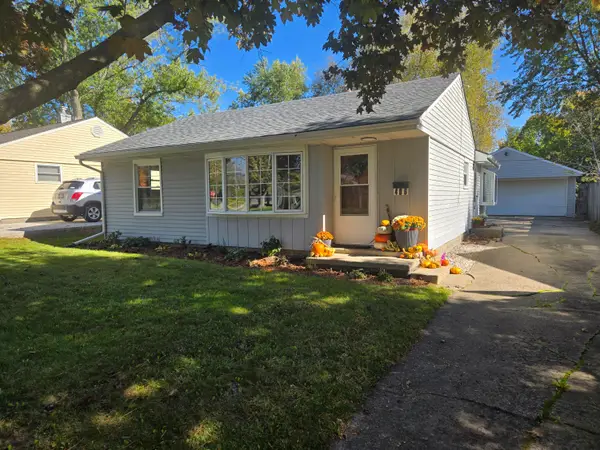 $285,000Active2 beds 1 baths990 sq. ft.
406 N Harris Street, Saline, MI 48176
MLS# 81026056358Listed by: HOWARD HANNA REAL ESTATE - Open Sun, 1 to 3pmNew
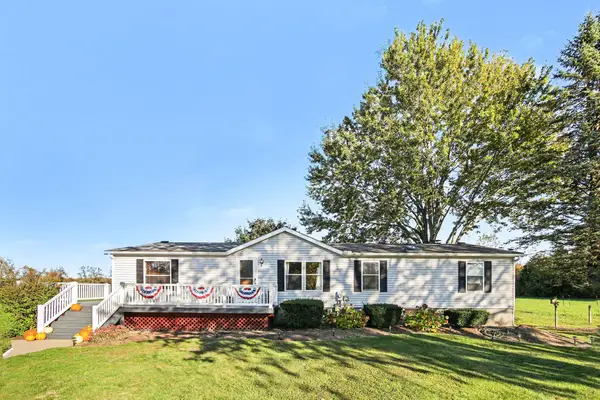 $350,000Active3 beds 2 baths1,512 sq. ft.
13405 Mohart Road, Saline, MI 48176
MLS# 81026055972Listed by: REAL ESTATE ONE INC - Open Sun, 1 to 3pmNew
 $405,000Active3 beds 3 baths2,382 sq. ft.
6734 Robison LN, Saline, MI 48176
MLS# 20261084579Listed by: REAL ESTATE ONE-SOUTHGATE


Protect your home and budget from life's surprises with an Assurant Home Warranty, backed by a partner that supports you through every step of homeownership. Explore Plans.
©2026 Century 21 Real Estate LLC. All rights reserved. CENTURY 21®, the CENTURY 21 Logo and C21® are service marks owned by Century 21 Real Estate LLC. Century 21 Real Estate LLC fully supports the principles of the Fair Housing Act and the Equal Opportunity Act. Each office is independently owned and operated. Listing information is deemed reliable but not guaranteed accurate.