
9108 Cambridge Drive, Saline, MI 48176
Local realty services provided by:CENTURY 21 Metro Brokers
Listed by: timothy powell
Office: the charles reinhart company
MLS#:81026037276
Source:MI_REALCOMP
Price summary
- Price:$799,000
- Price per sq. ft.:$196.75
- Monthly HOA dues:$3.33
About this home
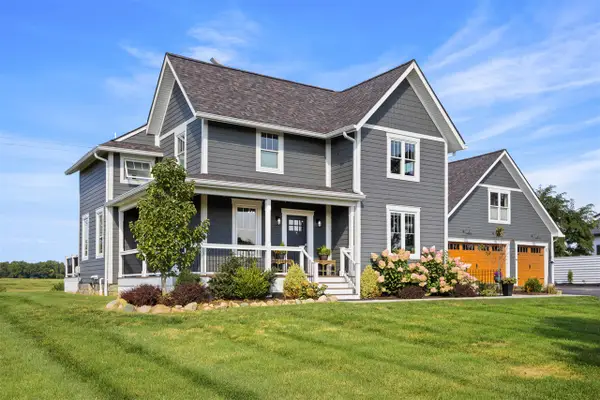
Stunning elegance meets contemporary chic in this impeccably maintained, 2,767 sq. ft. home. You will notice and feel the beauty of this home from the moment you pull into the driveway. From the instant you open the front door, prepare to be wowed! The main level offers a spacious formal living room, a formal dining room (currently used as a bar and entertainment room), a beautifully updated kitchen with a large center island, main floor laundry with a new washer and dryer, and an expansive primary suite featuring an updated spa-inspired bath. The second floor features three generously sized bedrooms and an updated main bathroom and generous storage. Fresh paint throughout gives the home a bright, updated feel. The lower level is ready for you to add your own personal touch.Outside, enjoy resort-style living in your own backyard, complete with a huge deck overlooking the fenced pool area and mature trees and evergreens that create a peaceful, park-like setting. The second garage is perfect for storing pool equipment, lawn tools, or other recreational gear, and includes an upper loft that offers additional storage or the potential for future finishing. Additional updates include refreshed landscaping, a new hot water tank, and a recently resealed driveway. Simply move in, unpack, and start enjoying everything this exceptional home has to offer. This is truly one you won't want to miss!...
Contact an agent
Home facts
- Year built:1993
- Subdivision & Development:YORKSHIRE HILLS
- Listing ID #:81026037276
- Added:56 day(s) ago
- Updated:September 14, 2026 at 10:01 AM
Rooms and interior
- Bedrooms:4
- Total bathrooms:3
- Full bathrooms:2
- Half bathrooms:1
- Rooms Total:12
- Flooring:Carpet, Laminate, Tile
- Kitchen Description:Pantry
- Basement Description:Full, Sump Pump
- Living area:2,767 sq. ft.
Heating and cooling
- Cooling:Ceiling Fans, Central Air
- Heating:Forced Air, Natural Gas
Structure and exterior
- Roof:Shingle
- Year built:1993
- Building area:2,767 sq. ft.
- Lot area:1.02 Acres
- Lot Features:Landscaped Ground Cover, Sprinklers
- Architectural Style:Contemporary
- Construction Materials:Brick, Vinyl Siding
- Exterior Features:Deck, Garden, Patio, Playground, Porch
- Foundation Description:Basement
Utilities
- Water:Well
- Sewer:Septic Tank
Finances and disclosures
- Price:$799,000
- Price per sq. ft.:$196.75
- Tax amount:$9,660
Features and amenities
- Appliances:Bar Fridge, Dishwasher, Disposal, Dryer, Microwave, Oven, Range, Refrigerator, Washer
- Laundry features:Main Level
- Amenities:Pantry, Window Treatments
- Pool features:In Ground, Outdoor Pool
Parking
- Parking description:Attached, Garage Door Opener, Paved
- Garage spaces:4

New listings near 9108 Cambridge Drive
- New
 $1,395,000Active5 beds 5 baths3,350 sq. ft.
10600 Mooreville, Saline, MI 48176
MLS# 70558148Listed by: BAKER COWAN GROUP LLC - New
 $425,000Active3 beds 3 baths2,378 sq. ft.
463 Cottonwood Lane, Saline, MI 48176
MLS# 26048399Listed by: THE CHARLES REINHART COMPANY - New
 $999,000Active4 beds 3 baths3,065 sq. ft.
6089 Lincolnshire Drive, Saline, MI 48176
MLS# 26048269Listed by: BERKSHIRE HATHAWAY SNYDER & CO - New
 $625,000Active5 beds 3 baths3,869 sq. ft.
9083 Warner Road, Saline, MI 48176
MLS# 26048255Listed by: THE CHARLES REINHART COMPANY - New
 $294,900Active3 beds 3 baths1,766 sq. ft.
2703 Riversedge Drive #106, Saline, MI 48176
MLS# 26048226Listed by: THE CHARLES REINHART COMPANY - New
 $234,900Active2 beds 2 baths1,342 sq. ft.
404 Riversedge Drive, Saline, MI 48176
MLS# 26048151Listed by: THE CHARLES REINHART COMPANY - New
 $225,000Active3.1 Acres
0 Mooreville Road, Saline, MI 48176
MLS# 26048082Listed by: BAKER COWAN GROUP LLC - New
 $430,000Active3 beds 2 baths1,640 sq. ft.
674 Canterbury Drive, Saline, MI 48176
MLS# 26048063Listed by: EDEN REALTY - New
 $675,000Active4 beds 4 baths2,760 sq. ft.
672 Meadow Hill, Saline, MI 48176
MLS# 70557386Listed by: @PROPERTIES CHRISTIE'S INT'LAA - New
 $165,000Active2.34 Acres
0 Mooreville Road, Saline, MI 48176
MLS# 26047881Listed by: BAKER COWAN GROUP LLC


Protect your home and budget from life's surprises with an Assurant Home Warranty, backed by a partner that supports you through every step of homeownership. Explore Plans.
©2026 Century 21 Real Estate LLC. All rights reserved. CENTURY 21®, the CENTURY 21 Logo and C21® are service marks owned by Century 21 Real Estate LLC. Century 21 Real Estate LLC fully supports the principles of the Fair Housing Act and the Equal Opportunity Act. Each office is independently owned and operated. Listing information is deemed reliable but not guaranteed accurate.