
9757 Kaiser Road, Saline, MI 48176
Local realty services provided by:CENTURY 21 C. Howard
9757 Kaiser Road,Saline, MI 48176
$1,250,000
- 4 Beds
- 3 Baths
- 4,120 sq. ft.
- Single family
- Active
Listed by: daniel decapua
Office: re/max platinum
MLS#:26038051
Source:MI_MICHRIC
Price summary
- Price:$1,250,000
- Price per sq. ft.:$563.06
About this home
Experience the best of peaceful country living and exceptional equestrian amenities on this custom-built 4-bedroom, 2.5-bath ranch with an added bonus room. Set on a versatile property offering endless opportunities for horses, livestock, hunting, recreation, and rural living, this unique estate is ideally located just 25-30 minutes from Ann Arbor's restaurants, shopping, and cultural attractions. Designed with the equestrian enthusiast in mind, the property features two barns: one with 9 stalls, including 4 generously sized foaling stalls, plus a tack room; and a second two-story barn offering excellent equipment and/or hay storage. Both barns are equipped with electric and water. An impressive 80' x 200' outdoor arena, four fenced pastures (convertible to three), and a portable 12' x 24' run-in shed provide an outstanding setup for horses and hobby farming. Approximately 18-20 acres are dedicated to hay/crops, while 10-12 acres of mature woods provide an ideal setting for hunting, walking, cross-country skiing, and exploring. The home welcomes you with an open-concept main level and a beautifully appointed kitchen featuring hickory cabinetry, custom hutch and sideboard, granite countertops, and stainless-steel appliances, including a THOR Kitchen professional 36" range and matching exhaust hood. A stunning four-season room showcases breathtaking east-facing views of the property and opens to a three-level aluminum deck, creating the perfect space to enjoy the changing seasons. A spacious workshop is conveniently located below. For year-round comfort, the home offers an outdoor wood burner for winter heating, with propane available as an alternative. Whether your dream is an established equestrian operation, hobby farm, private hunting retreat, or simply a peaceful rural lifestyle, this exceptional property offers the land, amenities, and flexibility to make it a reality—all within an easy drive of Ann Arbor....
Contact an agent
Home facts
- Year built:1982
- Listing ID #:26038051
- Added:49 day(s) ago
- Updated:September 14, 2026 at 03:59 PM
Rooms and interior
- Bedrooms:4
- Total bathrooms:3
- Full bathrooms:2
- Half bathrooms:1
- Rooms Total:7
- Kitchen Description:Dishwasher, Microwave, Oven, Range, Refrigerator
- Basement:Yes
- Basement Description:Daylight
- Living area:4,120 sq. ft.
Heating and cooling
- Heating:Hot Water
Structure and exterior
- Year built:1982
- Building area:4,120 sq. ft.
- Lot area:45 Acres
- Lot Features:Tillable, Wooded
- Construction Materials:Wood Siding
Utilities
- Water:Well
Finances and disclosures
- Price:$1,250,000
- Price per sq. ft.:$563.06
- Tax amount:$10,286 (2025)
Parking
- Garage:Yes
- Garage spaces:2
New listings near 9757 Kaiser Road
- New
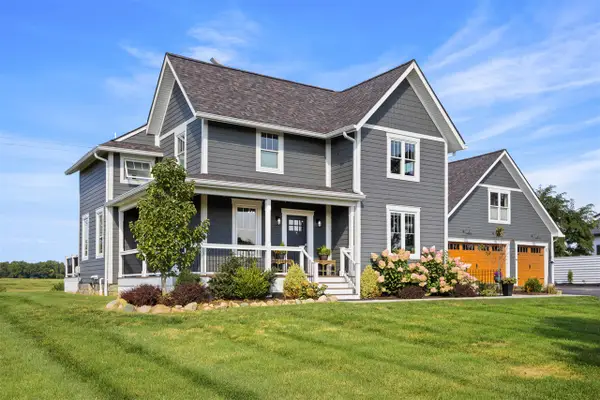 $1,395,000Active5 beds 5 baths3,350 sq. ft.
10600 Mooreville, Saline, MI 48176
MLS# 70558148Listed by: BAKER COWAN GROUP LLC
- New
 $425,000Active3 beds 3 baths2,378 sq. ft.
463 Cottonwood Lane, Saline, MI 48176
MLS# 26048399Listed by: THE CHARLES REINHART COMPANY - New
 $999,000Active4 beds 3 baths3,065 sq. ft.
6089 Lincolnshire Drive, Saline, MI 48176
MLS# 26048269Listed by: BERKSHIRE HATHAWAY SNYDER & CO - New
 $625,000Active5 beds 3 baths3,869 sq. ft.
9083 Warner Road, Saline, MI 48176
MLS# 26048255Listed by: THE CHARLES REINHART COMPANY - New
 $294,900Active3 beds 3 baths1,766 sq. ft.
2703 Riversedge Drive #106, Saline, MI 48176
MLS# 26048226Listed by: THE CHARLES REINHART COMPANY - New
 $234,900Active2 beds 2 baths1,342 sq. ft.
404 Riversedge Drive, Saline, MI 48176
MLS# 26048151Listed by: THE CHARLES REINHART COMPANY - New
 $225,000Active3.1 Acres
0 Mooreville Road, Saline, MI 48176
MLS# 26048082Listed by: BAKER COWAN GROUP LLC - New
 $430,000Active3 beds 2 baths1,640 sq. ft.
674 Canterbury Drive, Saline, MI 48176
MLS# 26048063Listed by: EDEN REALTY - New
 $675,000Active4 beds 4 baths2,760 sq. ft.
672 Meadow Hill, Saline, MI 48176
MLS# 70557386Listed by: @PROPERTIES CHRISTIE'S INT'LAA - New
 $165,000Active2.34 Acres
0 Mooreville Road, Saline, MI 48176
MLS# 26047881Listed by: BAKER COWAN GROUP LLC


Protect your home and budget from life's surprises with an Assurant Home Warranty, backed by a partner that supports you through every step of homeownership. Explore Plans.
©2026 Century 21 Real Estate LLC. All rights reserved. CENTURY 21®, the CENTURY 21 Logo and C21® are service marks owned by Century 21 Real Estate LLC. Century 21 Real Estate LLC fully supports the principles of the Fair Housing Act and the Equal Opportunity Act. Each office is independently owned and operated. Listing information is deemed reliable but not guaranteed accurate.