9757 Kaiser Road, Saline, MI 48176
Local realty services provided by:CENTURY 21 Dynamic Realty
9757 Kaiser Road,Saline, MI 48176
$895,000
- 4 Beds
- 3 Baths
- 4,120 sq. ft.
- Single family
- Active
Listed by: daniel decapua
Office: re/max platinum
MLS#:81026050169
Source:MI_REALCOMP
Price summary
- Price:$895,000
- Price per sq. ft.:$217.23
About this home
Experience the best of country living in this custom-built 4-bedroom, 2.5-bath ranch, featuring a beautiful bonus room overlooking the pastures and capturing breathtaking sunrise views. Set on a versatile property offering endless opportunities for animals, recreation, or simply enjoying peaceful rural living, this unique estate is ideally located just 25-30 minutes from Ann Arbor's restaurants, shopping, and cultural attractions. The property includes two barns: one with 9 stalls, including 4 generously sized foaling stalls, plus a tack room; and a second two-story barn offering excellent equipment and/or hay storage. Both barns have electricity and water. An impressive 80' x 200' outdoor arena, four fenced pastures (convertible to three), and a portable 12' x 24' run-in shed provide plenty of flexibility for horses, livestock, or hobby farming. Inside, the home offers comfortable living spaces designed to take full advantage of the peaceful surroundings. Outside, enjoy themaintenance-free aluminum deck while taking in the expansive views and tranquil setting. Whether you're looking for a private country retreat, space for animals and recreation, or simply room to spread out, this exceptional property offers the perfect blend of rural serenity, versatility, and convenience to Ann Arbor. Additional 30 acres next door maybe available to purchase....
Contact an agent
Home facts
- Year built:1982
- Listing ID #:81026050169
- Added:32 day(s) ago
- Updated:October 24, 2026 at 10:03 AM
Rooms and interior
- Bedrooms:4
- Total bathrooms:3
- Full bathrooms:2
- Half bathrooms:1
- Rooms Total:7
- Flooring:Tile, Wood
- Kitchen Description:Pantry
- Basement Description:Bath Stubbed, Daylight, Finished, Full, Sump Pump, Walk-Out Access
- Living area:4,120 sq. ft.
Heating and cooling
- Cooling:Ceiling Fans, Wall Units, Window Units
- Heating:Hot Water, Propane, Wood
Structure and exterior
- Roof:Asphalt, Shingle
- Year built:1982
- Building area:4,120 sq. ft.
- Lot area:15 Acres
- Lot Features:Hilly Ravine, Level, Tillable
- Architectural Style:Ranch
- Construction Materials:Wood Siding
- Exterior Features:Deck, Garden, Patio, Porch, Spa/Hot-tub
- Foundation Description:Basement
Utilities
- Water:Well
- Sewer:Septic Tank
Finances and disclosures
- Price:$895,000
- Price per sq. ft.:$217.23
- Tax amount:$8,704
Features and amenities
- Appliances:Dishwasher, Microwave, Oven, Range, Refrigerator, Water Softener Owned
- Laundry features:Gas Dryer Hookup, Laundry Room, Sink, Washer Hookup
- Amenities:Pantry
- Pool features:Above Ground
Parking
- Parking description:Asphalt, Attached, Garage Door Opener, Garage Faces Side
- Garage spaces:2

New listings near 9757 Kaiser Road
- New
 $511,000Active4 beds 4 baths2,137 sq. ft.
772 Breconshire Drive, Saline, MI 48176
MLS# 81026056631Listed by: KELLER WILLIAMS ANN ARBOR MRKT - New
 $899,999Active4 beds 4 baths2,973 sq. ft.
5040 Rutland Drive Unit: 49, Saline, MI 48176
MLS# 81026056638Listed by: NORFOLK REALTY LIMITED - New
 $499,990Active3 beds 3 baths3,471 sq. ft.
684 Gretchen LN, Saline, MI 48176
MLS# 20261086185Listed by: PH RELOCATION SERVICES LLC - Open Sun, 2 to 4pmNew
 $500,000Active4 beds 2 baths2,016 sq. ft.
8970 High Creek Court, Saline, MI 48176
MLS# 81026056588Listed by: THE CHARLES REINHART COMPANY - New
 $365,000Active3 beds 2 baths1,250 sq. ft.
407 N Harris Street, Saline, MI 48176
MLS# 81026056580Listed by: THE CHARLES REINHART COMPANY - Open Sun, 1 to 3pmNew
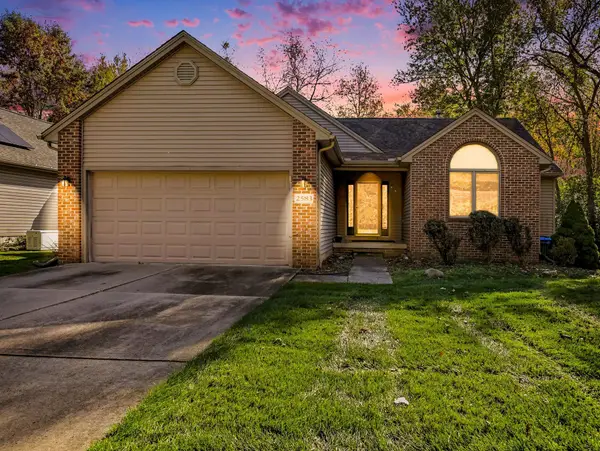
 $470,000Active4 beds 3 baths2,358 sq. ft.
2583 Hawthorne Way, Saline, MI 48176
MLS# 26056456Listed by: CENTURY 21 AFFILIATED - Open Sun, 1 to 3pmNew
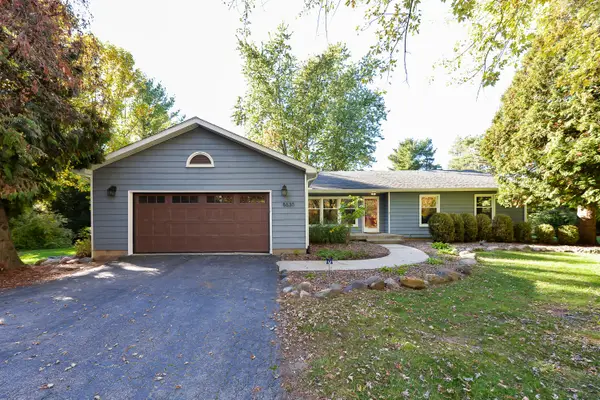 $439,900Active3 beds 3 baths1,830 sq. ft.
8630 Warner Road, Saline, MI 48176
MLS# 81026056433Listed by: THE CHARLES REINHART COMPANY - Open Sun, 1 to 3pmNew
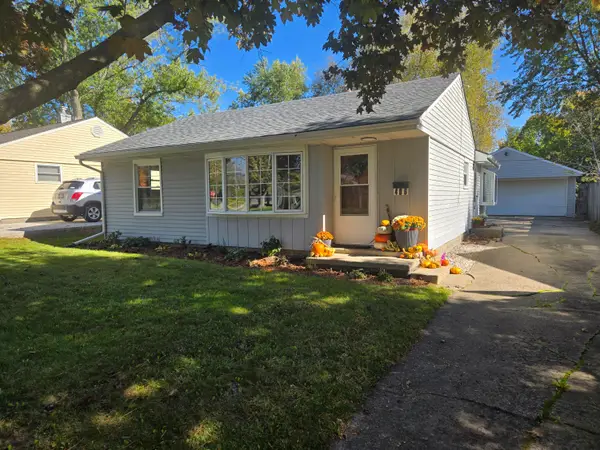 $285,000Active2 beds 1 baths990 sq. ft.
406 N Harris Street, Saline, MI 48176
MLS# 81026056358Listed by: HOWARD HANNA REAL ESTATE - Open Sun, 1 to 3pmNew
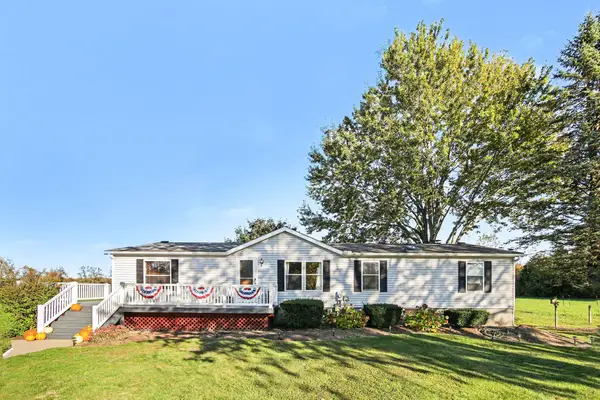 $350,000Active3 beds 2 baths1,512 sq. ft.
13405 Mohart Road, Saline, MI 48176
MLS# 81026055972Listed by: REAL ESTATE ONE INC - Open Sun, 1 to 3pmNew
 $405,000Active3 beds 3 baths2,382 sq. ft.
6734 Robison LN, Saline, MI 48176
MLS# 20261084579Listed by: REAL ESTATE ONE-SOUTHGATE


Protect your home and budget from life's surprises with an Assurant Home Warranty, backed by a partner that supports you through every step of homeownership. Explore Plans.
©2026 Century 21 Real Estate LLC. All rights reserved. CENTURY 21®, the CENTURY 21 Logo and C21® are service marks owned by Century 21 Real Estate LLC. Century 21 Real Estate LLC fully supports the principles of the Fair Housing Act and the Equal Opportunity Act. Each office is independently owned and operated. Listing information is deemed reliable but not guaranteed accurate.