2512 N Smith Street, Sanford, MI 48657
Local realty services provided by:CENTURY 21 Signature Realty
2512 N Smith Street,Sanford, MI 48657
$154,000
- 3 Beds
- 1 Baths
- - sq. ft.
- Single family
- Sold
Listed by: anna merillat
Office: coldwell banker professionals
MLS#:50209140
Source:MI_MBOR
Sorry, we are unable to map this address
Price summary
- Price:$154,000
About this home
SIMPLY SENSATIONAL on SMITH ST, SANFORD. This is a rare find in the heart of the Village. 3.75 beautiful mature wooded acres provide privacy and adjoin Sanford Lake Park. Stroll over through the woods and enjoy the newly restored Sanford Lake! Walk the beach or enjoy a bike ride down the street to the Rail Trail or to the quiet dead end of the road. And while the lot could be the star of the show, the house is also a sweet little space perfect for a starter or retirement home (or even a family). This 3 bed, 1 bath home has only had two owners. It features classic design elements that still play well like pretty archways, hip roof, bay window, low grade entry and a dedicated mud room/laundry. The major items have been maintained with a 2011 roof, recently updated electric features and new plumbing lines (including the line from the house to the tank). The tank was pumped in 2026 and there are two tanks serving the septic system. The home also features an automatic stand by generator, 24x24 garage with opener, a sizeable lean-to (enclosed) storage area, shed and even a cellar. Meridian Schools are another strong selling point. Invest a little love and make this really good house great again....
Contact an agent
Home facts
- Year built:1949
- Subdivision & Development:Shady Shore Annex Sub
- Listing ID #:50209140
- Added:81 day(s) ago
- Updated:August 17, 2026 at 07:50 PM
Rooms and interior
- Bedrooms:3
- Total bathrooms:1
- Full bathrooms:1
- Dining Description:On Main Level
- Kitchen Description:Microwave, On Main Level, Range/Oven, Refrigerator
- Bedroom Description:First Floor Bedroom
Heating and cooling
- Cooling:Ceiling Fan(s), Central A/C
- Heating:Forced Air, Natural Gas
Structure and exterior
- Year built:1949
- Architectural Style:Bungalow
- Construction Materials:Aluminum
- Exterior Features:Sidewalks
- Foundation Description:Crawl, Slab
- Levels:1 Story
Utilities
- Water:Public Water
- Sewer:Septic
Finances and disclosures
- Price:$154,000
- Tax amount:$3,746
Features and amenities
- Appliances:Range/Oven, Refrigerator, Washer
- Laundry features:Dryer, Washer
- Amenities:Bay Window, Cable/Internet Available, Electric
Parking
- Parking description:2 Car Garage, 2 Spaces, Covered Parking, Detached Garage, Garage, Garage Door Opener
- Garage spaces:2
New listings near 2512 N Smith Street
- New
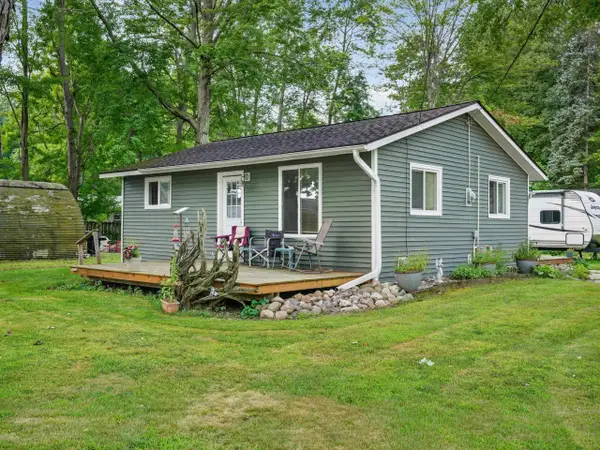 $145,000Active2 beds 1 baths720 sq. ft.
3091 N Lake Avenue, Sanford, MI 48657
MLS# 50218563Listed by: RE/MAX OF MIDLAND - New
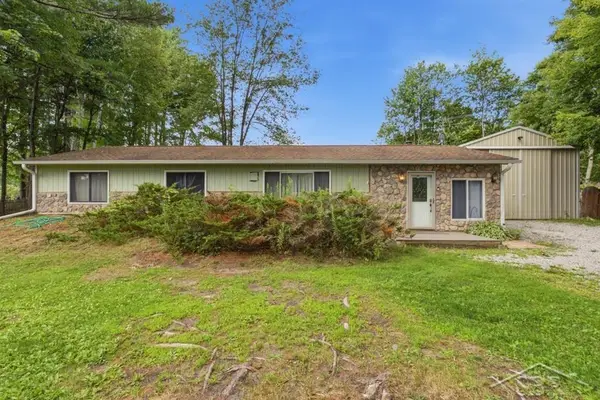 $180,000Active3 beds 1 baths1,344 sq. ft.
3161 N Gil-haven, Sanford, MI 48657
MLS# 50218381Listed by: MODERN REALTY
- New
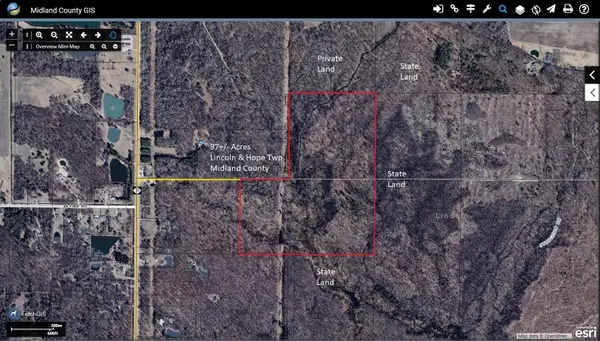 $412,250Active97 Acres
Vl Meridian (m-30) Road, Sanford, MI 48657
MLS# 26041771Listed by: MICHIGAN WHITETAIL PROPERTIES 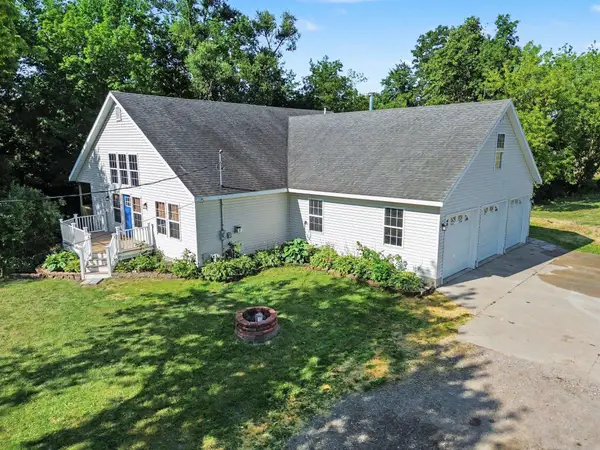 $399,900Active4 beds 4 baths2,304 sq. ft.
5235 N Lake Sanford Road, Sanford, MI 48657
MLS# 50217578Listed by: RE/MAX RESULTS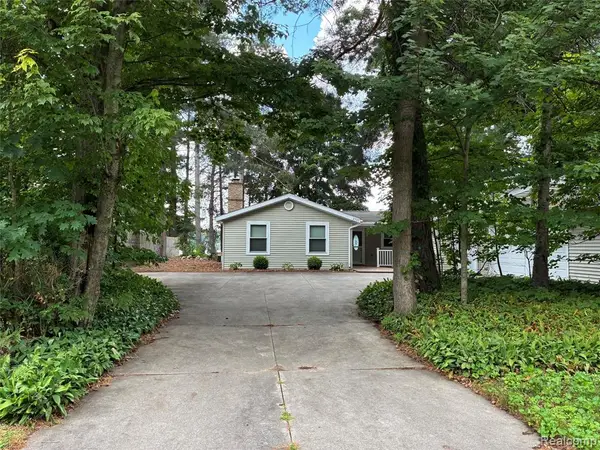 $399,999Active3 beds 2 baths1,852 sq. ft.
2737 N Lakeview, Sanford, MI 48657
MLS# 61018152Listed by: BEYCOME BROKERAGE REALTY LLC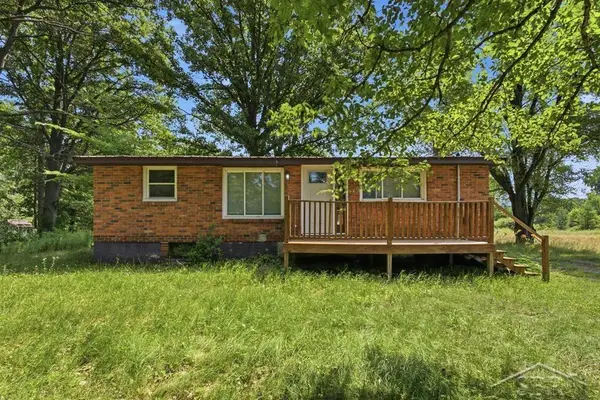 $145,000Pending3 beds 1 baths912 sq. ft.
956 N Eleven Mile, Sanford, MI 48657
MLS# 50217286Listed by: MODERN REALTY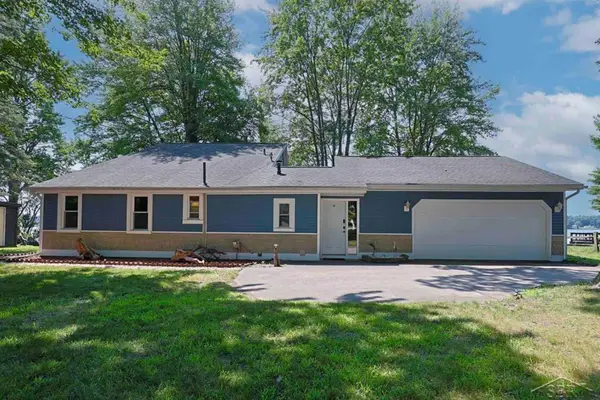 $365,000Active2 beds 2 baths1,632 sq. ft.
2669 N Lakeview, Sanford, MI 48657
MLS# 50217295Listed by: MODERN REALTY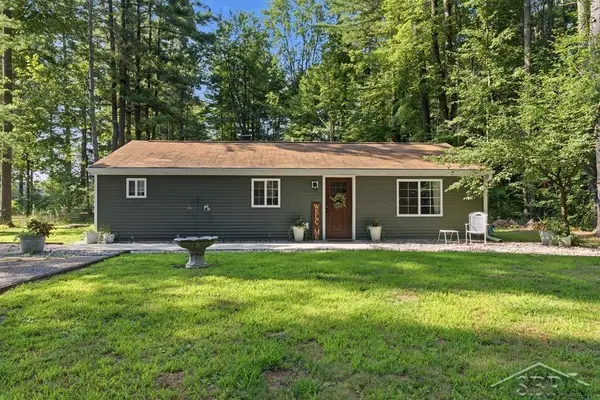 $187,000Pending2 beds 2 baths940 sq. ft.
573 W Lemke, Sanford, MI 48657
MLS# 50217300Listed by: MODERN REALTY
 $359,900Active4 beds 2 baths2,300 sq. ft.
474 W Taylor, Sanford, MI 48657
MLS# 50216901Listed by: CENTURY 21 SIGNATURE REALTY $195,000Active2 beds 2 baths1,344 sq. ft.
2671 N Peterson, Sanford, MI 48657
MLS# 50216837Listed by: JPAR - GREAT LAKES BAY REGION


Protect your home and budget from life's surprises with an Assurant Home Warranty, backed by a partner that supports you through every step of homeownership. Explore Plans.
©2026 Century 21 Real Estate LLC. All rights reserved. CENTURY 21®, the CENTURY 21 Logo and C21® are service marks owned by Century 21 Real Estate LLC. Century 21 Real Estate LLC fully supports the principles of the Fair Housing Act and the Equal Opportunity Act. Each office is independently owned and operated. Listing information is deemed reliable but not guaranteed accurate.