5235 N Lake Sanford Road, Sanford, MI 48657
Local realty services provided by:CENTURY 21 Signature Realty
5235 N Lake Sanford Road,Sanford, MI 48657
$399,900
- 4 Beds
- 4 Baths
- 2,304 sq. ft.
- Single family
- Active
Listed by: mackenzie steinbauer
Office: re/max results
MLS#:50217578
Source:MI_BCRA
Price summary
- Price:$399,900
- Price per sq. ft.:$104.14
About this home
Set on 2.71 acres in Edenville Township, this 2,304-square-foot home offers privacy, structure, and room to grow. Built in 2000, the 1.5-story layout includes 4 bedrooms and 3.5 bathrooms, with a full bath on each level for genuine convenience. The finished basement adds two additional bedrooms, giving the home potential as a 6-bedroom property — a rare configuration for multigenerational living, guests, or long-term flexibility. The option to add a kitchen in the basement is available with plumbing already ran, but currently capped. The kitchen features granite countertops, and the cathedral-ceilinged living room is defined by two distinct zones: one centered around a gas fireplace, the other an open, flexible space for everyday living. The primary suite includes a walk-in closet, a soaking tub, and a tiled shower with dual shower heads. A wraparound covered porch extends the living space outdoors, overlooking a creek and mature trees. The three-car attached garage adds further everyday convenience. Recent mechanical updates include the furnace and central air unit in 2022. The Meridian Public Schools district and the quiet Edenville Township setting offer genuine distance from the road without giving up proximity to Midland and the greater Great Lakes Bay area. Schedule your private showing today!...
Contact an agent
Home facts
- Year built:2000
- Subdivision & Development:NA
- Listing ID #:50217578
- Added:7 day(s) ago
- Updated:August 11, 2026 at 03:33 PM
Rooms and interior
- Bedrooms:4
- Total bathrooms:4
- Full bathrooms:3
- Half bathrooms:1
- Flooring:Carpet
- Dining Description:On Level F
- Kitchen Description:Dishwasher, Microwave, Range/Oven, Refrigerator
- Bedroom Description:On Level F
- Basement Description:Basement, Full, Outside Entrance
- Living area:2,304 sq. ft.
Heating and cooling
- Cooling:Ceiling Fan(s), Central A/C
- Heating:Forced Air, Natural Gas
Structure and exterior
- Year built:2000
- Building area:2,304 sq. ft.
- Lot area:2.71 Acres
- Architectural Style:1 1/2 Story
- Construction Materials:Vinyl Siding
- Exterior Features:Deck, Exterior Balcony
- Foundation Description:Basement
- Levels:2 Stories
Utilities
- Water:Private Well
- Sewer:Septic
Finances and disclosures
- Price:$399,900
- Price per sq. ft.:$104.14
- Tax amount:$4,595
Features and amenities
- Appliances:Washer
- Laundry features:Dryer, First Floor Laundry, Washer
- Amenities:Cathedral/Vaulted Ceiling, Walk-In Closet
Parking
- Parking description:3 or More Spaces, Attached Garage, Electric in Garage, Garage
- Garage spaces:3
New listings near 5235 N Lake Sanford Road
- New
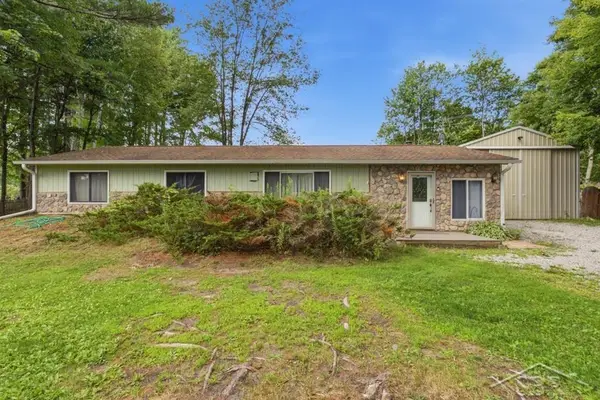 $180,000Active3 beds 1 baths1,344 sq. ft.
3161 N Gil-haven, Sanford, MI 48657
MLS# 50218381Listed by: MODERN REALTY
- New
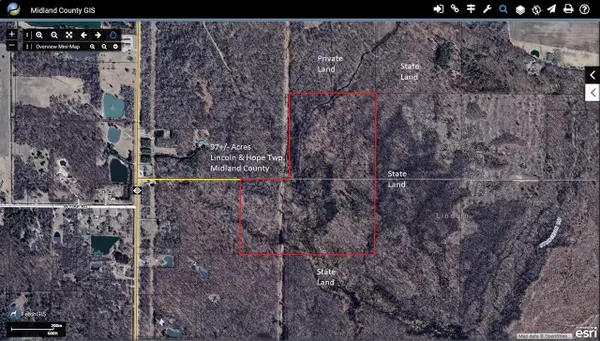 $412,250Active97 Acres
Vl Meridian (m-30) Road, Sanford, MI 48657
MLS# 70551429Listed by: MICHIGAN WHITETAIL PROPERTIES - New
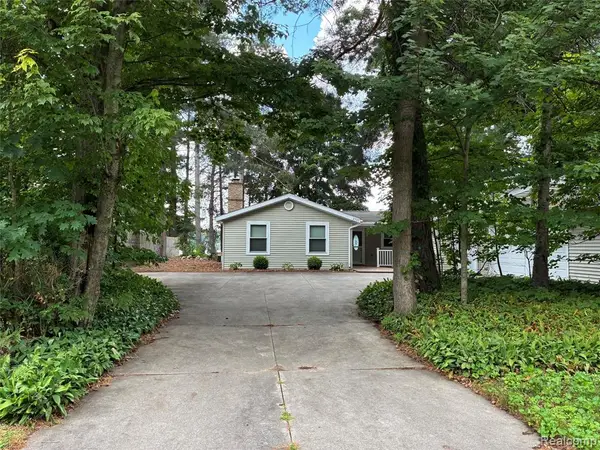 $399,999Active3 beds 2 baths1,852 sq. ft.
2737 N Lakeview, Sanford, MI 48657
MLS# 61018152Listed by: BEYCOME BROKERAGE REALTY LLC 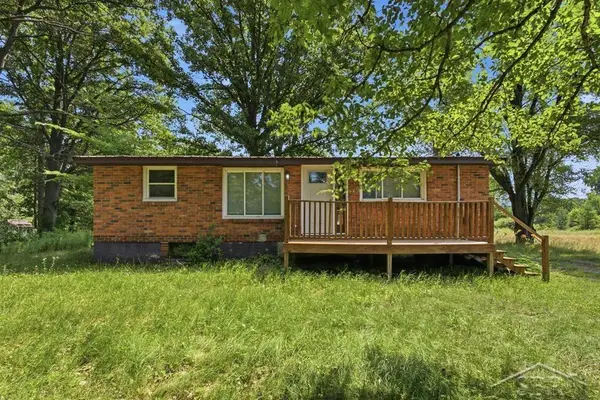 $145,000Pending3 beds 1 baths912 sq. ft.
956 N Eleven Mile, Sanford, MI 48657
MLS# 50217286Listed by: MODERN REALTY- New
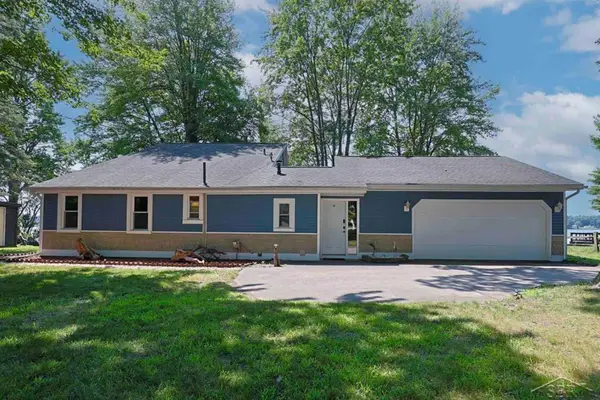 $365,000Active2 beds 2 baths1,632 sq. ft.
2669 N Lakeview, Sanford, MI 48657
MLS# 50217295Listed by: MODERN REALTY 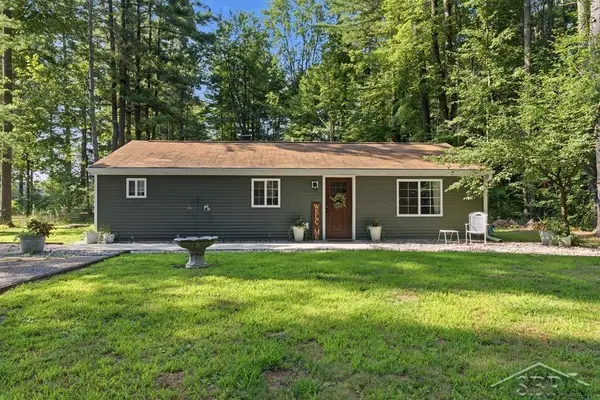 $187,000Pending2 beds 2 baths940 sq. ft.
573 W Lemke, Sanford, MI 48657
MLS# 50217300Listed by: MODERN REALTY
 $359,900Active4 beds 2 baths2,300 sq. ft.
474 W Taylor, Sanford, MI 48657
MLS# 50216901Listed by: CENTURY 21 SIGNATURE REALTY- Open Sat, 12:30 to 2pm
 $195,000Active2 beds 2 baths1,344 sq. ft.
2671 N Peterson, Sanford, MI 48657
MLS# 50216837Listed by: JPAR - GREAT LAKES BAY REGION  $260,000Pending1 beds 1 baths1,000 sq. ft.
2834 N Wilson, Sanford, MI 48657
MLS# 50216438Listed by: MODERN REALTY


Protect your home and budget from life's surprises with an Assurant Home Warranty, backed by a partner that supports you through every step of homeownership. Explore Plans.
©2026 Century 21 Real Estate LLC. All rights reserved. CENTURY 21®, the CENTURY 21 Logo and C21® are service marks owned by Century 21 Real Estate LLC. Century 21 Real Estate LLC fully supports the principles of the Fair Housing Act and the Equal Opportunity Act. Each office is independently owned and operated. Listing information is deemed reliable but not guaranteed accurate.