2515 N Peterson Drive, Sanford, MI 48657
Local realty services provided by:CENTURY 21 Signature Realty
2515 N Peterson Drive,Sanford, MI 48657
$222,000
- 3 Beds
- 2 Baths
- 1,840 sq. ft.
- Single family
- Active
Listed by: brandon lewis
Office: ayre rhinehart real estate partners
MLS#:50215432
Source:MI_MBOR
Price summary
- Price:$222,000
- Price per sq. ft.:$120.65
About this home
Welcome to 2515 N Peterson Drive, where comfortable living meets a peaceful wooded setting! This spacious 3-bedroom, 2-bath ranch offers 1,840 square feet of easy, single-level living. The open-concept dining and living areas feature attractive wood-look flooring, recessed lighting and an impressive stone fireplace that creates a warm and inviting focal point. The kitchen provides plenty of cabinet and counter space, along with a convenient peninsula overlooking the main living area. A generously sized primary bedroom features a large walk-in closet and bathroom, while two additional bedrooms offer flexibility for family, guests or a home office. Step outside and enjoy the screened-in porch—perfect for morning coffee, summer dinners or relaxing while taking in the surrounding trees. With a paved driveway, mature wooded backdrop and plenty of room to enjoy the outdoors, this Sanford home delivers the space, privacy and comfortable lifestyle you have been looking for!
Contact an agent
Home facts
- Year built:2002
- Subdivision & Development:Peterson Sub
- Listing ID #:50215432
- Added:29 day(s) ago
- Updated:August 17, 2026 at 11:48 PM
Rooms and interior
- Bedrooms:3
- Total bathrooms:2
- Full bathrooms:2
- Kitchen Description:Dishwasher, Microwave, Range/Oven, Refrigerator
- Living area:1,840 sq. ft.
Heating and cooling
- Cooling:Ceiling Fan(s), Central A/C
- Heating:Forced Air, Natural Gas
Structure and exterior
- Year built:2002
- Building area:1,840 sq. ft.
- Lot area:0.35 Acres
- Architectural Style:Ranch
- Construction Materials:Aluminum, Wood
- Foundation Description:Slab
- Levels:1 Story
Utilities
- Water:Public Water
- Sewer:Septic
Finances and disclosures
- Price:$222,000
- Price per sq. ft.:$120.65
- Tax amount:$2,935
Features and amenities
- Appliances:Range/Oven, Refrigerator, Washer
- Laundry features:Dryer, Washer
Parking
- Parking description:1 Car Garage, Attached Garage
- Garage spaces:1
New listings near 2515 N Peterson Drive
- New
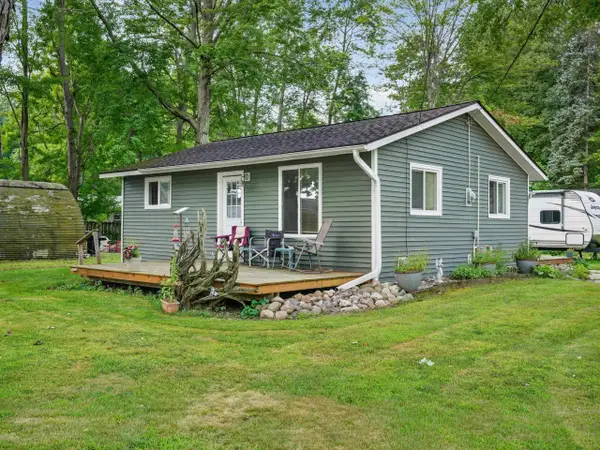 $145,000Active2 beds 1 baths720 sq. ft.
3091 N Lake Avenue, Sanford, MI 48657
MLS# 50218563Listed by: RE/MAX OF MIDLAND - New
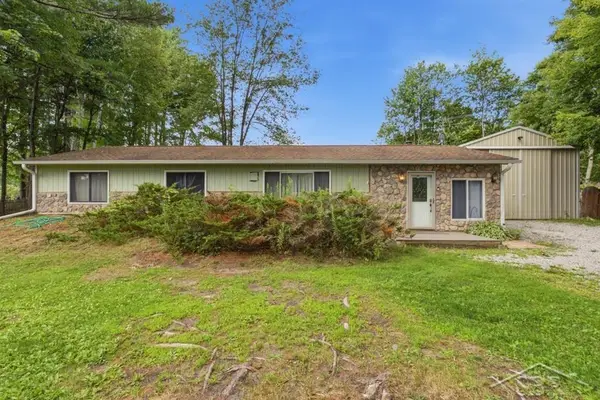 $180,000Active3 beds 1 baths1,344 sq. ft.
3161 N Gil-haven, Sanford, MI 48657
MLS# 50218381Listed by: MODERN REALTY
- New
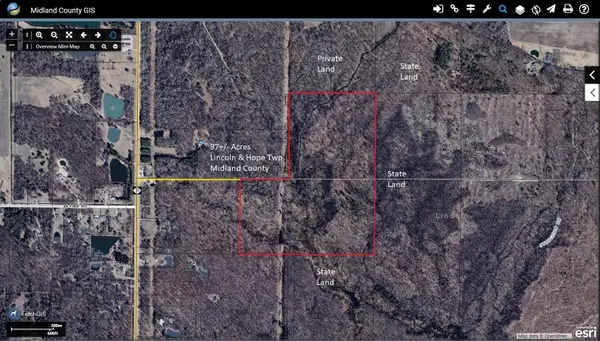 $412,250Active97 Acres
Vl Meridian (m-30) Road, Sanford, MI 48657
MLS# 26041771Listed by: MICHIGAN WHITETAIL PROPERTIES 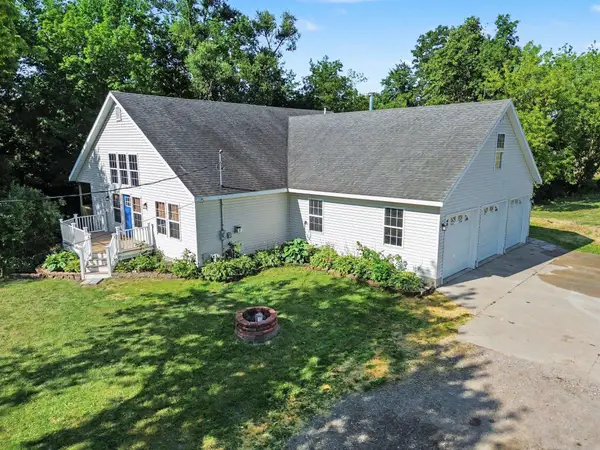 $399,900Active4 beds 4 baths2,304 sq. ft.
5235 N Lake Sanford Road, Sanford, MI 48657
MLS# 50217578Listed by: RE/MAX RESULTS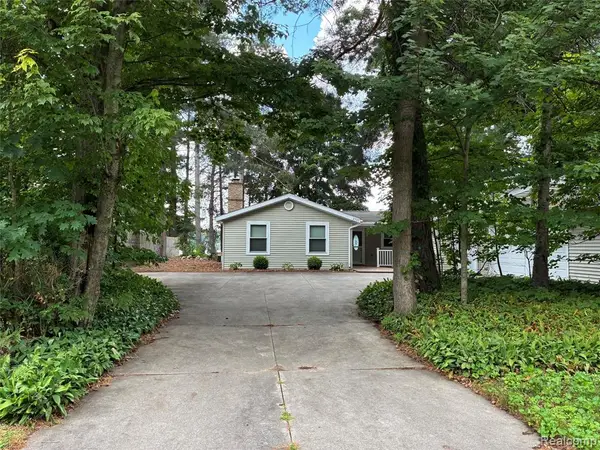 $399,999Active3 beds 2 baths1,852 sq. ft.
2737 N Lakeview, Sanford, MI 48657
MLS# 61018152Listed by: BEYCOME BROKERAGE REALTY LLC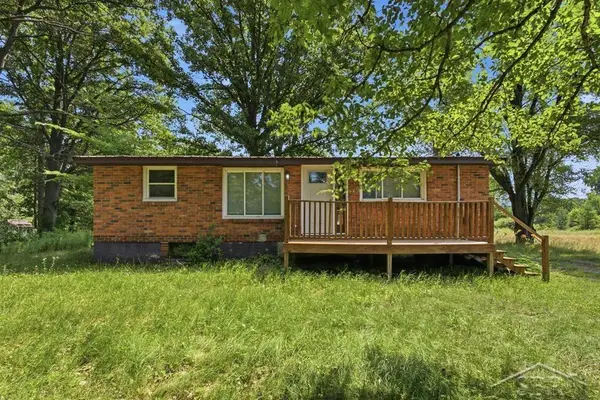 $145,000Pending3 beds 1 baths912 sq. ft.
956 N Eleven Mile, Sanford, MI 48657
MLS# 50217286Listed by: MODERN REALTY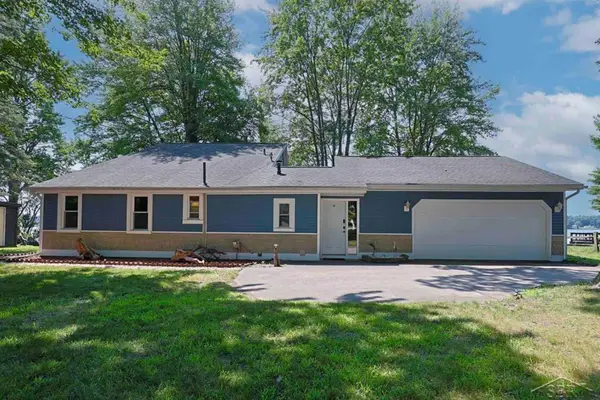 $365,000Active2 beds 2 baths1,632 sq. ft.
2669 N Lakeview, Sanford, MI 48657
MLS# 50217295Listed by: MODERN REALTY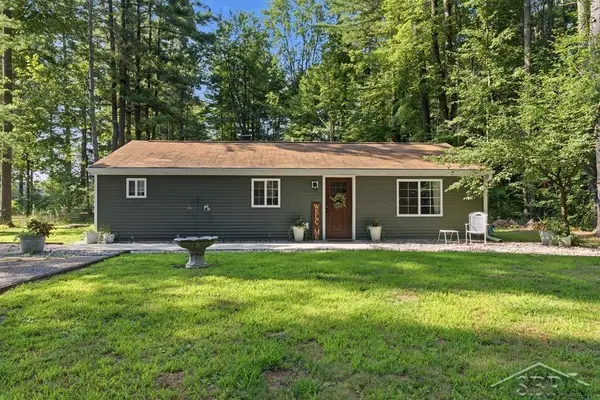 $187,000Pending2 beds 2 baths940 sq. ft.
573 W Lemke, Sanford, MI 48657
MLS# 50217300Listed by: MODERN REALTY
 $359,900Active4 beds 2 baths2,300 sq. ft.
474 W Taylor, Sanford, MI 48657
MLS# 50216901Listed by: CENTURY 21 SIGNATURE REALTY $195,000Active2 beds 2 baths1,344 sq. ft.
2671 N Peterson, Sanford, MI 48657
MLS# 50216837Listed by: JPAR - GREAT LAKES BAY REGION


Protect your home and budget from life's surprises with an Assurant Home Warranty, backed by a partner that supports you through every step of homeownership. Explore Plans.
©2026 Century 21 Real Estate LLC. All rights reserved. CENTURY 21®, the CENTURY 21 Logo and C21® are service marks owned by Century 21 Real Estate LLC. Century 21 Real Estate LLC fully supports the principles of the Fair Housing Act and the Equal Opportunity Act. Each office is independently owned and operated. Listing information is deemed reliable but not guaranteed accurate.