2669 N Lakeview Drive, Sanford, MI 48657
Local realty services provided by:CENTURY 21 Signature Realty
2669 N Lakeview Drive,Sanford, MI 48657
$409,900
- 2 Beds
- 2 Baths
- 1,632 sq. ft.
- Single family
- Active
Upcoming open houses
- Sun, Jul 1901:00 pm - 04:00 pm
Listed by: ryan ropp
Office: sugar springs real estate
MLS#:50210354
Source:MI_MBOR
Price summary
- Price:$409,900
- Price per sq. ft.:$251.16
About this home
Experience the Best of waterfront living on beautiful Sanford Lake with this beautifully updated lakefront retreat offering an impressive 100ft of frontage & breathtaking Sunrises & sunset views. Nestled among mature trees, this spacious home captures stunning lake vistas from multiple rooms & provides the perfect setting for year-round enjoyment or a weekend getaway. Step outside to your private dock complete with sitting bench & enjoy boating, fishing, swimming, or simply relaxing along the shoreline while taking in the peaceful waterfront scenery. Inside, you'll find a unique blend of character & modem updates. The kitchen is highlighted by distinctive Chicago flooring & backsplashes & continues into the main floor bathroom & utility, kitchen offers custom finishes including full farm style copper sink, abundant workspace is highlighted with recessed lighting. bamboo flooring adds warmth & style throughout much of the home. Large, updated windows installed by Hansons & backed by a transferable warranty, allow natural light pour in while framing picturesque lake views. Multiple gathering areas provide plenty of space for entertaining family & friends, & the flexible floor plan offers comfortable accommodations for guests, main floor primary for convenience & large upper with dual door closets & retro en-suite bathroom. Additional features include a attached 2-car garage perfect for storing vehicles, watercraft, & recreational toys, updated exterior finishes including all new siding & faux stone accents, mature landscaping & a shoreline setting that truly showcases the beauty of Sanford Lake. Whether you're searching for a full-time residence, vacation home, or investment opportunity, this waterfront property offers the rare combination of generous frontage from a double lot, quality updates, stunning sunrise & sunsets, & a lake lifestyle you have been dreaming about. Inventory is low, excitement is high, so don't wait long to make your in person viewing today Additional highlights include, high efficient wall air conditioner in upper bedroom, newer septic & field, city water, natural gas, shed for misc. items & a wonderful 14ft upper deck for expanded views of the lake....
Contact an agent
Home facts
- Year built:1968
- Listing ID #:50210354
- Added:43 day(s) ago
- Updated:July 18, 2026 at 03:55 AM
Rooms and interior
- Bedrooms:2
- Total bathrooms:2
- Full bathrooms:2
- Dining Description:On Main Level
- Bathrooms Description:First Floor Full Bathroom
- Kitchen Description:On Main Level, Range/Oven, Refrigerator
- Bedroom Description:First Floor Bedroom
- Living area:1,632 sq. ft.
Heating and cooling
- Cooling:Wall/Window A/C
- Heating:Forced Air, Natural Gas
Structure and exterior
- Year built:1968
- Building area:1,632 sq. ft.
- Lot area:0.34 Acres
- Architectural Style:Split Level
- Construction Materials:Stone, Vinyl Siding
- Exterior Features:Exterior Balcony
- Foundation Description:Slab
- Levels:1.5 Story
Utilities
- Water:Public Water
- Sewer:Septic
Finances and disclosures
- Price:$409,900
- Price per sq. ft.:$251.16
- Tax amount:$5,854
Features and amenities
- Appliances:Range/Oven, Refrigerator
- Laundry features:On Main Level
- Amenities:Cable/Internet Available, Gas, Walk-In Closet
Parking
- Parking description:2 Car Garage, Attached Garage, Garage
- Garage spaces:2
New listings near 2669 N Lakeview Drive
- Open Sun, 1 to 3pmNew
 $739,900Active4 beds 3 baths3,475 sq. ft.
2574 N 8 Mile Road, Sanford, MI 48657
MLS# 50214903Listed by: EXP REALTY - New
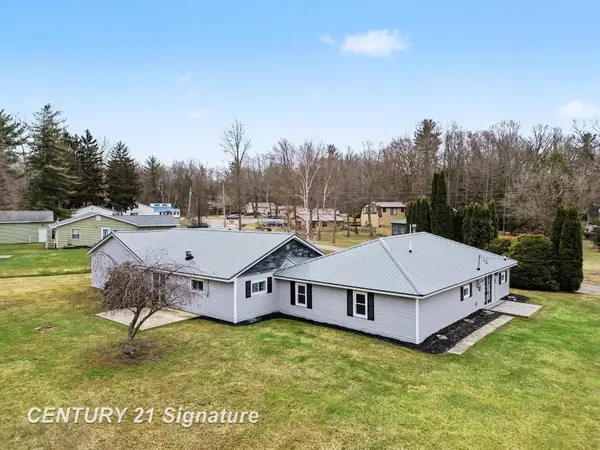
 $365,000Active4 beds 2 baths2,300 sq. ft.
474 W Taylor, Sanford, MI 48657
MLS# 50214848Listed by: CENTURY 21 SIGNATURE REALTY
- New
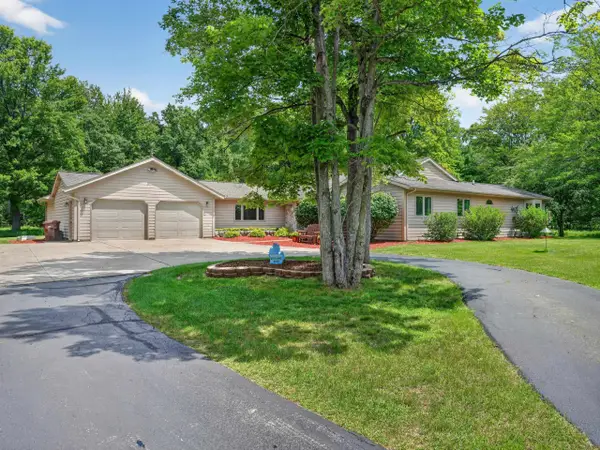 $835,000Active4 beds 3 baths2,930 sq. ft.
457 E Mier Road, Sanford, MI 48657
MLS# 50214808Listed by: MODERN REALTY  $299,999Pending1 beds 1 baths892 sq. ft.
3664 N Water Road, Sanford, MI 48657
MLS# 50214323Listed by: CENTURY 21 SIGNATURE REALTY MIDLAND- New
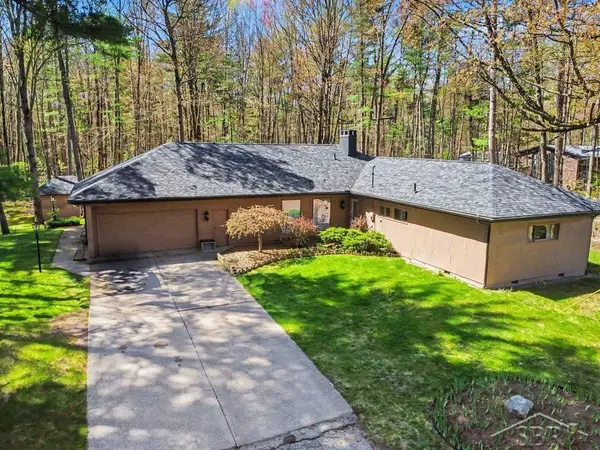 $330,000Active4 beds 2 baths1,944 sq. ft.
547 W Peterson, Sanford, MI 48657
MLS# 50214256Listed by: MODERN REALTY - New
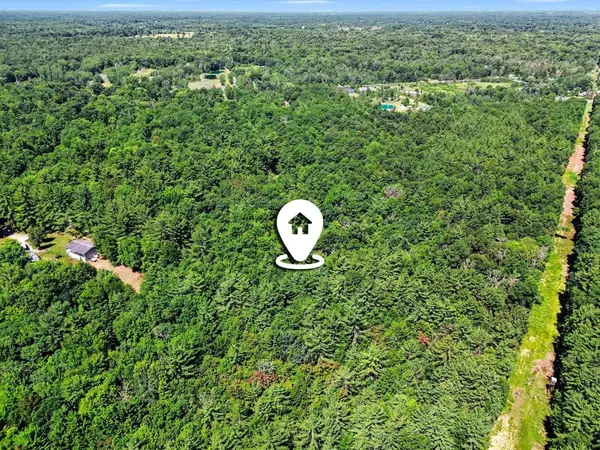 $74,900Active10.28 Acres
1310 W New Pine, Sanford, MI 48657
MLS# 80070852Listed by: BOERMA REALTY, LLC 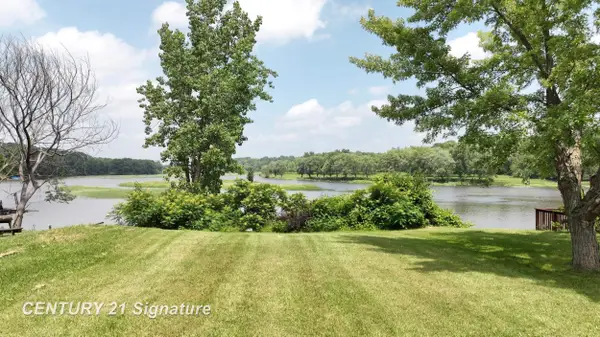 $150,000Active0.2 Acres
5848 N Lake Drive, Sanford, MI 48657
MLS# 50214031Listed by: CENTURY 21 SIGNATURE REALTY MIDLAND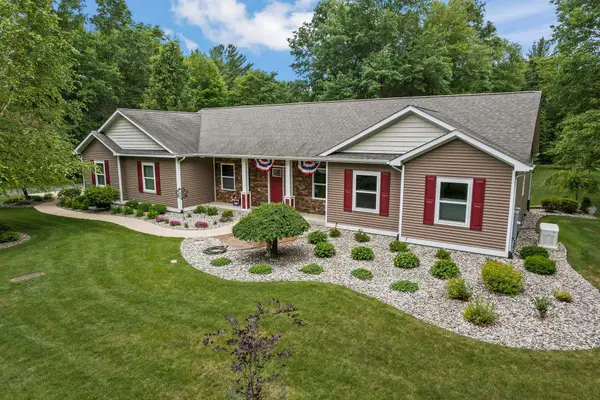 $649,900Pending4 beds 3 baths1,830 sq. ft.
1713 N 9 Mile Road, Sanford, MI 48657
MLS# 50213437Listed by: AYRE RHINEHART REAL ESTATE PARTNERS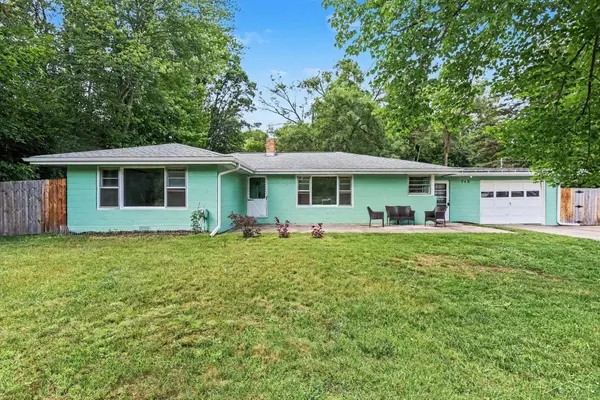 $185,000Active3 beds 1 baths1,700 sq. ft.
748 W Irish, Sanford, MI 48657
MLS# 50213065Listed by: NEXTHOME PARK PLACE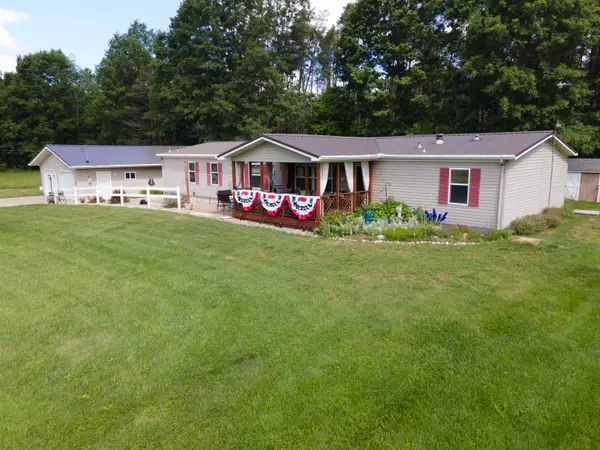 $359,900Pending4 beds 2 baths1,950 sq. ft.
2202 W Huckleberry Road, Sanford, MI 48657
MLS# 50212394Listed by: MODERN REALTY


Protect your home and budget from life's surprises with an Assurant Home Warranty, backed by a partner that supports you through every step of homeownership. Explore Plans.
©2026 Century 21 Real Estate LLC. All rights reserved. CENTURY 21®, the CENTURY 21 Logo and C21® are service marks owned by Century 21 Real Estate LLC. Century 21 Real Estate LLC fully supports the principles of the Fair Housing Act and the Equal Opportunity Act. Each office is independently owned and operated. Listing information is deemed reliable but not guaranteed accurate.