
2574 N 8 Mile Road, Sanford, MI 48657
Local realty services provided by:CENTURY 21 Signature Realty
2574 N 8 Mile Road,Sanford, MI 48657
$595,000
- 4 Beds
- 3 Baths
- 3,475 sq. ft.
- Single family
- Active
Listed by: daniel broderick
Office: exp realty
MLS#:50214903
Source:MI_MBOR
Price summary
- Price:$595,000
- Price per sq. ft.:$171.22
About this home
Sitting on 5 private Acres with the Salt River as the entire eastern boundary, this serene setting feels like your own sanctuary and is still just minutes from everything. Right here in Jerome Township and in Meridian School District. This home has been renovated with meticulous detail with no expense spared. With updated high-end finishes and mechanicals throughout you'll find this home has the best of all worlds! Inside you'll find 3400 square feet of comforting and thoughtfully designed living space. The kitchen offers custom Schuler cabinetry, granite countertops, stainless aplliances, and a large island with bar seating. Just off the Kitchen are the 3 additional main living spaces including the spacious living room, the family room, and the sunroom with all windows bringing the wildlife and nature of the outdoors right to your home. It's completely private and has access to the composite deck. The primary suite sits on the main floor at 26x19 and the bathroom stands out with double vanity, walk-in shower, and a walk-in closet that keeps everything out of sight. Three additional bedrooms occupy the upper level with solid oak hardwood flooring and a grey granite-and-marble tiled bath that brings it all together. The mechanicals are just as well planned as the finishes. 3-zone gas HVAC paired with a stainless steel wood boiler serving 11 zones, every room has its own thermostat. On-demand hot water. Pella 350 windows, 2016 roof, spray foam insulation throughout including the basement Newer forced air Heating and Cooling. The outside composite deck faces the river leading to a covered and lighted pavilion with a concrete slab and ceiling fan that connects right to the 3-car attached garage, a true outdoor living and entertaining space for nice evenings outdoors. Right at the river's edge is a private sitting area overlooking the River, your own quiet spot at the water. A 9-zone irrigation system draws directly from the River, keeping a fenced orchard of apple, blueberry, raspberry, and nectarine thriving. Beautiful landscaping throughout complete with a new asphalt driveway. The Pere Marquette Rail Trail is a 5-minute walk, just 0.2 miles up the road, with 30 miles of paved trail connecting Midland to Clare. Sanford Lake County Park and public boat launch are 1.6 miles away. Sanford Lake is back. The water is up and ready for boating! Property is approximately 5+/- Acres subject to survey. ** Home is Not in a flood zone....
Contact an agent
Home facts
- Year built:1975
- Subdivision & Development:Marilyn
- Listing ID #:50214903
- Added:51 day(s) ago
- Updated:September 04, 2026 at 06:58 PM
Rooms and interior
- Bedrooms:4
- Total bathrooms:3
- Full bathrooms:2
- Half bathrooms:1
- Bedroom Description:First Floor Bedroom
- Basement Description:Block, Unfinished
- Living area:3,475 sq. ft.
Heating and cooling
- Cooling:Central A/C
- Heating:Baseboard, Forced Air, Natural Gas, Wood, Zoned Heating
Structure and exterior
- Year built:1975
- Building area:3,475 sq. ft.
- Lot area:5 Acres
- Architectural Style:Ranch
- Construction Materials:Vinyl Siding
- Foundation Description:Basement, Block, Crawl
- Levels:2 Story
Utilities
- Water:Public Water
- Sewer:Septic
Finances and disclosures
- Price:$595,000
- Price per sq. ft.:$171.22
- Tax amount:$6,075
Features and amenities
- Amenities:9 ft + Ceilings, Gas, Tankless Hot Water
Parking
- Parking description:3 Car Garage, Attached Garage, Electric in Garage, Garage Door Opener
- Garage spaces:3
New listings near 2574 N 8 Mile Road
- New
 $24,900Active0.08 Acres
978 Timberlynn TRL, Sanford, MI 48657
MLS# 61050220737Listed by: BERKSHIRE HATHAWAY HOMESERVICES
- New
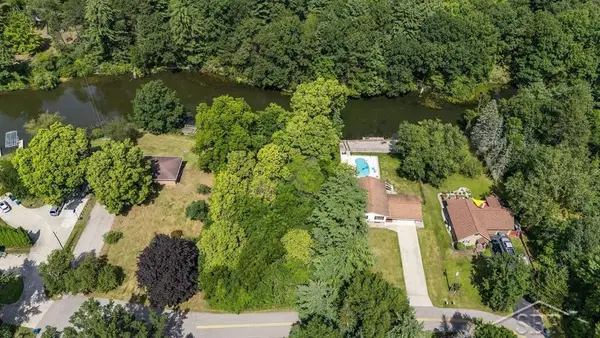 $90,000Active0.28 Acres
Lot 11 N Genrich DR, Sanford, MI 48657
MLS# 61050220505Listed by: MODERN REALTY - New
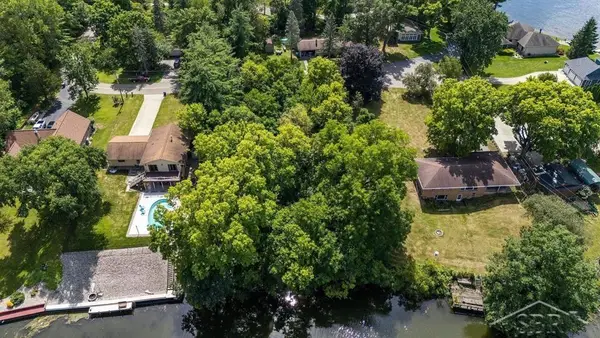 $90,000Active0.28 Acres
Lot 12 N Genrich, Sanford, MI 48657
MLS# 61050220506Listed by: MODERN REALTY - New
 $320,000Active3 beds 2 baths1,247 sq. ft.
3314 N Genrich DR, Sanford, MI 48657
MLS# 61050220439Listed by: MODERN REALTY - New
 $825,000Active5 beds 4 baths4,447 sq. ft.
2074 W Olson Road, Sanford, MI 48657
MLS# 26046272Listed by: WHITETAIL PROPERTIES REAL ESTATE, LLC - New
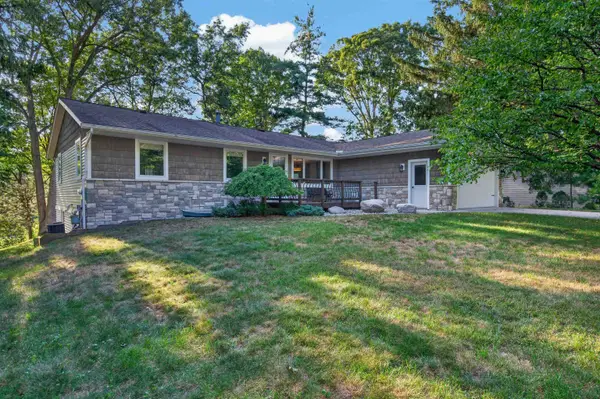 $460,000Active4 beds 3 baths1,455 sq. ft.
3347 Douglas Drive, Sanford, MI 48657
MLS# 50220280Listed by: AYRE/RHINEHART-MIDLAND 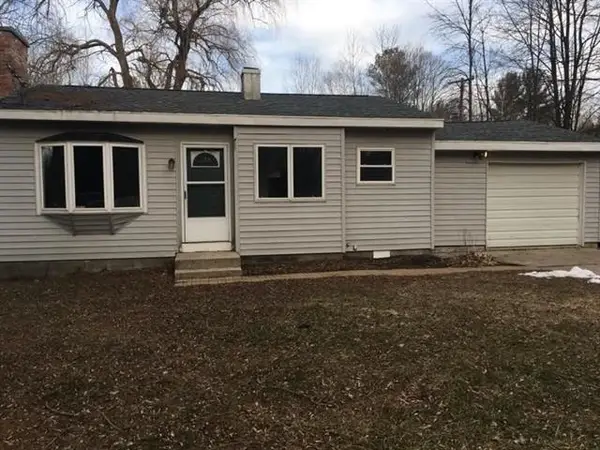 $145,000Pending2 beds 1 baths980 sq. ft.
1730 N Eight mi Road, Sanford, MI 48657
MLS# 50220213Listed by: COLDWELL BANKER PROFESSIONALS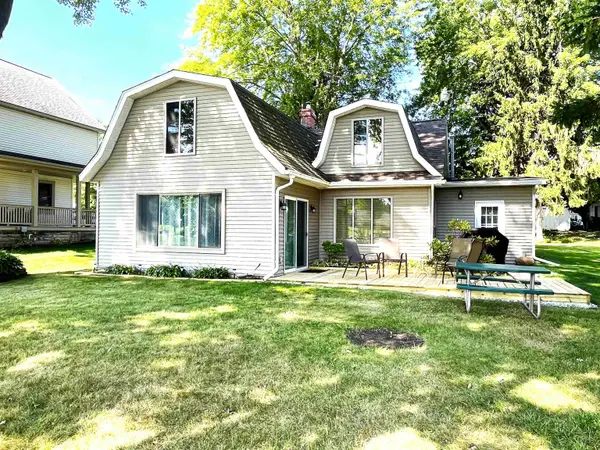 $275,000Pending2 beds 2 baths2,346 sq. ft.
5544 N Merry #Lot: Lot 15, Sanford, MI 48657
MLS# 80072816Listed by: EXP REALTY LLC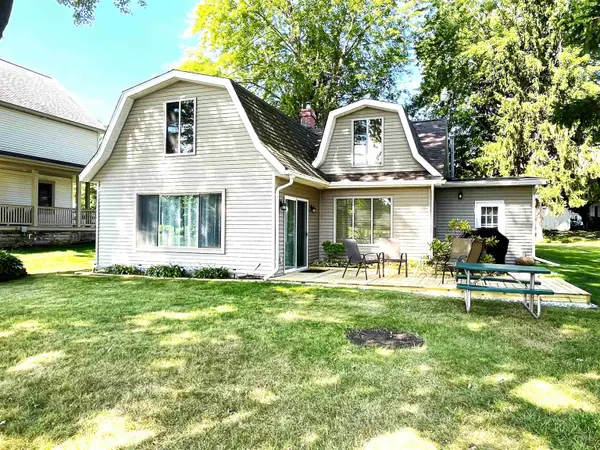 $275,000Pending2 beds 2 baths2,346 sq. ft.
5544 N Merry, Sanford, MI 48657
MLS# 79080072816Listed by: EXP REALTY LLC- New
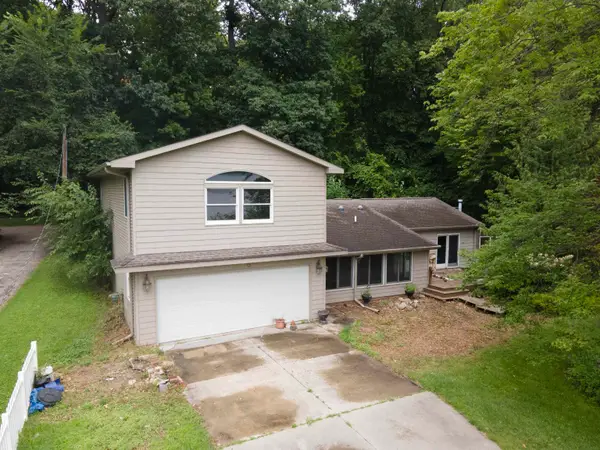 $199,000Active3 beds 2 baths1,720 sq. ft.
3840 N Water Road, Sanford, MI 48657
MLS# 50219694Listed by: MODERN REALTY


Protect your home and budget from life's surprises with an Assurant Home Warranty, backed by a partner that supports you through every step of homeownership. Explore Plans.
©2026 Century 21 Real Estate LLC. All rights reserved. CENTURY 21®, the CENTURY 21 Logo and C21® are service marks owned by Century 21 Real Estate LLC. Century 21 Real Estate LLC fully supports the principles of the Fair Housing Act and the Equal Opportunity Act. Each office is independently owned and operated. Listing information is deemed reliable but not guaranteed accurate.