2834 N Wilson DR, Sanford, MI 48657
Local realty services provided by:CENTURY 21 Affiliated
2834 N Wilson DR,Sanford, MI 48657
- 1 Beds
- 1 Baths
- - sq. ft.
- Single family
- Sold
Listed by: herb saenz
Office: modern realty
MLS#:61050216438
Source:MI_REALCOMP
Sorry, we are unable to map this address
Price summary
- Price:
About this home
Welcome to 2834 N Wilson Drive, Sanford, MI-a charming waterfront retreat that combines rustic character with modern updates. Offering approximately 1,000 square feet, this thoughtfully designed home features 1 bedroom, 1 full bathroom, a designated laundry room, a walk-in closet, and a spacious pantry, providing comfort and functionality throughout. The updated kitchen is both stylish and practical, showcasing newer cabinetry, butcher block countertops, and a beautiful tile backsplash. A blend of luxury vinyl plank flooring and carpet creates a warm, inviting atmosphere. Stay comfortable year-round with forced-air natural gas heat, central air conditioning, and a pellet-burning fireplace that serves as an efficient secondary heat source. Step outside and enjoy everything waterfront living has to offer. The property includes 20 feet of lake frontage, complete with a spacious viewing deck, stairs leading to the water, and a seawall equipped to accommodate a dock-perfect for boating, fishing, or simply relaxing by the lake. One of the home's standout features is the impressive 18' x 61' deck connecting the home to the 1.5-car detached garage, creating an ideal space for entertaining or enjoying peaceful evenings outdoors. Decorative 4x4 posts with solar lighting line the deck, guiding you to the waterfront and adding to the property's inviting ambiance after sunset. Additional highlights include a large storage shed and an insulated outbuilding that makes an excellent bunkhouse, guest space, home office, or hobby room. The home and all outbuildings feature attractive log siding, enhancing the property's up-north appeal. Recent improvements include a newer roof and a septic field replaced in 2019. Utilities include natural gas, city water, and private septic. Whether you're searching for a year-round residence, weekend getaway, or waterfront investment, 2834 N Wilson Drive offers the perfect combination of comfort, character, and lakefront living....
Contact an agent
Home facts
- Year built:1950
- Subdivision & Development:N/A
- Listing ID #:61050216438
- Added:46 day(s) ago
- Updated:September 13, 2026 at 06:59 AM
Rooms and interior
- Bedrooms:1
- Total bathrooms:1
- Full bathrooms:1
- Rooms Total:7
- Kitchen Description:Pantry
Heating and cooling
- Cooling:Central Air
- Heating:Forced Air, Natural Gas
Structure and exterior
- Year built:1950
- Lot Features:Irregular Lot, Water View
- Architectural Style:Ranch
- Construction Materials:Wood Siding
- Exterior Features:Deck, Patio
- Foundation Description:Crawl Space, Slab
- Levels:One
Utilities
- Water:Public
- Sewer:Septic Tank
Finances and disclosures
- Price:
- Tax amount:$1,866
Features and amenities
- Appliances:Dishwasher, Dryer, Microwave, Oven, Range, Refrigerator, Washer
- Amenities:High Speed Internet, Pantry
Parking
- Parking description:Detached, Electricity In Garage, Garage, One and Half Car Garage, Unassigned
- Garage spaces:1.5

New listings near 2834 N Wilson DR
- New
 $185,000Active2 beds 2 baths1,160 sq. ft.
4960 N Skenes, Sanford, MI 48657
MLS# 50221299Listed by: MI SKYE REALTY LLC - New

 $270,000Active3 beds 2 baths921 sq. ft.
3434 N Meridian, Sanford, MI 48657
MLS# 50221176Listed by: CENTURY 21 SIGNATURE - CLARE - New
 $24,900Active0.08 Acres
978 Timberlynn, Sanford, MI 48657
MLS# 50220737Listed by: BERKSHIRE HATHAWAY HOMESERVICES  $90,000Active0.28 Acres
Lot 12 N Genrich, Sanford, MI 48657
MLS# 50220506Listed by: MODERN REALTY $90,000Active0.28 Acres
Lot 11 N Genrich, Sanford, MI 48657
MLS# 50220505Listed by: MODERN REALTY $290,000Active3 beds 2 baths1,247 sq. ft.
3314 N Genrich, Sanford, MI 48657
MLS# 50220439Listed by: MODERN REALTY $825,000Active5 beds 4 baths4,447 sq. ft.
2074 W Olson Road, Sanford, MI 48657
MLS# 26046272Listed by: WHITETAIL PROPERTIES REAL ESTATE, LLC $460,000Active4 beds 3 baths1,455 sq. ft.
3347 Douglas, Sanford, MI 48657
MLS# 50220280Listed by: AYRE/RHINEHART-MIDLAND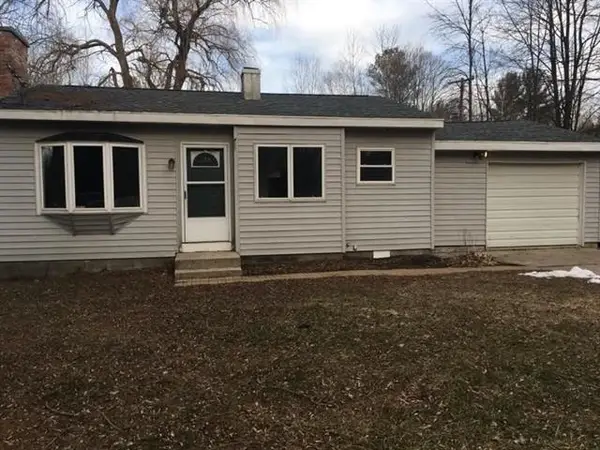 $145,000Pending2 beds 1 baths980 sq. ft.
1730 N Eight mi Road, Sanford, MI 48657
MLS# 50220213Listed by: COLDWELL BANKER PROFESSIONALS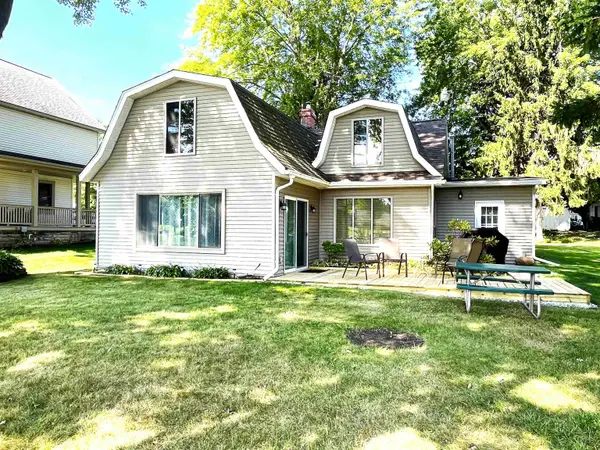 $275,000Pending2 beds 2 baths2,346 sq. ft.
5544 N Merry #Lot: Lot 15, Sanford, MI 48657
MLS# 80072816Listed by: EXP REALTY LLC


Protect your home and budget from life's surprises with an Assurant Home Warranty, backed by a partner that supports you through every step of homeownership. Explore Plans.
©2026 Century 21 Real Estate LLC. All rights reserved. CENTURY 21®, the CENTURY 21 Logo and C21® are service marks owned by Century 21 Real Estate LLC. Century 21 Real Estate LLC fully supports the principles of the Fair Housing Act and the Equal Opportunity Act. Each office is independently owned and operated. Listing information is deemed reliable but not guaranteed accurate.