3347 Douglas Drive, Sanford, MI 48657
Local realty services provided by:CENTURY 21 Signature Realty
3347 Douglas Drive,Sanford, MI 48657
$450,000
- 4 Beds
- 3 Baths
- 1,455 sq. ft.
- Single family
- Active
Listed by: christine morley
Office: ayre/rhinehart-midland
MLS#:50220280
Source:MI_BCRA
Price summary
- Price:$450,000
- Price per sq. ft.:$205.95
About this home
Remarkable ranch home with 92' of waterfront on Sanford lake cut. This home has been totally remodeled from top to bottom. You will love the quality that was incorporated through out. Impressive exterior with inviting landscaping and a modern feel. You will enjoy the cozy feeling once inside with the beautiful Oak floors and warm color pallet. The main living space flow together nicely in an open floor plan. The kitchen is ready for action with Hickory cabinets, newer appliances and plenty of counter work space. You then have a choice of seating areas at the Large breakfast area island or the near by dining space. Guest will also have their choice of seating areas with the Living room overlooking the front yard or the family room overlooking the backyard with fireplace crackling and the custom built in. The main floor contains 3 of the homes bedrooms. All located to one side for maximum privacy. The main floor is also where you will find two full baths. All with matching Hickory cabinets and ceramic flooring. The basement is magnificent! Recently finished with custom tongue & Groove pine wall board custom made from the Amish sawmill in Gladwin. The Great room is a wonderful area to kick back and relax. You have a built in TV cabinet mini kitchen and a great view of the water from the walk out area. The fourth bedroom is off to one side and would great for visitors to have their own space. There is a new 1/2 bath and a large laundry room to complete the finished areas. A large storage room is also accessible from the laundry. Outside you have a large deck accessible from the breakfast nook. Easy for Barbecuing and outdoor entertaining. The .53 acre lot is nicely tree lined and has access to the 92' of water frontage. Perfect for adding a deck and parking your summer toys and boats. To complete this wonderful set up is an impressive 24x40 garage.2x6 construction, insulated, attic storage and Overhead doors on two side of the building. A great storage unit or workshop. There are many more features that you will want to see for yourself. Call today for your personal showing!...
Contact an agent
Home facts
- Year built:2185
- Subdivision & Development:Saxton Pointe Sub
- Listing ID #:50220280
- Added:51 day(s) ago
- Updated:October 21, 2026 at 03:49 PM
Rooms and interior
- Bedrooms:4
- Total bathrooms:3
- Full bathrooms:2
- Half bathrooms:1
- Flooring:Carpet
- Dining Description:On Level F
- Kitchen Description:Dishwasher, Microwave, Range/Oven, Refrigerator
- Bedroom Description:First Floor Bedroom, On Level F
- Basement Description:Basement, Block, Crawl, Egress/Daylight Windows, Finished, Partial, Walk Out
- Living area:1,455 sq. ft.
Heating and cooling
- Cooling:Ceiling Fan(s), Central A/C
- Heating:Forced Air, Natural Gas
Structure and exterior
- Year built:2185
- Building area:1,455 sq. ft.
- Lot area:0.53 Acres
- Architectural Style:1 Story
- Construction Materials:Vinyl Siding
- Exterior Features:Deck, Patio, Porch
- Foundation Description:Basement, Crawl
- Levels:1 Story
Utilities
- Water:Public Water
- Sewer:Septic
Finances and disclosures
- Price:$450,000
- Price per sq. ft.:$205.95
- Tax amount:$4,080
Features and amenities
- Appliances:Washer
- Laundry features:Dryer, First Floor Laundry, Lower Level Laundry, On Level B, Washer
- Amenities:Cable/Internet Avail., Wet Bar/Bar, Window Treatment(s)
Parking
- Parking description:Additional Garage(s), Attached Garage, Direct Access, Electric in Garage, Gar Door Opener, Garage, Workshop
- Garage spaces:6
New listings near 3347 Douglas Drive
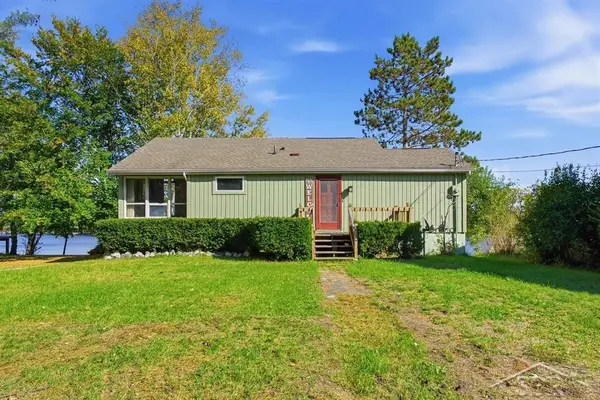 $349,000Pending2 beds 1 baths1,172 sq. ft.
4520 N Verity RD, Sanford, MI 48657
MLS# 61050224949Listed by: MODERN REALTY
- Open Sat, 12 to 2pmNew
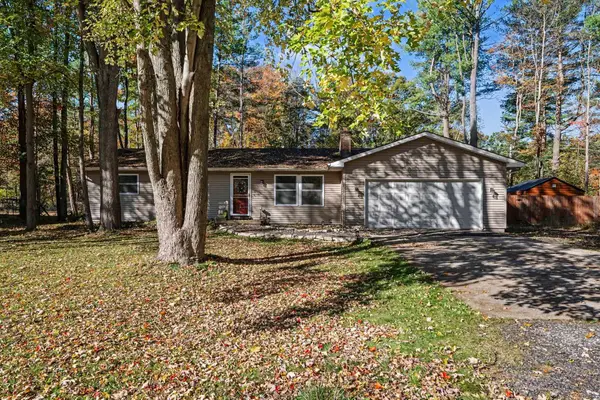 $230,000Active3 beds 2 baths1,188 sq. ft.
1859 N Diana Drive, Sanford, MI 48657
MLS# 50225275Listed by: AYRE RHINEHART REAL ESTATE PARTNERS - New
 $178,500Active3 beds 1 baths1,700 sq. ft.
748 W Irish, Sanford, MI 48657
MLS# 50224971Listed by: NEXTHOME PARK PLACE - New
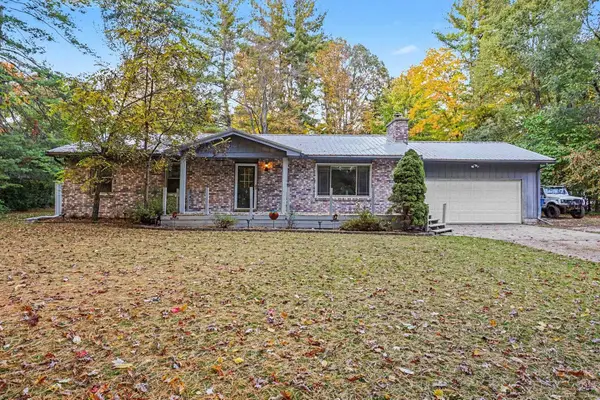 $234,900Active3 beds 2 baths1,344 sq. ft.
468 W Tittabawassee Street, Sanford, MI 48657
MLS# 50224884Listed by: RE/MAX RESULTS - New
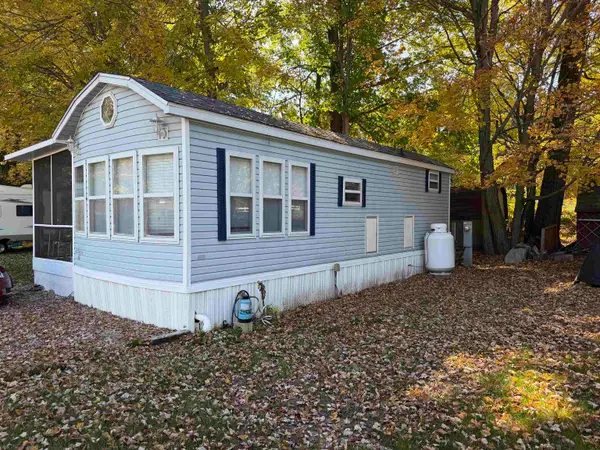 $65,000Active2 beds 1 baths370 sq. ft.
978 Timberlynn, Sanford, MI 48657
MLS# 50224550Listed by: SOLD A2Z REALTY 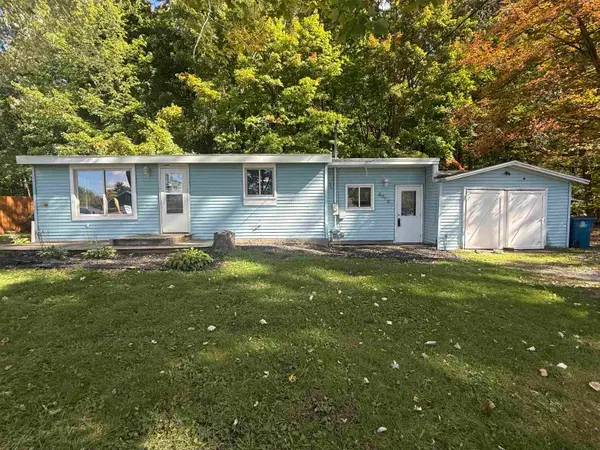 $125,000Active2 beds 1 baths680 sq. ft.
4052 N Water Road, Sanford, MI 48657
MLS# 50224410Listed by: JPAR GREAT LAKES BAY REGION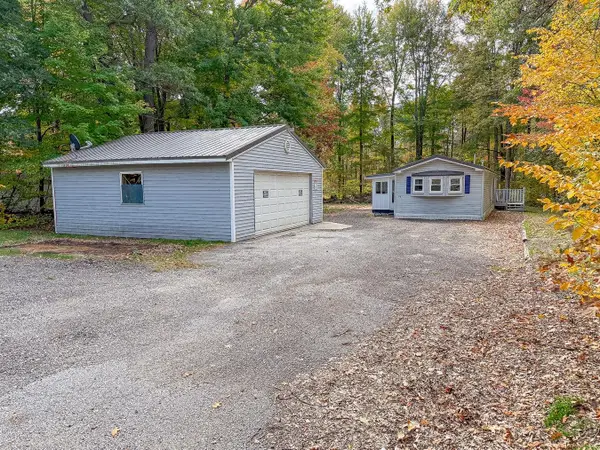 $95,000Active2 beds 1 baths910 sq. ft.
987 W MapleCrest Drive, Sanford, MI 48657
MLS# 50224248Listed by: LOCAL REAL ESTATE LLC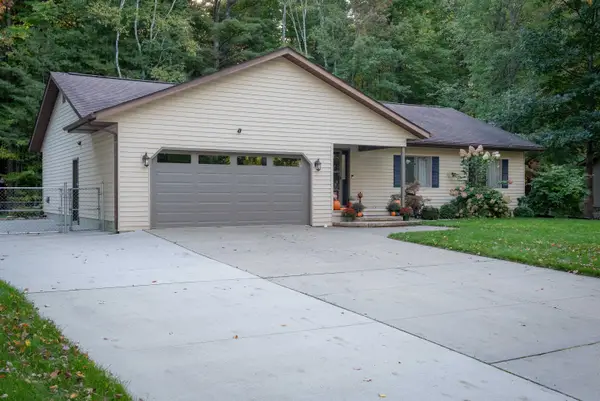
 $247,000Pending3 beds 3 baths1,240 sq. ft.
2172 N Lynn Street, Sanford, MI 48657
MLS# 50224198Listed by: CENTURY 21 SIGNATURE REALTY MIDLAND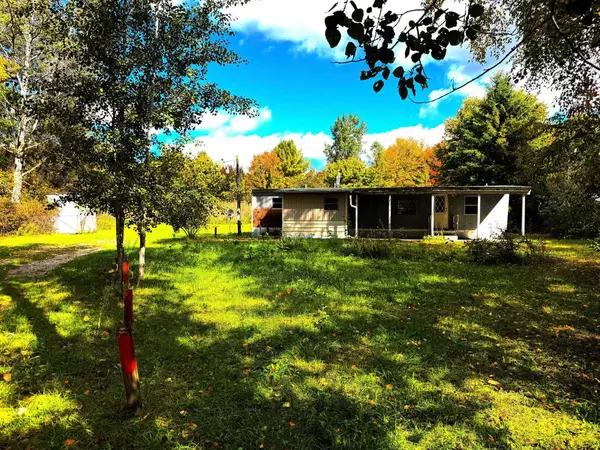 $54,500Active2 beds 1 baths614 sq. ft.
1456 W Wackerly Road, Sanford, MI 48657
MLS# 50223950Listed by: MODERN REALTY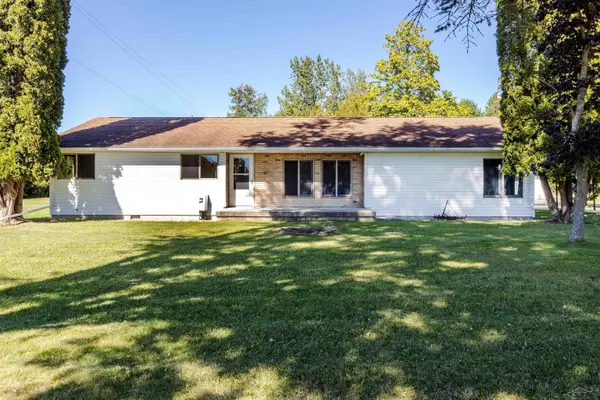 $565,000Active3 beds 2 baths1,950 sq. ft.
215 E Saginaw, Sanford, MI 48657
MLS# 50223805Listed by: COLDWELL BANKER PROFESSIONALS


Protect your home and budget from life's surprises with an Assurant Home Warranty, backed by a partner that supports you through every step of homeownership. Explore Plans.
©2026 Century 21 Real Estate LLC. All rights reserved. CENTURY 21®, the CENTURY 21 Logo and C21® are service marks owned by Century 21 Real Estate LLC. Century 21 Real Estate LLC fully supports the principles of the Fair Housing Act and the Equal Opportunity Act. Each office is independently owned and operated. Listing information is deemed reliable but not guaranteed accurate.