5950 N Lake Sanford RD, Sanford, MI 48657
Local realty services provided by:CENTURY 21 Affiliated
5950 N Lake Sanford RD,Sanford, MI 48657
- 4 Beds
- 3 Baths
- - sq. ft.
- Single family
- Sold
Listed by: jim swanton
Office: modern realty
MLS#:61050216391
Source:MI_REALCOMP
Sorry, we are unable to map this address
Price summary
- Price:
About this home
Welcome to your own waterfront retreat on beautiful Sanford Lake! Nestled on an incredible 4.8-acre parcel, this move-in ready 1 ½-story home has four bedrooms and three full bathrooms, and a walkout basement that offers the perfect blend of privacy, comfort, and lake views. Inside you'll discover soaring vaulted ceilings that create an open, airy feel throughout the main living space. The kitchen features stainless steel appliances and flows seamlessly into the dining and living areas, where luxury vinyl plank flooring adds both style and durability. Fresh neutral paint throughout provides a modern, inviting backdrop that's ready for your personal touch. The updated bathrooms offer tasteful finishes and contemporary appeal. Enjoy morning coffee or evening sunsets from the expansive deck overlooking the water, taking in the peaceful lake views. Raised septic tank and field was recently done. Shed outside on the property will not go with the sale. Please refer to Four Lakes Task Force for any assessment information. Don't miss this opportunity to own your own slice of Sanford Lake paradise!...
Contact an agent
Home facts
- Year built:1964
- Subdivision & Development:N/A
- Listing ID #:61050216391
- Added:43 day(s) ago
- Updated:September 10, 2026 at 07:05 AM
Rooms and interior
- Bedrooms:4
- Total bathrooms:3
- Full bathrooms:3
- Rooms Total:9
- Basement Description:Block, Exterior Entry, Finished, Full, Walk-Out Access
Heating and cooling
- Cooling:Central Air
- Heating:Forced Air, Natural Gas
Structure and exterior
- Year built:1964
- Lot Features:Water View, Wooded
- Architectural Style:Traditional
- Construction Materials:Aluminum Siding, Block
- Exterior Features:Deck
- Foundation Description:Basement, Block
Utilities
- Water:Well
- Sewer:Septic Tank
Finances and disclosures
- Price:
- Tax amount:$6,182
Features and amenities
- Appliances:Dishwasher, Dryer, Oven, Range, Washer
- Amenities:Cathedral Ceilings
Parking
- Parking description:Unassigned

New listings near 5950 N Lake Sanford RD
- New
 $185,000Active2 beds 2 baths1,160 sq. ft.
4960 N Skenes RD, Sanford, MI 48657
MLS# 61050221299Listed by: MI SKYE REALTY LLC - New

 $270,000Active3 beds 2 baths921 sq. ft.
3434 N Meridian, Sanford, MI 48657
MLS# 50221176Listed by: CENTURY 21 SIGNATURE - CLARE - New
 $24,900Active0.08 Acres
978 Timberlynn TRL, Sanford, MI 48657
MLS# 61050220737Listed by: BERKSHIRE HATHAWAY HOMESERVICES - New
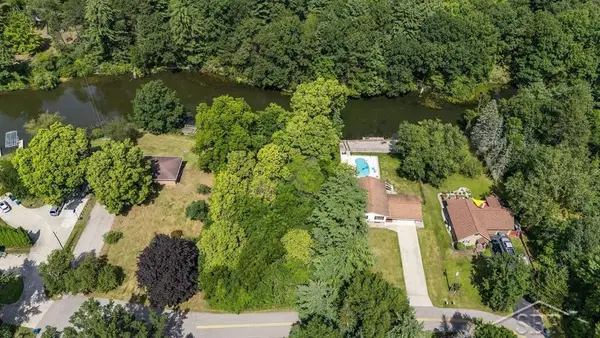 $90,000Active0.28 Acres
Lot 11 N Genrich DR, Sanford, MI 48657
MLS# 61050220505Listed by: MODERN REALTY - New
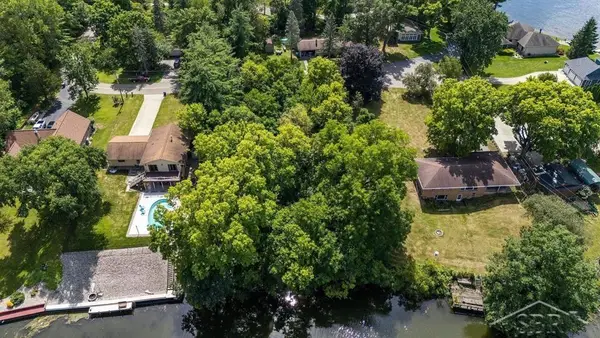 $90,000Active0.28 Acres
Lot 12 N Genrich, Sanford, MI 48657
MLS# 61050220506Listed by: MODERN REALTY - New
 $290,000Active3 beds 2 baths1,247 sq. ft.
3314 N Genrich DR, Sanford, MI 48657
MLS# 61050220439Listed by: MODERN REALTY - New
 $825,000Active5 beds 4 baths4,447 sq. ft.
2074 W Olson Road, Sanford, MI 48657
MLS# 26046272Listed by: WHITETAIL PROPERTIES REAL ESTATE, LLC - New
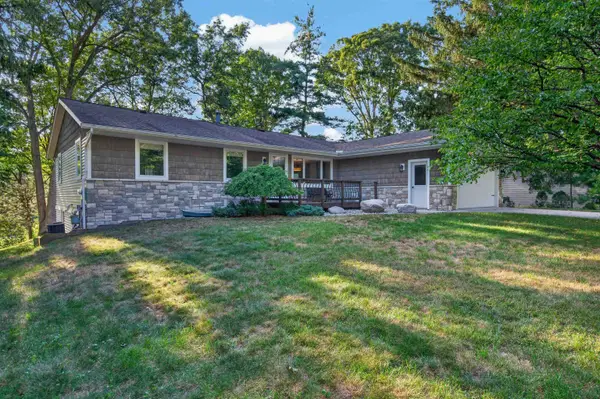 $460,000Active4 beds 3 baths1,455 sq. ft.
3347 Douglas Drive, Sanford, MI 48657
MLS# 50220280Listed by: AYRE/RHINEHART-MIDLAND 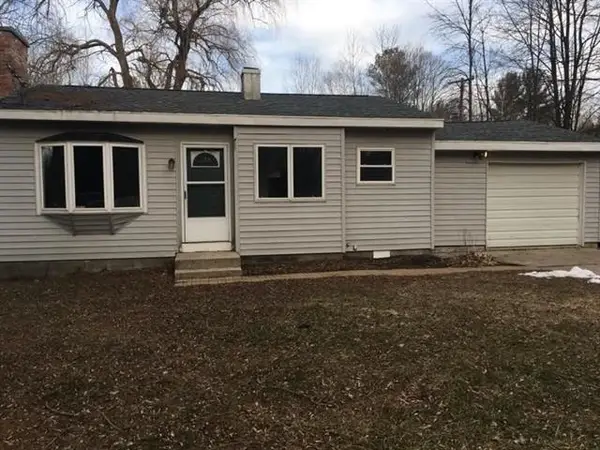 $145,000Pending2 beds 1 baths980 sq. ft.
1730 N Eight mi Road, Sanford, MI 48657
MLS# 50220213Listed by: COLDWELL BANKER PROFESSIONALS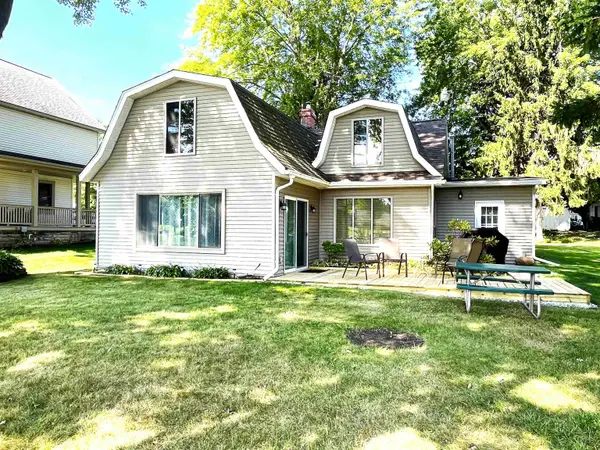 $275,000Pending2 beds 2 baths2,346 sq. ft.
5544 N Merry #Lot: Lot 15, Sanford, MI 48657
MLS# 80072816Listed by: EXP REALTY LLC


Protect your home and budget from life's surprises with an Assurant Home Warranty, backed by a partner that supports you through every step of homeownership. Explore Plans.
©2026 Century 21 Real Estate LLC. All rights reserved. CENTURY 21®, the CENTURY 21 Logo and C21® are service marks owned by Century 21 Real Estate LLC. Century 21 Real Estate LLC fully supports the principles of the Fair Housing Act and the Equal Opportunity Act. Each office is independently owned and operated. Listing information is deemed reliable but not guaranteed accurate.