6089 Jordan Lake Road, Saranac, MI 48881
Local realty services provided by:CENTURY 21 Affiliated
6089 Jordan Lake Road,Saranac, MI 48881
$349,900
- 3 Beds
- 2 Baths
- 1,352 sq. ft.
- Single family
- Active
Listed by:
 CENTURY 21 Affiliated
- Shaunna Hewitt(484) 798 - 5413CENTURY 21 Affiliated
 Kasper Realty Group(517) 980 - 7288
Office: century 21 affiliated
MLS#:299311
Source:MI_GLAR
Price summary
- Price:$349,900
- Price per sq. ft.:$258.8
About this home
Room to breathe, space to enjoy, and over 3 acres to call your own! Welcome to 6089 Jordan Lake Road, a 3-bedroom, 2-bath ranch situated between Grand Rapids and Lansing! Inside, an inviting open floor plan offers comfortable single-level living with convenient main-floor laundry just off the kitchen. The property is where this home truly shines. Beautiful birch trees and your own apple orchard create a picturesque setting with plenty of space to garden, entertain, explore, or simply enjoy the privacy. Spend summer days by the pool, gather around the large fire pit on cool evenings, and enjoy the outdoors through every season. An attached 2-car garage, shed, outbuilding with additional storage, and Generac-ready wiring add extra functionality. Thoughtful updates include a new dishwasher, shower installed one year ago, and upgraded well pump and pressure tank. Additional features include an ADT alarm system and added cell-signal wiring. If you've been looking for a ranch with acreage, privacy, and space to make your own, 6089 Jordan Lake Road is ready to welcome your home....
Contact an agent
Home facts
- Year built:2003
- Subdivision & Development:None
- Listing ID #:299311
- Added:1 day(s) ago
- Updated:September 19, 2026 at 03:36 PM
Rooms and interior
- Bedrooms:3
- Total bathrooms:2
- Full bathrooms:2
- Rooms Total:6
- Dining Description:Breakfast Bar, Eat-in Kitchen
- Kitchen Description:Dishwasher, Eat-in Kitchen, Gas Range, Refrigerator
- Basement Description:Crawl Space
- Living area:1,352 sq. ft.
Heating and cooling
- Cooling:Central Air
- Heating:Forced Air, Heating, Propane
- Central air:Yes
Structure and exterior
- Roof:Shingle
- Year built:2003
- Building area:1,352 sq. ft.
- Lot area:3.03 Acres
- Lot Features:Agricultural, Back Yard, Front Yard, Landscaped, Private
- Architectural Style:Ranch
- Construction Materials:Vinyl Siding
- Exterior Features:Covered, Rear Porch
- Levels:One
Utilities
- Water:Well
- Sewer:Septic Tank
Finances and disclosures
- Price:$349,900
- Price per sq. ft.:$258.8
- Tax amount:$1,972 (2025)
Features and amenities
- Appliances:Dishwasher, Electric Water Heater, Gas Range, Refrigerator, Water Softener Owned
- Laundry features:Electric Dryer Hookup, Main Level, Washer Hookup
- Amenities:Blinds, Open Floorplan, Window Coverings
- Pool features:Above Ground
Parking
- Parking description:Attached, Driveway, Paved
- Garage spaces:2
New listings near 6089 Jordan Lake Road
- New
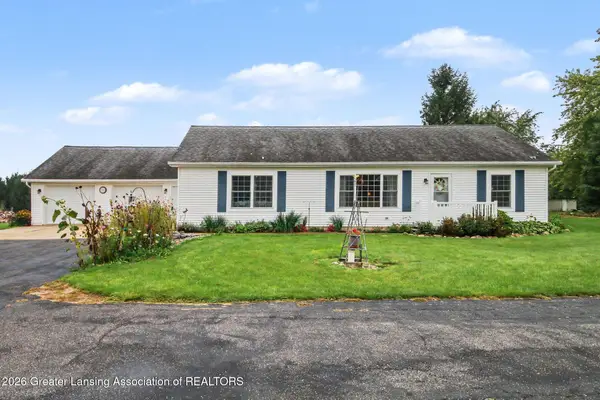
 $349,900Active3 beds 2 baths1,352 sq. ft.
6089 Jordan Lake Road, Saranac, MI 48881
MLS# 299311Listed by: CENTURY 21 AFFILIATED - New
 $419,000Active4 beds 3 baths2,156 sq. ft.
5272 Marvie Drive, Saranac, MI 48881
MLS# 26048787Listed by: GRAND RAPIDS REAL ESTATE CO. 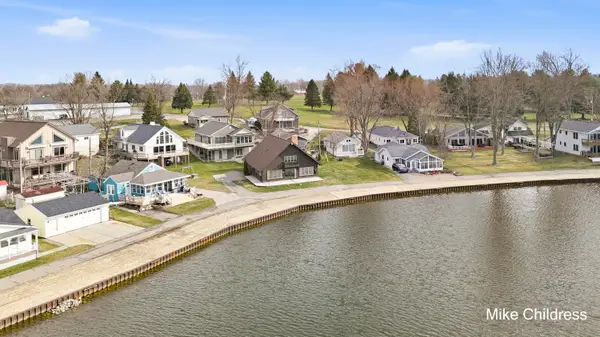 $575,000Active3 beds 3 baths2,014 sq. ft.
6390 Lakeshore Drive, Saranac, MI 48881
MLS# 26047102Listed by: CHILDRESS ASSOCIATES REALTY $449,000Pending3 beds 2 baths1,728 sq. ft.
9420 Bluewater, Saranac, MI 48881
MLS# 70556483Listed by: FIVE STAR REAL ESTATE (COURTLAND) $195,000Pending9.03 Acres
6286 Morrison Lake, Saranac, MI 48881
MLS# 70554942Listed by: JH REALTY PARTNERS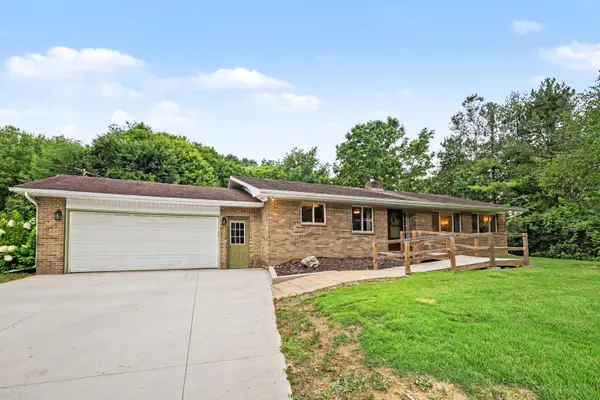 $445,000Pending3 beds 2 baths2,318 sq. ft.
6286 Morrison Lake Road #Lot B, Saranac, MI 48881
MLS# 26045292Listed by: JH REALTY PARTNERS $195,000Pending9.03 Acres
6286 Morrison Lake Road #Lot C, Saranac, MI 48881
MLS# 26045282Listed by: JH REALTY PARTNERS $120,000Pending3 beds 2 baths1,035 sq. ft.
8669 Meadow Vista Drive, Saranac, MI 48881
MLS# 65026045119Listed by: SUCCESS REALTY WEST MICHIGAN $575,000Active6 beds 4 baths2,378 sq. ft.
9310 Bluewater, Saranac, MI 48881
MLS# 70553716Listed by: JH REALTY PARTNERS $99,900Active2.5 Acres
8925 Vestal Drive, Saranac, MI 48881
MLS# 26042275Listed by: COUNTRY HILLS REALTY


Protect your home and budget from life's surprises with an Assurant Home Warranty, backed by a partner that supports you through every step of homeownership. Explore Plans.
©2026 Century 21 Real Estate LLC. All rights reserved. CENTURY 21®, the CENTURY 21 Logo and C21® are service marks owned by Century 21 Real Estate LLC. Century 21 Real Estate LLC fully supports the principles of the Fair Housing Act and the Equal Opportunity Act. Each office is independently owned and operated. Listing information is deemed reliable but not guaranteed accurate.