
6817 Paradise, Saranac, MI 48881
Local realty services provided by:CENTURY 21 Signature Realty
Listed by: josh may, abby cribbs
Office: re/max of grand rapids (fh)
MLS#:70533353
Source:MI_REALSOURCE
Price summary
- Price:$995,000
- Price per sq. ft.:$311.91
- Monthly HOA dues:$16.67
About this home
Discover the peak of luxury waterfront living on the shores of beautiful Morrison Lake. This remarkable all-season retreat has been meticulously transformed through a comprehensive top-to-bottom remodel and a masterfully planned addition, blending sophisticated design with modern utility.The home features 5 generous bedrooms and 3 full bathrooms, with every detail showcasing high-end finishes. The heart of the residence is an airy, open-concept main floor designed for seamless daily life and grand entertaining, all with a great view of the water. A chef-inspired kitchen boasts quartz countertops and double ovens, flowing into a welcoming living space anchored by a warm gas fireplace. For those who work from home, a dedicated main-floor office provides an ideal professional environment.The upper level serves as a private sanctuary, highlighted by a spacious primary suite with dual closets. This floor also includes sizable guest bedrooms, elegantly updated bathrooms, and a
Contact an agent
Home facts
- Year built:2023
- Listing ID #:70533353
- Added:4 day(s) ago
- Updated:May 24, 2026 at 10:25 AM
Rooms and interior
- Bedrooms:4
- Total bathrooms:3
- Full bathrooms:3
- Rooms Total:14
- Kitchen Description:Microwave, On Main Level, Range/Oven, Refrigerator
- Bedroom Description:Bedroom 2 on Upper Level, Bedroom 3 on Upper Level, Bedroom 4 on Main Level
- Living area:3,190 sq. ft.
Heating and cooling
- Heating:Forced Air, Natural Gas
Structure and exterior
- Year built:2023
- Building area:3,190 sq. ft.
- Lot area:0.23 Acres
- Construction Materials:Vinyl Siding
- Foundation Description:Crawl
- Levels:2 Story
Finances and disclosures
- Price:$995,000
- Price per sq. ft.:$311.91
- Tax amount:$8,688
Features and amenities
- Appliances:Dryer, Microwave, Range/Oven, Refrigerator, Washer
- Laundry features:Dryer, On Upper Level, Washer
Parking
- Parking description:Detached Garage, Garage Door Opener
- Garage spaces:3
New listings near 6817 Paradise
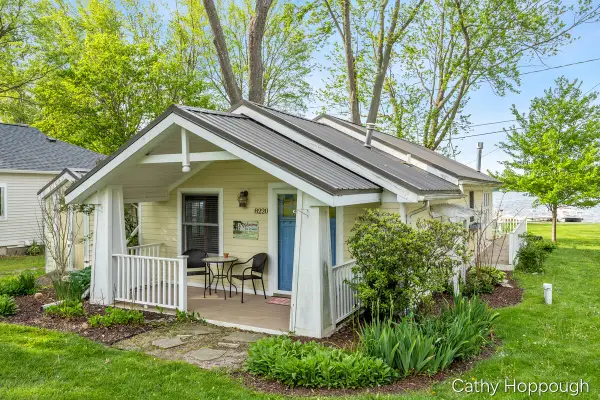 $425,000Pending2 beds 1 baths880 sq. ft.
8220 Morrison Lake, Saranac, MI 48881
MLS# 70532974Listed by: KW RIVERTOWN HOPPOUGH- Open Sun, 1 to 3pmNew
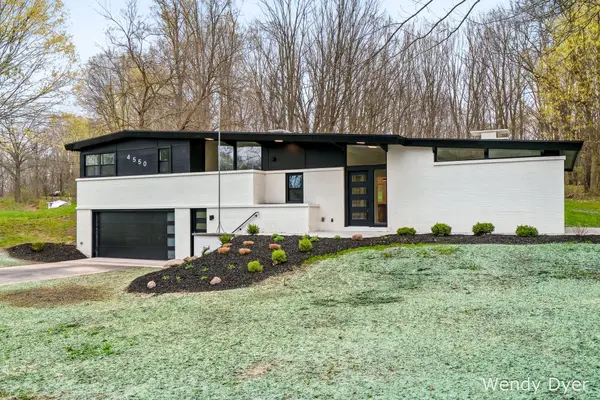 $429,900Active3 beds 2 baths1,848 sq. ft.
4550 Morrison Lake Road, Saranac, MI 48881
MLS# 65026023098Listed by: KELLER WILLIAMS GR EAST
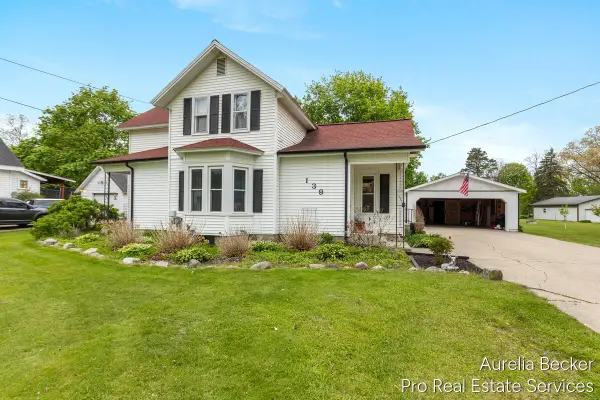 $319,900Pending3 beds 2 baths2,647 sq. ft.
139 S Vosper, Saranac, MI 48881
MLS# 70531727Listed by: PRO REAL ESTATE SERVICES LLC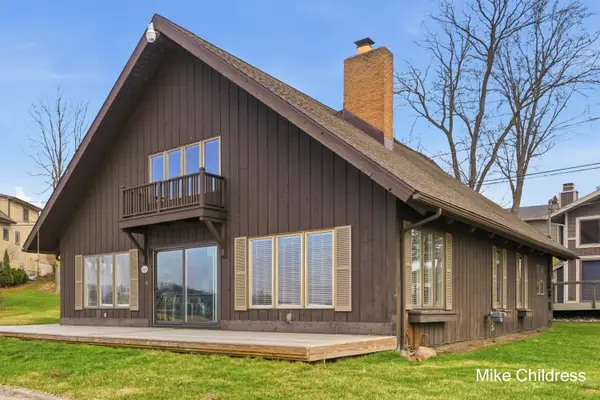 $645,000Active3 beds 3 baths2,014 sq. ft.
6390 Lakeshore Drive, Saranac, MI 48881
MLS# 65026021499Listed by: CHILDRESS ASSOCIATES REALTY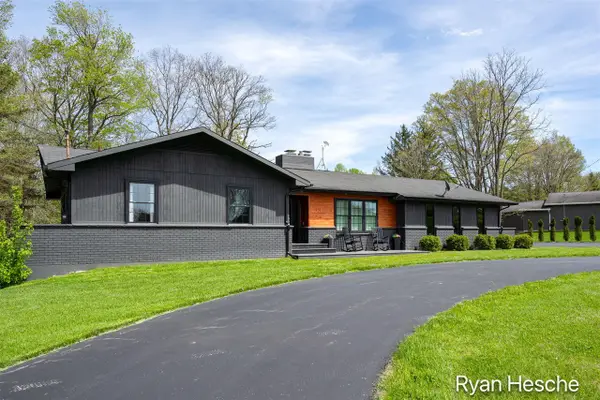 $400,000Pending4 beds 3 baths1,926 sq. ft.
6805 Morrison Lake, Saranac, MI 48881
MLS# 70529828Listed by: GREENRIDGE REALTY (SARANAC)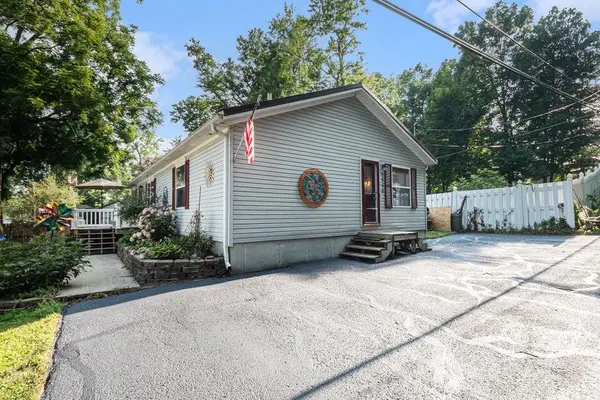 $289,900Active4 beds 2 baths1,352 sq. ft.
6859 Paradise, Saranac, MI 48881
MLS# 70528656Listed by: LPT REALTY $500,000Pending3 beds 4 baths2,756 sq. ft.
5397 Crooked Crk Road, Saranac, MI 48881
MLS# 26017388Listed by: COLDWELL BANKER SCHMIDT REALTORS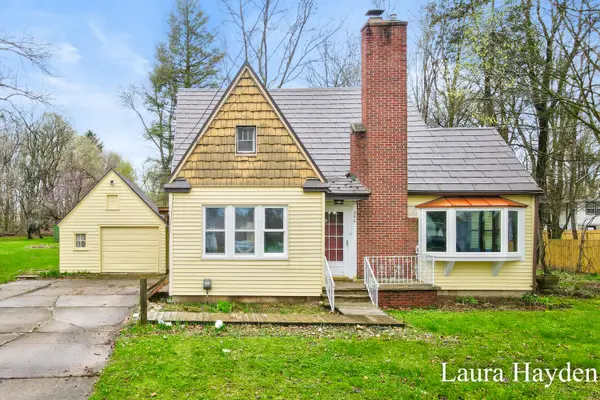 $298,900Pending3 beds 2 baths1,588 sq. ft.
350 Mill Street, Saranac, MI 48881
MLS# 65026015896Listed by: HOME QUEST REALTY $275,000Active8.5 Acres
0 Sayles Road, Saranac, MI 48881
MLS# 26011610Listed by: ROGERS NEIGHBORHOOD REALTY


Protect your home and budget from life's surprises with an Assurant Home Warranty, backed by a partner that supports you through every step of homeownership. Explore Plans.
©2026 Century 21 Real Estate LLC. All rights reserved. CENTURY 21®, the CENTURY 21 Logo and C21® are service marks owned by Century 21 Real Estate LLC. Century 21 Real Estate LLC fully supports the principles of the Fair Housing Act and the Equal Opportunity Act. Each office is independently owned and operated. Listing information is deemed reliable but not guaranteed accurate.