
128 W 10th, Sault Sainte Marie, MI 49783
Local realty services provided by:CENTURY 21 Northland
128 W 10th,Sault Sainte Marie, MI 49783
$209,000
- 4 Beds
- 2 Baths
- 1,260 sq. ft.
- Single family
- Active
Listed by: justin tibble
Office: nexgen realty
MLS#:61014836
Source:MI_REALSOURCE
Price summary
- Price:$209,000
- Price per sq. ft.:$165.87
About this home
Fully Renovated 1.75 Story Home, corner lot, great location. What I LOVE about this home is the solid construction, great layout with main floor laundry, clean, remodeled kitchen and new bathrooms that are feel serene and functional. This home is traditional with modern upgrades. With 4 bedrooms and a fully finished upper level, it offers flexibility for families, guests, at-home office, or even a private primary suite upstairs. Quiet neighborhood. The backyard and outdoor areas are great for relaxing in the summer-time. The additional parking with a concrete driveway and extra off-street parking is especially great in the winter months. Location is another major advantage. Close to Lake Superior State University, local schools, parks, and shopping make this a convenient option for families, students or anyone looking for a clean, safe, and updated home near everything Sault Ste. Marie has to offer. What stands out most is that this home combines the character of a solid 1950 build with the feel of a modern interior--with real wood floors recently refinished. This home is move-in ready. DETAILS: 4-BR, 2-Full Baths. Fully remodeled. Near Lake Superior State University in Sault Saint Marie, Michigan-Chippewa county. Upper level: Master BR carpet & large storage space. Upper full bath tile floors, Upper bedroom carpet & storage space. Main floor level: refinished wood floors in LR, Kit., and 2 BRs. NW bedroom has main floor laundry. Hallway full bath with tiled floor and walk in shower. Full basement- block concrete -painted floor and walls. Forced air heat, new poured concrete driveway with extra parking added. One stall garage. Corner lot. 128 W 10th Ave, SSM MI 49783. City water and sewer. House= 1260 Sq Ft, Lot = 47 x 124...
Contact an agent
Home facts
- Year built:1950
- Subdivision & Development:Mc Evoys Add
- Listing ID #:61014836
- Added:47 day(s) ago
- Updated:September 11, 2026 at 10:58 AM
Rooms and interior
- Bedrooms:4
- Total bathrooms:2
- Full bathrooms:2
- Rooms Total:8
- Kitchen Description:Dishwasher, Disposal, Microwave, On Entry Level, Range/Oven, Refrigerator
- Bedroom Description:Bedroom 1 on Second Level, Bedroom 2 on Second Level, Bedroom 3 on Entry Level, Bedroom 4 on Entry Level
- Basement Description:Unfinished
- Living area:1,260 sq. ft.
Heating and cooling
- Cooling:Ceiling Fan(s)
- Heating:Forced Air, Natural Gas
Structure and exterior
- Year built:1950
- Building area:1,260 sq. ft.
- Lot area:0.13 Acres
- Architectural Style:Traditional
- Construction Materials:Vinyl Siding, Wood
- Exterior Features:Deck, Patio
- Foundation Description:Basement
- Levels:2 Story
Utilities
- Water:Public Water
Finances and disclosures
- Price:$209,000
- Price per sq. ft.:$165.87
- Tax amount:$3,400
Features and amenities
- Appliances:Dishwasher, Disposal, Dryer, Microwave, Range/Oven, Refrigerator, Washer
- Laundry features:Dryer, Washer
- Amenities:Cable/Internet Available
Parking
- Parking description:Attached Garage, Side Loading Garage
- Garage spaces:1
 Provided through IDX via MiRealSource. Courtesy of MiRealSource Shareholder. Copyright MiRealSource. The information published and disseminated by MiRealSource is communicated verbatim, without change by MiRealSource, as filed with MiRealSource by its members. The accuracy of all information, regardless of source, is not guaranteed or warranted. All information should be independently verified. Copyright 2026 MiRealSource. All rights reserved. The information provided hereby constitutes proprietary information of MiRealSource, Inc. and its shareholders, affiliates and licensees and may not be reproduced or transmitted in any form or by any means, electronic or mechanical, including photocopy, recording, scanning or any information storage and retrieval system, without written permission from MiRealSource, Inc. MI_REALSOURCE Member Broker: Brad Platt
New listings near 128 W 10th
- New
 $279,000Active3 beds 2 baths1,280 sq. ft.
3892 E 1 1/2 Mile Rd, Sugar Island, MI 49783
MLS# 26-948Listed by: SMITH & COMPANY REAL ESTATE - New
 $199,000Active4 beds 2 baths1,569 sq. ft.
1827 Oak St, Sault Ste Marie, MI 49783
MLS# 26-940Listed by: RE/MAX NORTHSTAR REALTY - New
 $205,000Active4 beds 1 baths1,296 sq. ft.
2011 Tweed St, Sault Ste Marie, MI 49783
MLS# 26-934Listed by: SMITH & COMPANY REAL ESTATE - New
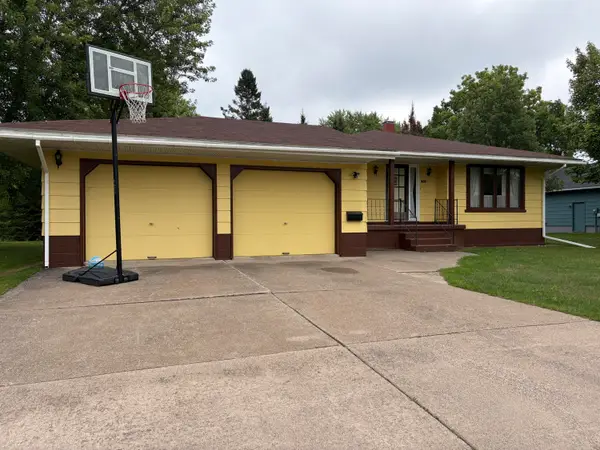 $229,000Active2 beds 3 baths2,292 sq. ft.
1607 Augusta St, Sault Ste Marie, MI 49783
MLS# 26-917Listed by: RE/MAX NORTHSTAR REALTY - New
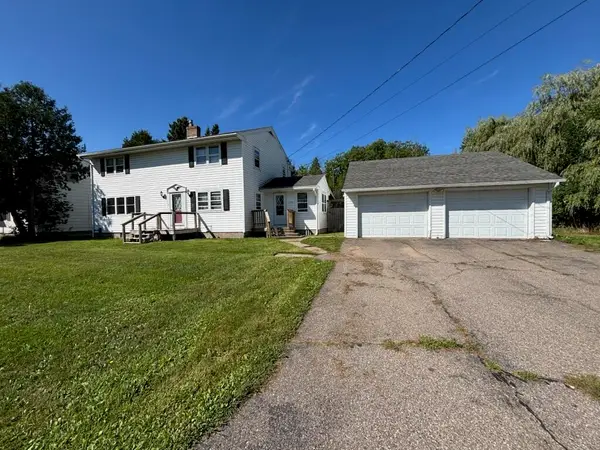 $289,900Active5 beds 2 baths2,272 sq. ft.
1700 Young St, Sault Ste Marie, MI 49783
MLS# 26-918Listed by: SMITH & COMPANY REAL ESTATE - New
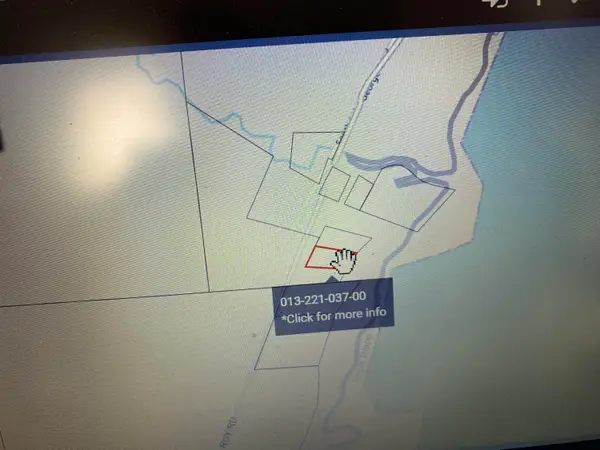 $29,900Active1.04 Acres
207ft S Lake George Rd, Sugar Island, MI 49783
MLS# 26-916Listed by: SMITH & COMPANY REAL ESTATE 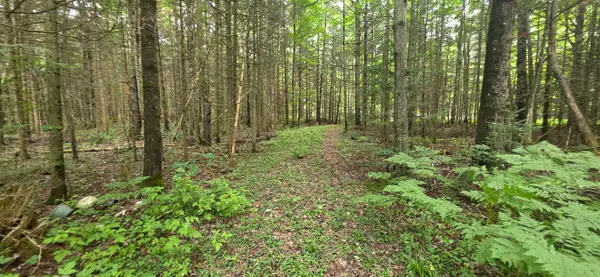 $34,900Active0 Acres
Lot 18 South Dr, Sault Ste Marie, MI 49783
MLS# 26-891Listed by: RE/MAX NORTHSTAR REALTY- New
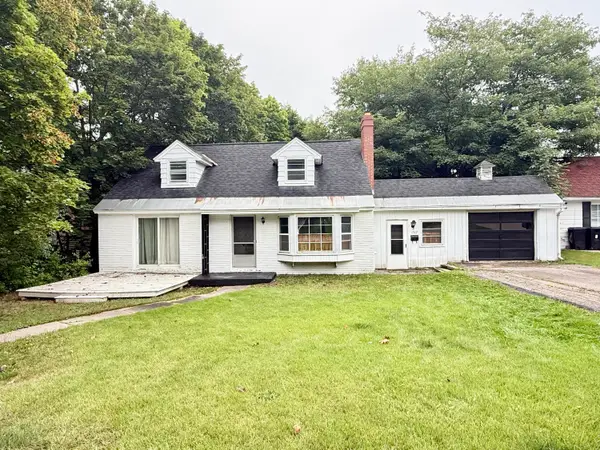 $210,000Active4 beds 2 baths1,904 sq. ft.
1307 Park St, Sault Ste Marie, MI 49783
MLS# 26-911Listed by: KW NORTHERN MICHIGAN PROPERTIES - New
 $399,000Active4 beds 2 baths1,833 sq. ft.
2537 S Niskanen Ln, Sugar Island, MI 49783
MLS# 26-905Listed by: KW NORTHERN MICHIGAN PROPERTIES 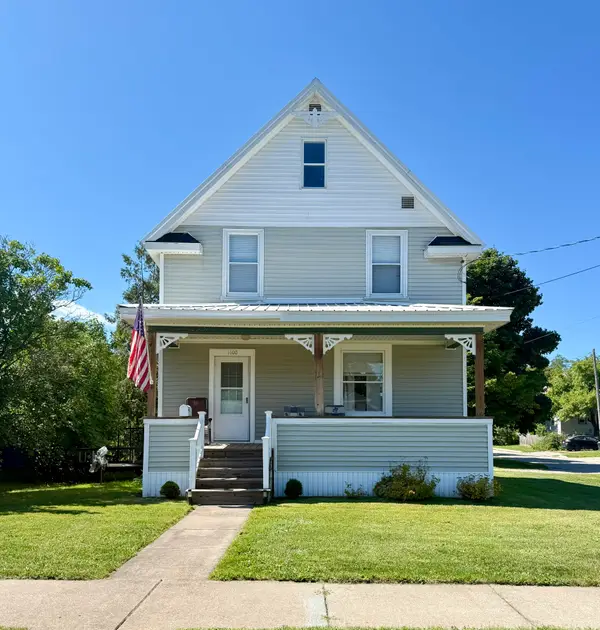 $159,900Active2 beds 2 baths1,152 sq. ft.
1100 John St, Sault Ste Marie, MI 49783
MLS# 26-900Listed by: KW NORTHERN MICHIGAN PROPERTIES


Protect your home and budget from life's surprises with an Assurant Home Warranty, backed by a partner that supports you through every step of homeownership. Explore Plans.
©2026 Century 21 Real Estate LLC. All rights reserved. CENTURY 21®, the CENTURY 21 Logo and C21® are service marks owned by Century 21 Real Estate LLC. Century 21 Real Estate LLC fully supports the principles of the Fair Housing Act and the Equal Opportunity Act. Each office is independently owned and operated. Listing information is deemed reliable but not guaranteed accurate.