4107 S Baker Side Rd, Sault Sainte Marie, MI 49783
Local realty services provided by:CENTURY 21 Advantage Plus
4107 S Baker Side Rd,Sault Ste Marie, MI 49783
$549,000
- 4 Beds
- 3 Baths
- 2,410 sq. ft.
- Single family
- Active
Listed by: mallory piche
Office: kw northern michigan properties
MLS#:26-743
Source:MI_EUPBR
Price summary
- Price:$549,000
- Price per sq. ft.:$227.8
About this home
Originally built in 2009 to exterior completion and fully completed in 2026 with all new mechanicals and interior finishes. Set on 5.11 private wooded acres just minutes from town, this 4-bed, 2.5-bath ranch home offers an open floor plan with a dramatic prow wall of windows, floor-to-ceiling stone gas fireplace, large primary suite and a Great Lakes Cabinetry kitchen featuring: quartz countertops, high-end appliances, and an oversized gas range. Central air, a 2.5-car garage, and quality unique finishes throughout complete this one-of-a-kind property. *All finishes by Licensed Contractors. Seller is a Licensed Realtor in MI*
Contact an agent
Home facts
- Year built:2009
- Listing ID #:26-743
- Added:13 day(s) ago
- Updated:August 08, 2026 at 03:23 PM
Rooms and interior
- Bedrooms:4
- Total bathrooms:3
- Basement Description:Sump Pump
- Living area:2,410 sq. ft.
Heating and cooling
- Cooling:Central Air
- Heating:Forced Air, Propane
Structure and exterior
- Year built:2009
- Building area:2,410 sq. ft.
- Lot area:5.11 Acres
- Construction Materials:Hardboard
Finances and disclosures
- Price:$549,000
- Price per sq. ft.:$227.8
Parking
- Parking description:Garage Door Opener
New listings near 4107 S Baker Side Rd
- New
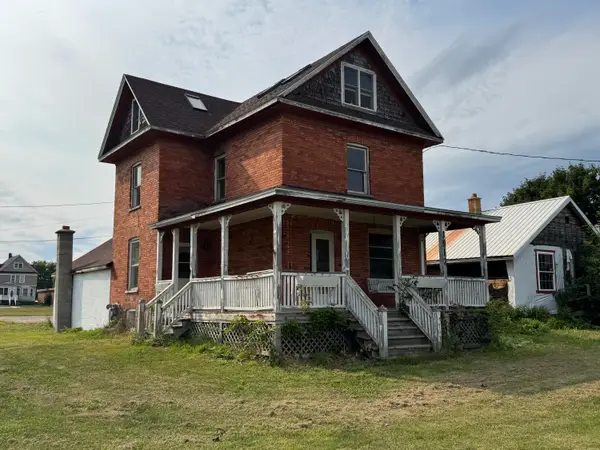
 $180,000Active3 beds 1 baths1,478 sq. ft.
1912 Tweed St, Sault Ste Marie, MI 49783
MLS# 26-813Listed by: CENTURY 21 ADVANTAGE PLUS - New
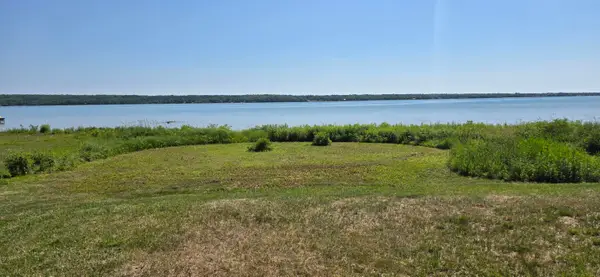 $179,000Active0 Acres
6397 S Scenic Dr, Sault Ste Marie, MI 49783
MLS# 26-809Listed by: RE/MAX NORTHSTAR REALTY - New
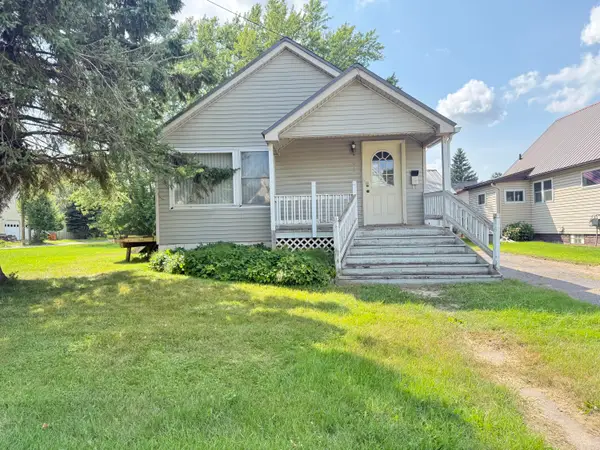 $180,000Active3 beds 2 baths2,178 sq. ft.
814 Superior St, Sault Ste Marie, MI 49783
MLS# 26-796Listed by: KW NORTHERN MICHIGAN PROPERTIES - New
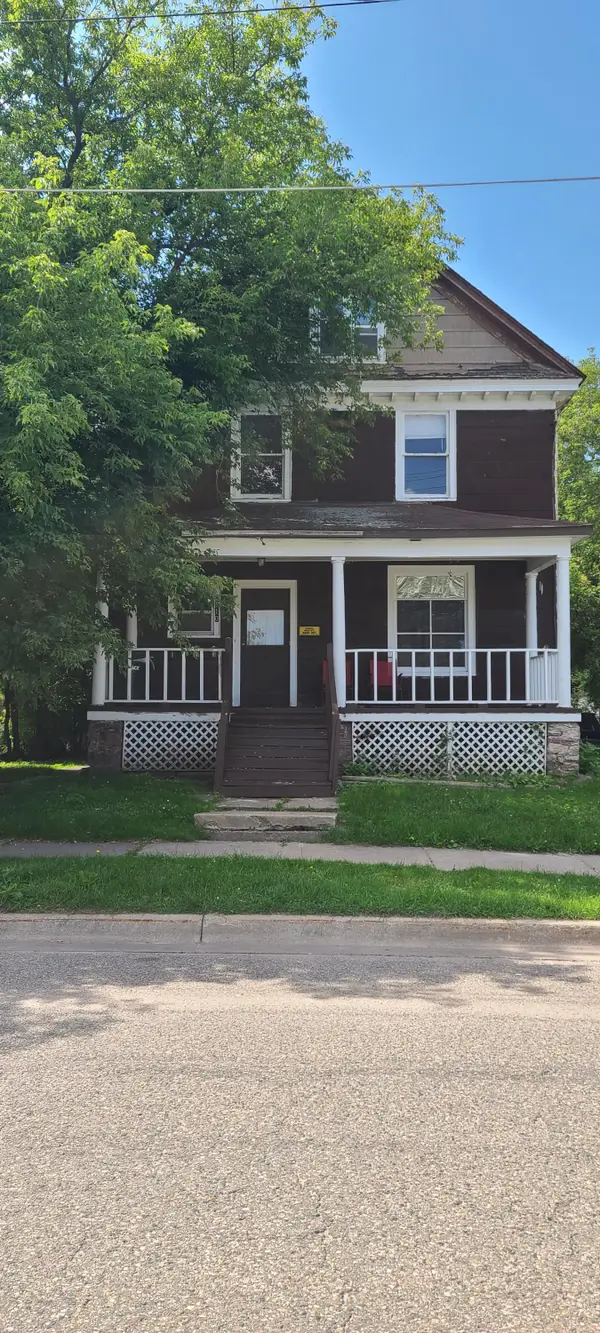 $99,000Active-- beds -- baths
810 Minneapolis St, Sault Ste Marie, MI 49783
MLS# 26-795Listed by: REAL ESTATE ONE NORTHERN PROPERTIES - New
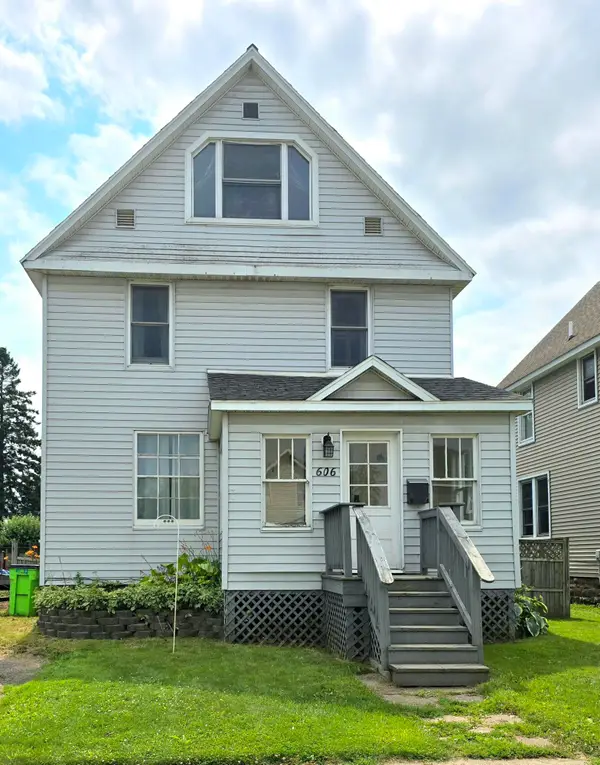 $215,000Active5 beds 2 baths2,004 sq. ft.
606 E Spruce St, Sault Ste Marie, MI 49783
MLS# 26-794Listed by: RE/MAX NORTHSTAR REALTY - New
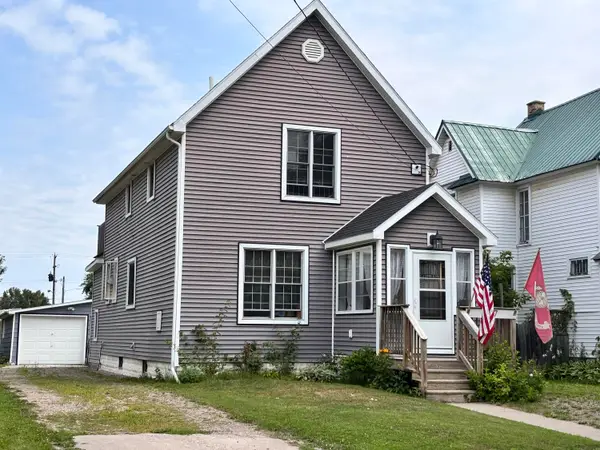 $295,000Active4 beds 3 baths1,756 sq. ft.
527 Maple St, Sault Ste Marie, MI 49783
MLS# 26-793Listed by: RE/MAX NORTHSTAR REALTY - New
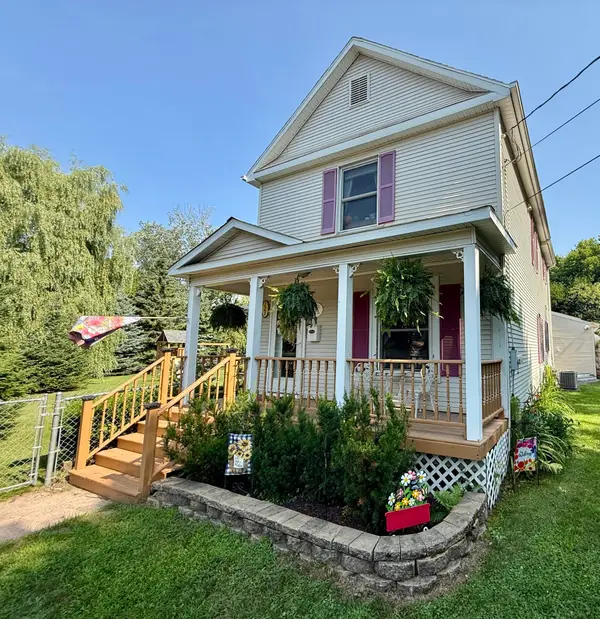 $335,000Active3 beds 2 baths1,905 sq. ft.
721 Carrie St, Sault Ste Marie, MI 49783
MLS# 26-791Listed by: SMITH & COMPANY REAL ESTATE - New
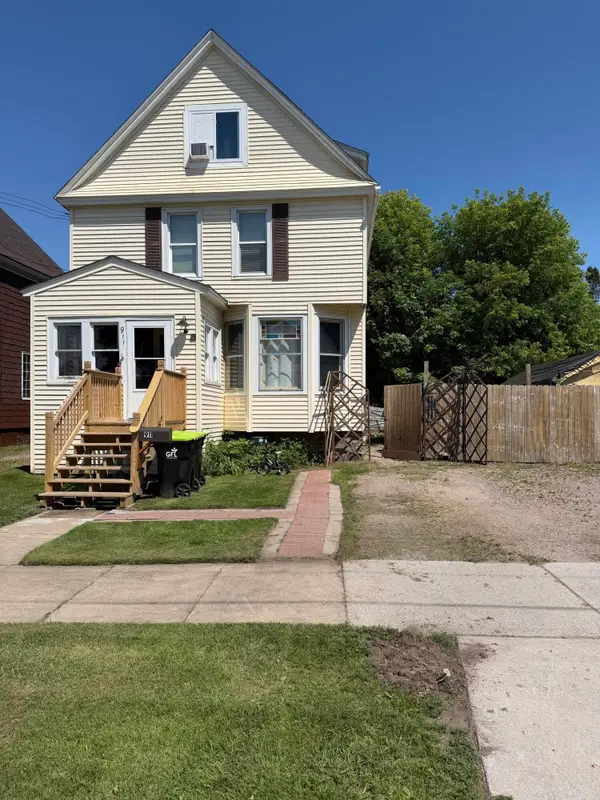 $165,000Active4 beds 1 baths1,720 sq. ft.
911 Swinton St, Sault Ste Marie, MI 49783
MLS# 26-790Listed by: KW NORTHERN MICHIGAN PROPERTIES - New
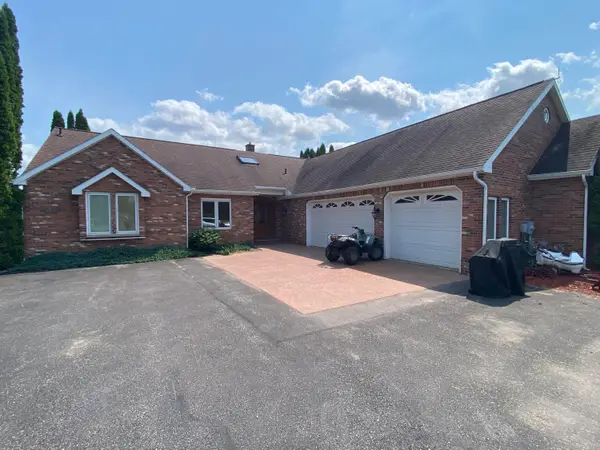 $635,000Active3 beds 3 baths2,097 sq. ft.
4441 S Nicolet Rd, Sault Ste Marie, MI 49783
MLS# 26-781Listed by: SMITH & COMPANY REAL ESTATE - New
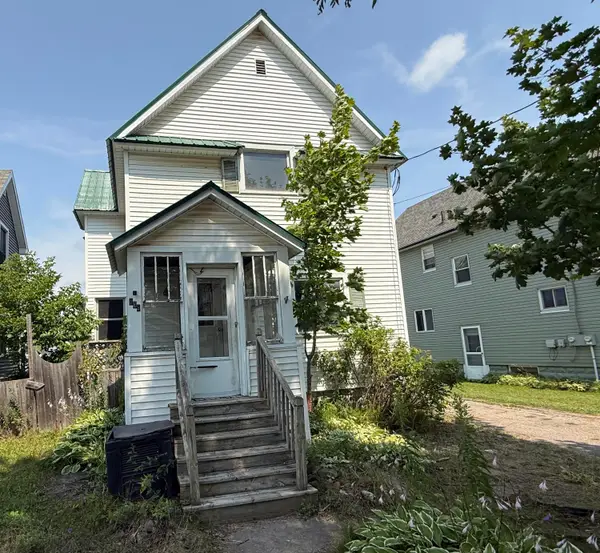 $85,000Active3 beds 2 baths1,325 sq. ft.
529 Maple St, Sault Ste Marie, MI 49783
MLS# 26-773Listed by: SMITH & COMPANY REAL ESTATE


Protect your home and budget from life's surprises with an Assurant Home Warranty, backed by a partner that supports you through every step of homeownership. Explore Plans.
©2026 Century 21 Real Estate LLC. All rights reserved. CENTURY 21®, the CENTURY 21 Logo and C21® are service marks owned by Century 21 Real Estate LLC. Century 21 Real Estate LLC fully supports the principles of the Fair Housing Act and the Equal Opportunity Act. Each office is independently owned and operated. Listing information is deemed reliable but not guaranteed accurate.