
814 Superior St, Sault Sainte Marie, MI 49783
Local realty services provided by:CENTURY 21 Advantage Plus
814 Superior St,Sault Ste Marie, MI 49783
$180,000
- 3 Beds
- 2 Baths
- 2,178 sq. ft.
- Single family
- Active
Listed by: leah jackson
Office: kw northern michigan properties
MLS#:26-796
Source:MI_EUPBR
Price summary
- Price:$180,000
- Price per sq. ft.:$82.64
About this home
This 3 bedroom, 2 bathroom home sits on a large corner lot in a convenient downtown location. The main floor includes a large kitchen, laundry, bedroom and full bathroom, making it convenient for those looking for everything they need on one level. Upstairs are two additional bedrooms. The finished basement offers a family room, a bonus room with a large walk-in closet, full bathroom, wet bar area, and additional space that could work well as an office or hobby area. The large corner lot provides plenty of outdoor space, along with a deck, paved driveway and attached 1- car garage. Don't miss out, call for your showing today!
Contact an agent
Home facts
- Year built:1936
- Listing ID #:26-796
- Added:1 day(s) ago
- Updated:August 08, 2026 at 06:50 PM
Rooms and interior
- Bedrooms:3
- Total bathrooms:2
- Basement Description:Finished, Full
- Living area:2,178 sq. ft.
Heating and cooling
- Heating:Electric, Forced Air, Natural Gas
Structure and exterior
- Year built:1936
- Building area:2,178 sq. ft.
- Lot Features:Corner Lot
- Construction Materials:Vinyl Siding
Finances and disclosures
- Price:$180,000
- Price per sq. ft.:$82.64
Features and amenities
- Amenities:Wet Bar
New listings near 814 Superior St
- New
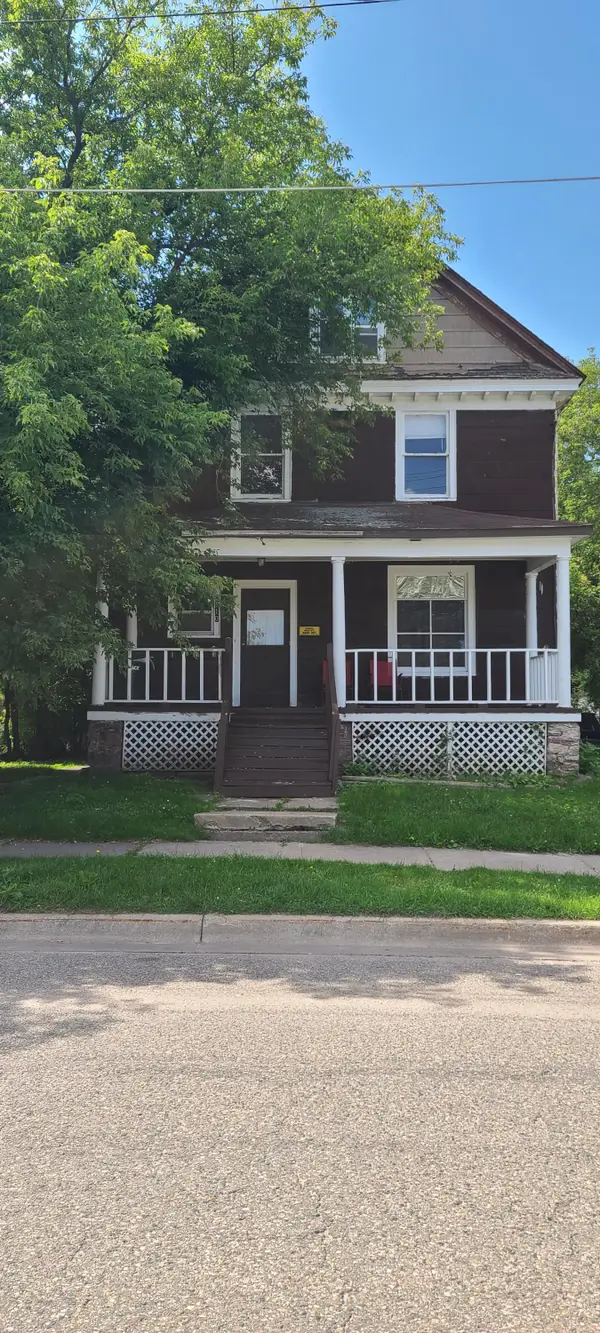 $99,000Active-- beds -- baths
810 Minneapolis St, Sault Ste Marie, MI 49783
MLS# 26-795Listed by: REAL ESTATE ONE NORTHERN PROPERTIES - New
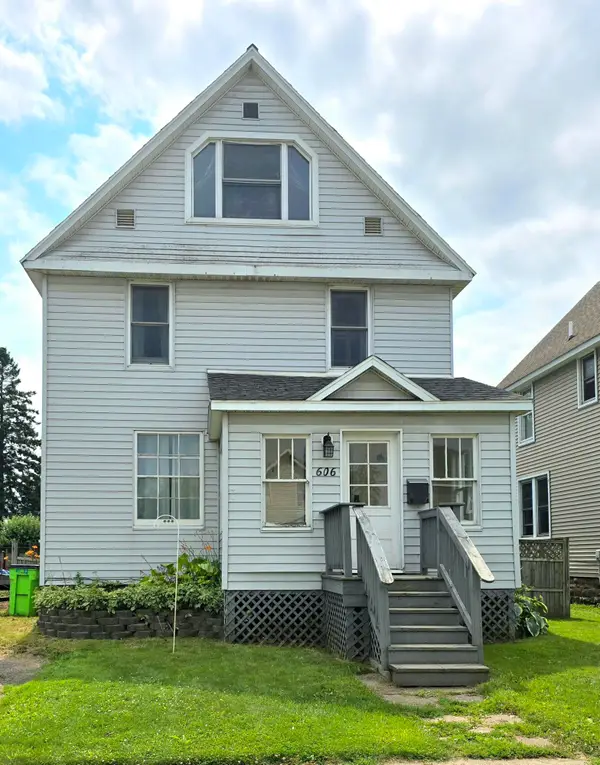 $215,000Active5 beds 2 baths2,004 sq. ft.
606 E Spruce St, Sault Ste Marie, MI 49783
MLS# 26-794Listed by: RE/MAX NORTHSTAR REALTY - New
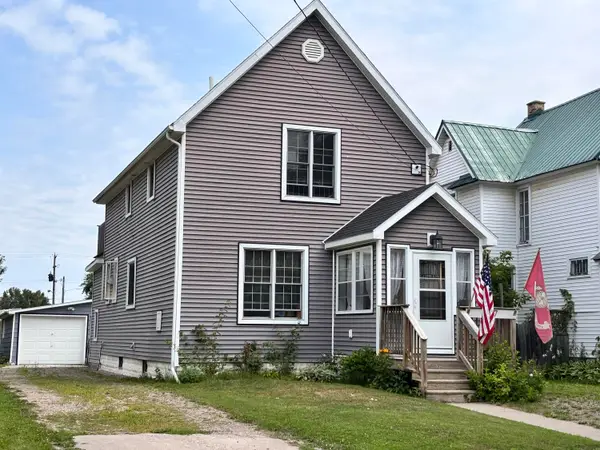 $295,000Active4 beds 3 baths1,756 sq. ft.
527 Maple St, Sault Ste Marie, MI 49783
MLS# 26-793Listed by: RE/MAX NORTHSTAR REALTY - New
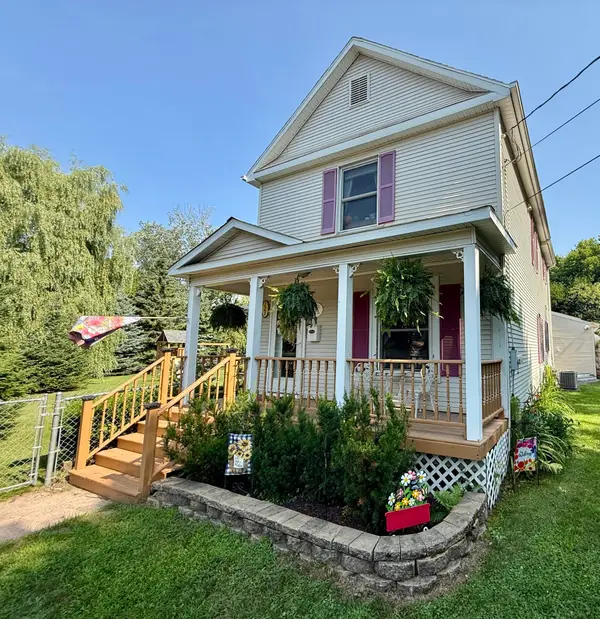 $335,000Active3 beds 2 baths1,905 sq. ft.
721 Carrie St, Sault Ste Marie, MI 49783
MLS# 26-791Listed by: SMITH & COMPANY REAL ESTATE - New
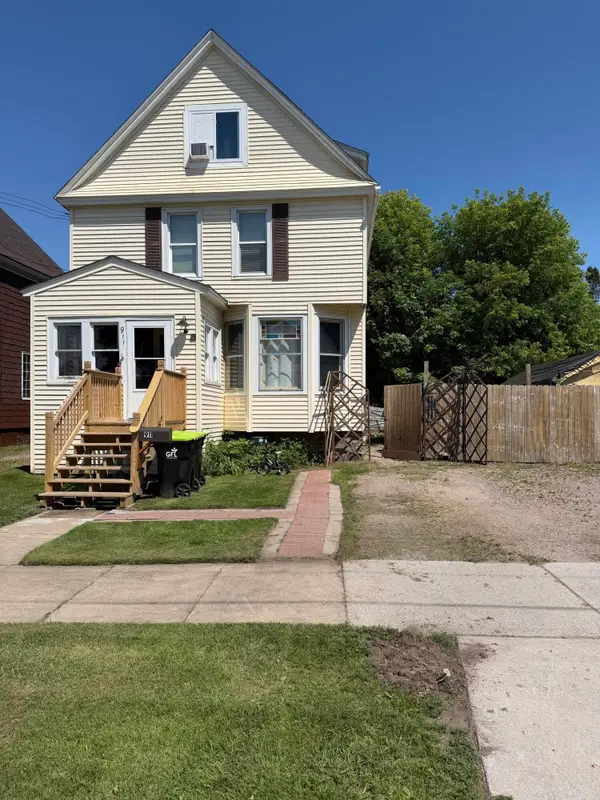 $165,000Active4 beds 1 baths1,720 sq. ft.
911 Swinton St, Sault Ste Marie, MI 49783
MLS# 26-790Listed by: KW NORTHERN MICHIGAN PROPERTIES - New
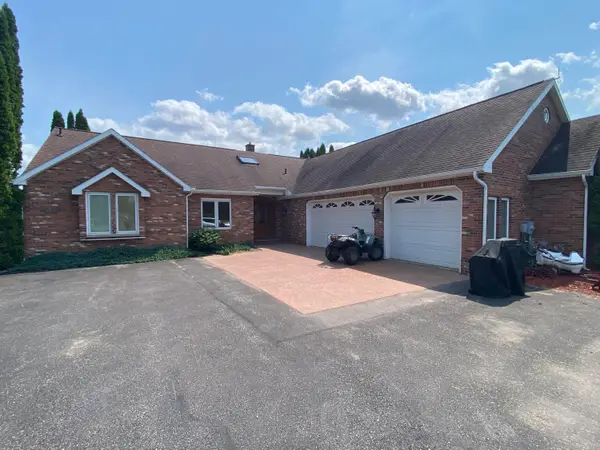 $635,000Active3 beds 3 baths2,097 sq. ft.
4441 S Nicolet Rd, Sault Ste Marie, MI 49783
MLS# 26-781Listed by: SMITH & COMPANY REAL ESTATE - New
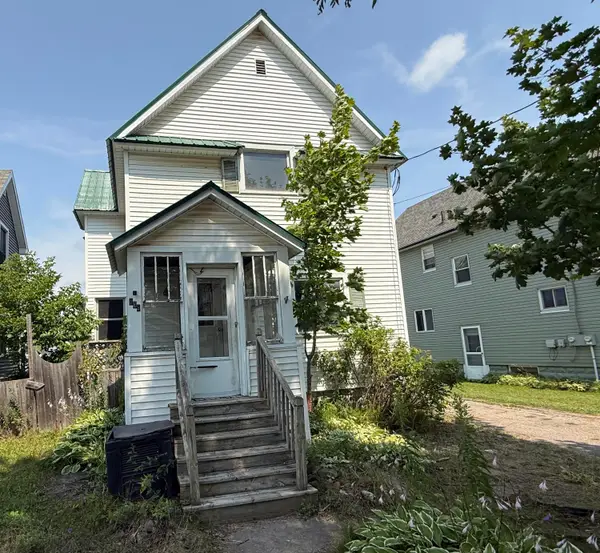 $85,000Active3 beds 2 baths1,325 sq. ft.
529 Maple St, Sault Ste Marie, MI 49783
MLS# 26-773Listed by: SMITH & COMPANY REAL ESTATE - New
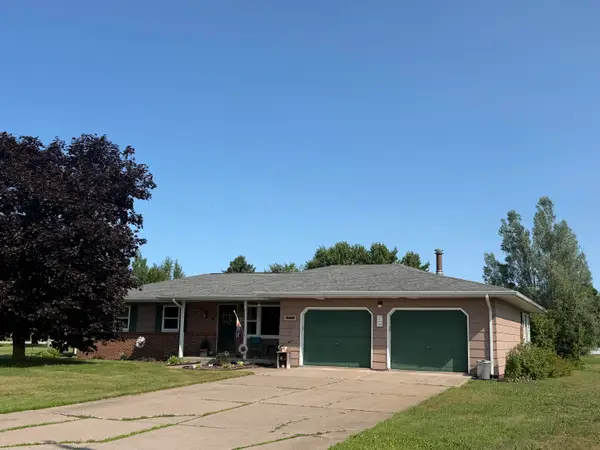 $242,000Active3 beds 2 baths1,484 sq. ft.
4531 E 5 Mile Rd, Sault Ste Marie, MI 49783
MLS# 26-764Listed by: KW NORTHERN MICHIGAN PROPERTIES - New
 $155,000Active3 beds 1 baths932 sq. ft.
350 Hursley St, Sault Ste Marie, MI 49783
MLS# 26-760Listed by: RE/MAX NORTHSTAR REALTY


Protect your home and budget from life's surprises with an Assurant Home Warranty, backed by a partner that supports you through every step of homeownership. Explore Plans.
©2026 Century 21 Real Estate LLC. All rights reserved. CENTURY 21®, the CENTURY 21 Logo and C21® are service marks owned by Century 21 Real Estate LLC. Century 21 Real Estate LLC fully supports the principles of the Fair Housing Act and the Equal Opportunity Act. Each office is independently owned and operated. Listing information is deemed reliable but not guaranteed accurate.