
2851 Jasmine, Schoolcraft, MI 49087
Local realty services provided by:CENTURY 21 Realty North
2851 Jasmine,Schoolcraft, MI 49087
- 4 Beds
- 3 Baths
- - sq. ft.
- Single family
- Sold
Listed by: austin spieth, kaci farley
Office: five star real estate
MLS#:70541285
Source:MI_REALSOURCE
Sorry, we are unable to map this address
Price summary
- Price:
About this home
Located in the highly sought-after Schoolcraft School District, this custom-built 2013 ranch offers nearly 3,000 finished sq. ft. of beautifully updated living space. Recent improvements include new flooring and paint throughout, a remodeled kitchen with updated appliances, and a new A/C unit. The open-concept layout features a spacious kitchen with snack bar, a cozy living room with a wood-burning stove, a dedicated office, mudroom, and a private primary suite. The finished lower level adds a large rec room, 4th bedroom, full bath, and ample storage. Outside, enjoy a covered patio, 3-car garage, and peaceful cul-de-sac setting just minutes from shopping, dining, and highway access. Don't miss this move-in-ready home-- Contact the listing agent and schedule your private showing today!
Contact an agent
Home facts
- Year built:2013
- Listing ID #:70541285
- Added:67 day(s) ago
- Updated:August 31, 2026 at 07:29 PM
Rooms and interior
- Bedrooms:4
- Total bathrooms:3
- Full bathrooms:3
- Rooms Total:8
- Kitchen Description:Dishwasher, Microwave, Range/Oven, Refrigerator
Heating and cooling
- Heating:Forced Air, Natural Gas
Structure and exterior
- Year built:2013
- Construction Materials:Stone, Vinyl Siding
- Exterior Features:Lawn Sprinkler
- Foundation Description:Basement
- Levels:1 Story
Finances and disclosures
- Price:
- Tax amount:$7,177
Features and amenities
- Appliances:Dishwasher, Microwave, Range/Oven, Refrigerator
Parking
- Parking description:Attached Garage, Garage Door Opener
- Garage spaces:3
 Provided through IDX via MiRealSource. Courtesy of MiRealSource Shareholder. Copyright MiRealSource. The information published and disseminated by MiRealSource is communicated verbatim, without change by MiRealSource, as filed with MiRealSource by its members. The accuracy of all information, regardless of source, is not guaranteed or warranted. All information should be independently verified. Copyright 2026 MiRealSource. All rights reserved. The information provided hereby constitutes proprietary information of MiRealSource, Inc. and its shareholders, affiliates and licensees and may not be reproduced or transmitted in any form or by any means, electronic or mechanical, including photocopy, recording, scanning or any information storage and retrieval system, without written permission from MiRealSource, Inc.
New listings near 2851 Jasmine
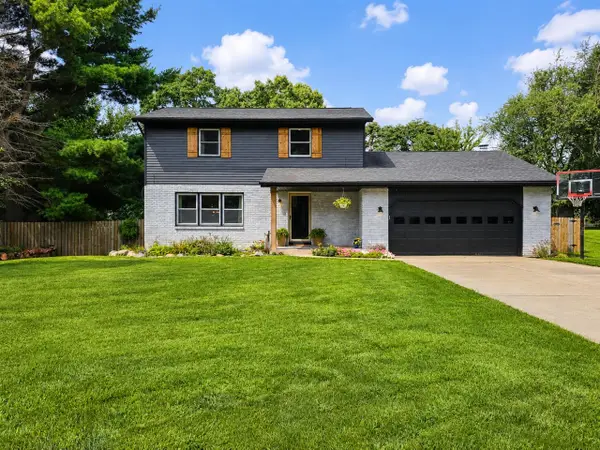 $415,000Pending5 beds 3 baths1,868 sq. ft.
11626 Blueridge, Schoolcraft, MI 49087
MLS# 70553992Listed by: REAL BROKER LLC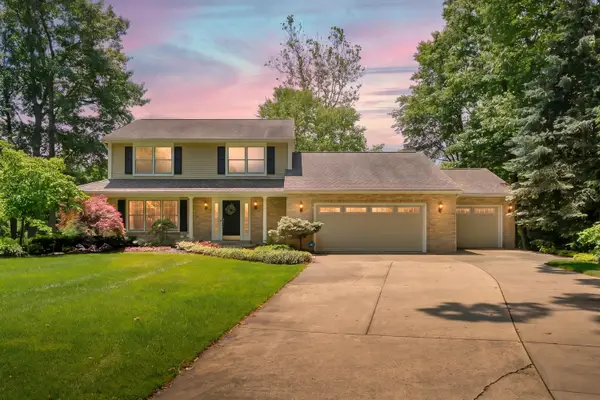 $525,000Active3 beds 3 baths3,372 sq. ft.
16136 Prairie Ronde Road, Schoolcraft, MI 49087
MLS# 26044012Listed by: CHUCK JAQUA, REALTOR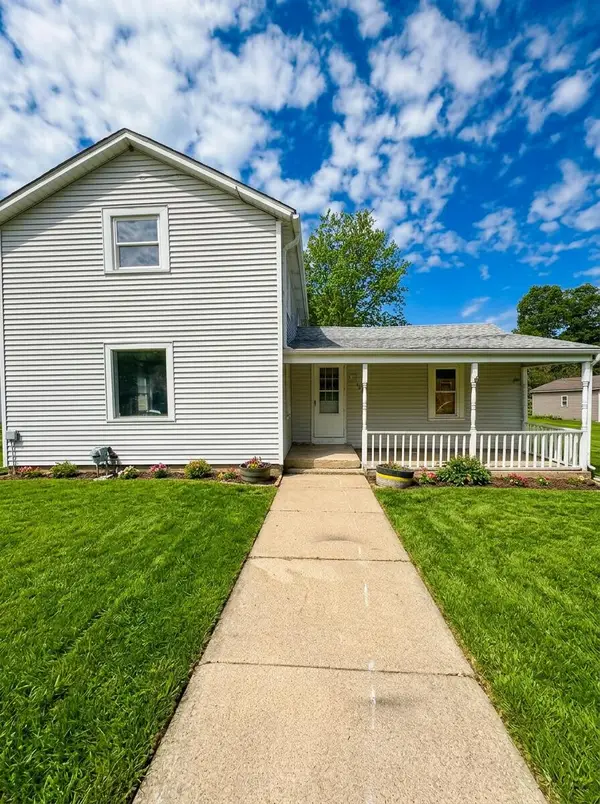 $184,900Active4 beds 2 baths2,305 sq. ft.
327 N Robinson Street, Schoolcraft, MI 49087
MLS# 26042403Listed by: REAL BROKER, LLC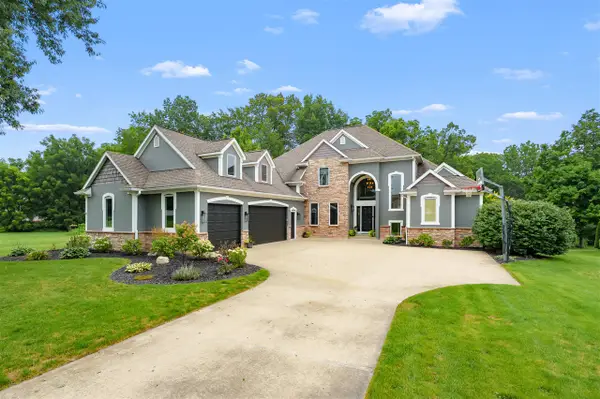 $650,000Active4 beds 4 baths3,170 sq. ft.
16121 Indian Valley, Schoolcraft, MI 49087
MLS# 70551883Listed by: FIVE STAR REAL ESTATE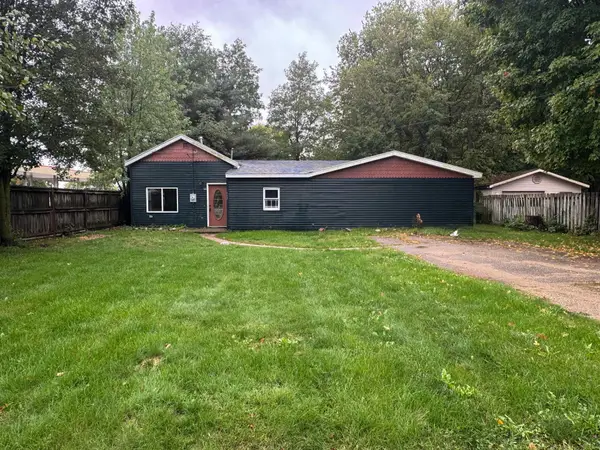 $210,000Active4 beds 1 baths1,632 sq. ft.
117 Lovell Street, Schoolcraft, MI 49087
MLS# 26041903Listed by: SOUTHWEST REAL ESTATE LLC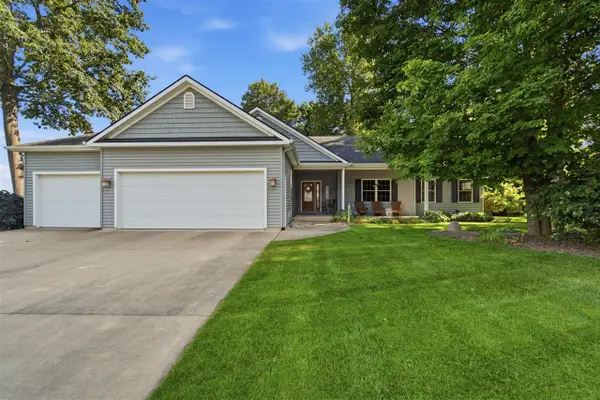 $569,827Active4 beds 4 baths1,909 sq. ft.
6143 Sunshine, Schoolcraft, MI 49087
MLS# 70551510Listed by: FIVE STAR REAL ESTATE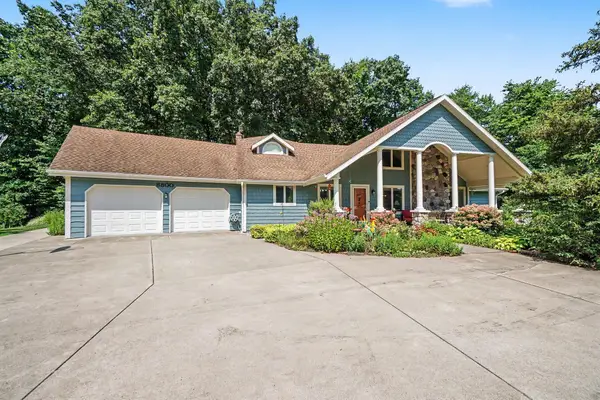 $775,000Active5 beds 5 baths4,260 sq. ft.
8800 W S Avenue, Schoolcraft, MI 49087
MLS# 66026041524Listed by: BERKSHIRE HATHAWAY HOMESERVICES MI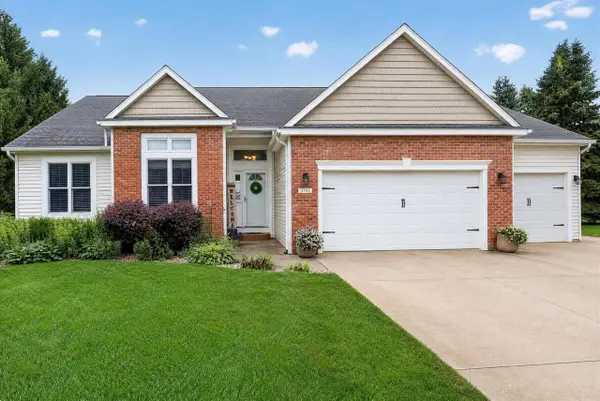 $500,000Pending4 beds 3 baths1,900 sq. ft.
5791 Woodbrook, Schoolcraft, MI 49087
MLS# 70550805Listed by: REAL BROKER LLC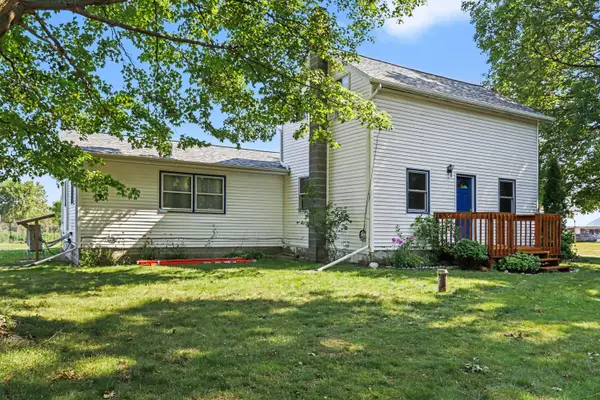 $399,900Active5 beds 2 baths1,772 sq. ft.
9948 W X Y Avenue, Schoolcraft, MI 49087
MLS# 26040078Listed by: HG REAL ESTATE $575,000Active3 beds 2 baths1,754 sq. ft.
7590 W Wx, Schoolcraft, MI 49087
MLS# 70549696Listed by: REAL BROKER LLC


Protect your home and budget from life's surprises with an Assurant Home Warranty, backed by a partner that supports you through every step of homeownership. Explore Plans.
©2026 Century 21 Real Estate LLC. All rights reserved. CENTURY 21®, the CENTURY 21 Logo and C21® are service marks owned by Century 21 Real Estate LLC. Century 21 Real Estate LLC fully supports the principles of the Fair Housing Act and the Equal Opportunity Act. Each office is independently owned and operated. Listing information is deemed reliable but not guaranteed accurate.