
8800 W S Avenue, Schoolcraft, MI 49087
Local realty services provided by:CENTURY 21 Dynamic Realty
Listed by: greg s miller, erik j droste
Office: berkshire hathaway homeservices mi
MLS#:66026041524
Source:MI_REALCOMP
Price summary
- Price:$775,000
- Price per sq. ft.:$171.69
About this home
Set on 10 acres, this expansive residence offers an exceptional combination of space, comfort, and versatility. The main level welcomes you with a well-appointed kitchen featuring a breakfast bar, along with convenient access to the laundry, half bath, 2-car garage, additional 1-car garage, and storage area. The primary suite is also located on the main floor and includes a private ensuite bath and an oversized walk-in closet. Designed for both everyday living and entertaining, the living room showcases a dramatic 2-story ceiling and is complemented by a heated 3-season room, formal dining room, and spacious family room. Abundant natural light enhances the inviting atmosphere throughout the main level. The second floor offers two additional bedrooms, including one with a private ensuite bath. A loft overlooking the living room creates a flexible space for an office, reading area, or additional gathering space, while a generous storage closet addsconvenience. The finished lower level with walk-out expands the living space even further with two additional bedrooms that share a Jack-and-Jill bathroom. Two nicely sized bonus rooms could easily become bedrooms or additional living space, one of which features its own ensuite. A recreation room provides space for entertaining or relaxation, with substantial storage available throughout the basement. Outdoor living is equally inviting, with a covered front porch and backyard patio overlooking the expansive grounds. With 10 acres to call your own, there is ample room to enjoy the property, entertain guests, and create the lifestyle you've been looking for....
Contact an agent
Home facts
- Year built:1987
- Subdivision & Development:N/A
- Listing ID #:66026041524
- Added:24 day(s) ago
- Updated:September 02, 2026 at 10:16 AM
Rooms and interior
- Bedrooms:5
- Total bathrooms:5
- Full bathrooms:4
- Half bathrooms:1
- Rooms Total:8
- Basement Description:Finished, Full, Walk-Out Access
- Living area:4,260 sq. ft.
Heating and cooling
- Cooling:Central Air
- Heating:Forced Air, Propane
Structure and exterior
- Roof:Shingle
- Year built:1987
- Building area:4,260 sq. ft.
- Lot area:10 Acres
- Lot Features:Hilly Ravine
- Architectural Style:Cape Cod
- Construction Materials:Stone, Vinyl Siding, Wood Siding
- Exterior Features:Covered, Patio, Porch
- Foundation Description:Basement
Utilities
- Water:Well
- Sewer:Septic Tank
Finances and disclosures
- Price:$775,000
- Price per sq. ft.:$171.69
- Tax amount:$6,513
Features and amenities
- Appliances:Dishwasher, Dryer, Microwave, Range, Refrigerator, Washer
- Laundry features:In Hall, Main Level
Parking
- Parking description:Attached, Concrete, Garage Faces Front, Garage Faces Side
- Garage spaces:3

New listings near 8800 W S Avenue
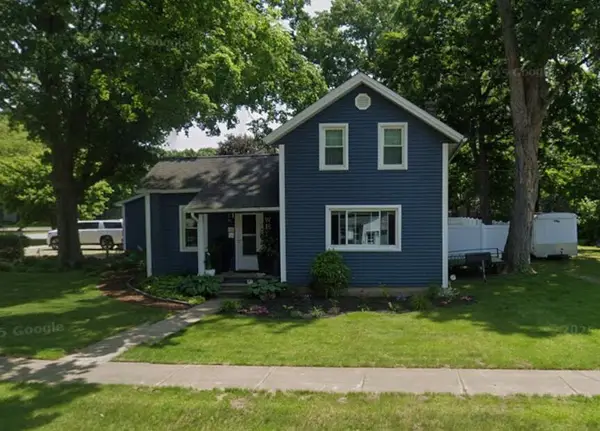 $220,000Pending3 beds 1 baths1,206 sq. ft.
230 E Vienna Street, Schoolcraft, MI 49087
MLS# 66026046193Listed by: BERKSHIRE HATHAWAY HOMESERVICES MI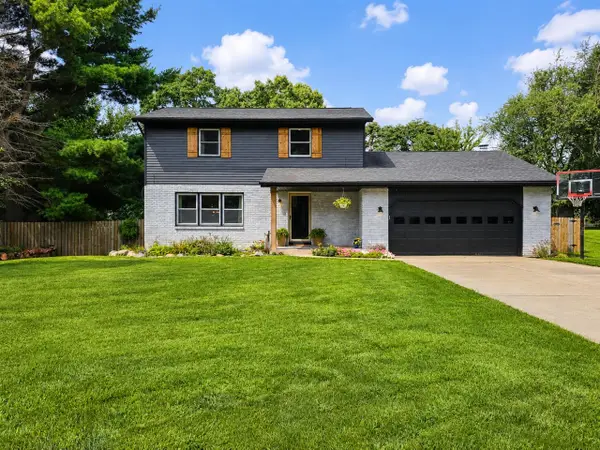 $415,000Pending5 beds 3 baths1,868 sq. ft.
11626 Blueridge, Schoolcraft, MI 49087
MLS# 70553992Listed by: REAL BROKER LLC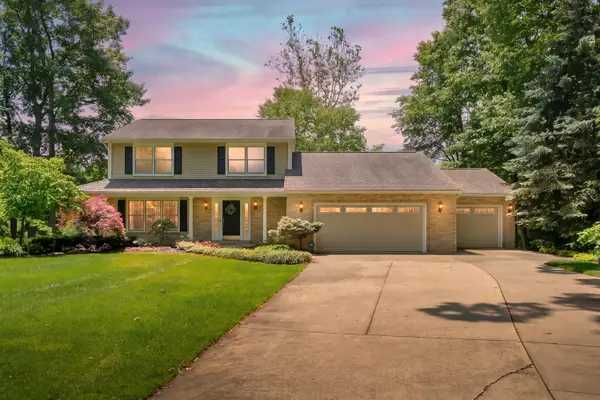 $525,000Active3 beds 3 baths3,372 sq. ft.
16136 Prairie Ronde Road, Schoolcraft, MI 49087
MLS# 66026044012Listed by: CHUCK JAQUA, REALTOR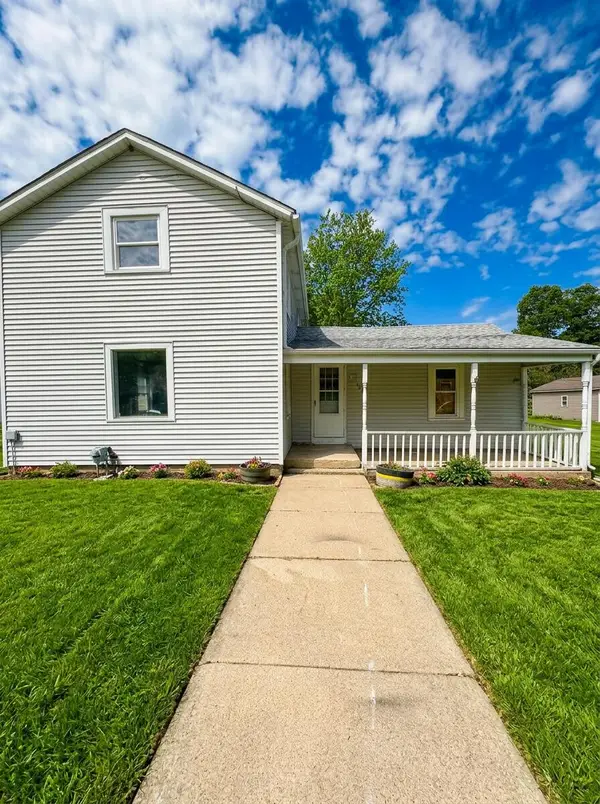 $184,900Active4 beds 2 baths2,305 sq. ft.
327 N Robinson Street, Schoolcraft, MI 49087
MLS# 66026042403Listed by: REAL BROKER, LLC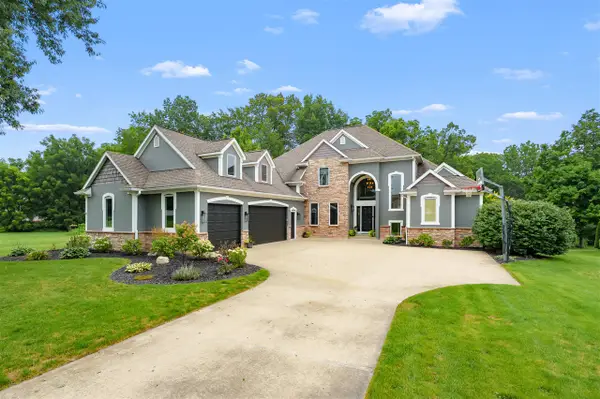 $640,000Active4 beds 4 baths3,170 sq. ft.
16121 Indian Valley, Schoolcraft, MI 49087
MLS# 70551883Listed by: FIVE STAR REAL ESTATE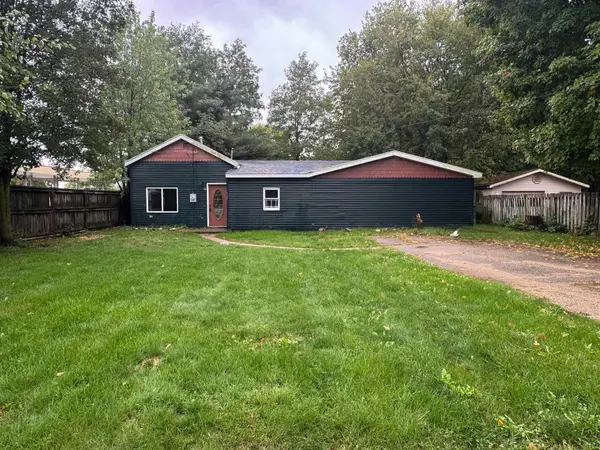 $210,000Active4 beds 1 baths1,632 sq. ft.
117 Lovell Street, Schoolcraft, MI 49087
MLS# 66026041903Listed by: SOUTHWEST REAL ESTATE LLC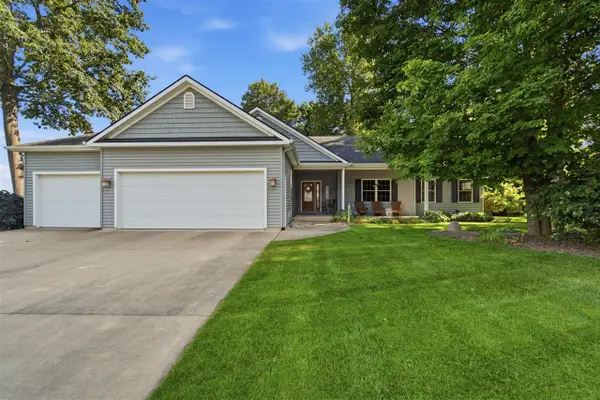 $569,827Active4 beds 4 baths1,909 sq. ft.
6143 Sunshine, Schoolcraft, MI 49087
MLS# 70551510Listed by: FIVE STAR REAL ESTATE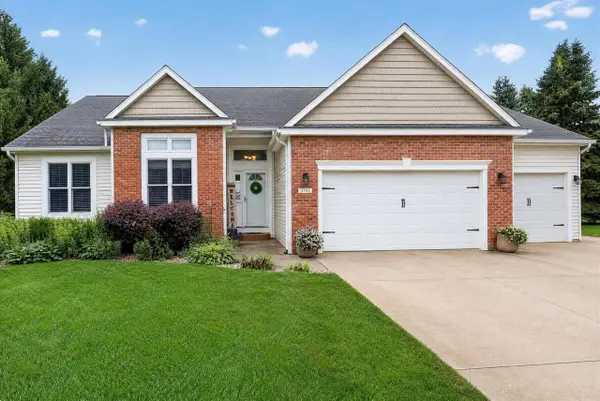 $500,000Pending4 beds 3 baths1,900 sq. ft.
5791 Woodbrook, Schoolcraft, MI 49087
MLS# 70550805Listed by: REAL BROKER LLC $399,900Active5 beds 2 baths1,772 sq. ft.
9948 W X Y Avenue, Schoolcraft, MI 49087
MLS# 68026040078Listed by: HG REAL ESTATE


Protect your home and budget from life's surprises with an Assurant Home Warranty, backed by a partner that supports you through every step of homeownership. Explore Plans.
©2026 Century 21 Real Estate LLC. All rights reserved. CENTURY 21®, the CENTURY 21 Logo and C21® are service marks owned by Century 21 Real Estate LLC. Century 21 Real Estate LLC fully supports the principles of the Fair Housing Act and the Equal Opportunity Act. Each office is independently owned and operated. Listing information is deemed reliable but not guaranteed accurate.